12 Trey Court, Granite Falls, NC 28630
- $550,000
- 3
- BD
- 3
- BA
- 2,633
- SqFt




Listing courtesy of Keller Williams South Park. kimberly@kimberlymagettegroup.com
Sold listing courtesy of Harper Realty
- Sold Price
- $550,000
- List Price
- $539,000
- MLS#
- 4347148
- Status
- CLOSED
- Days on Market
- 22
- Property Type
- Residential
- Year Built
- 2011
- Closing Date
- Apr 10, 2026
- Bedrooms
- 3
- Bathrooms
- 3
- Full Baths
- 2
- Half Baths
- 1
- Lot Size
- 24,829
- Lot Size Area
- 0.5700000000000001
- Living Area
- 2,633
- Sq Ft Total
- 2633
- County
- Caldwell
- Subdivision
- The Greens
- Special Conditions
- None
- Dom
- Yes
Property Description
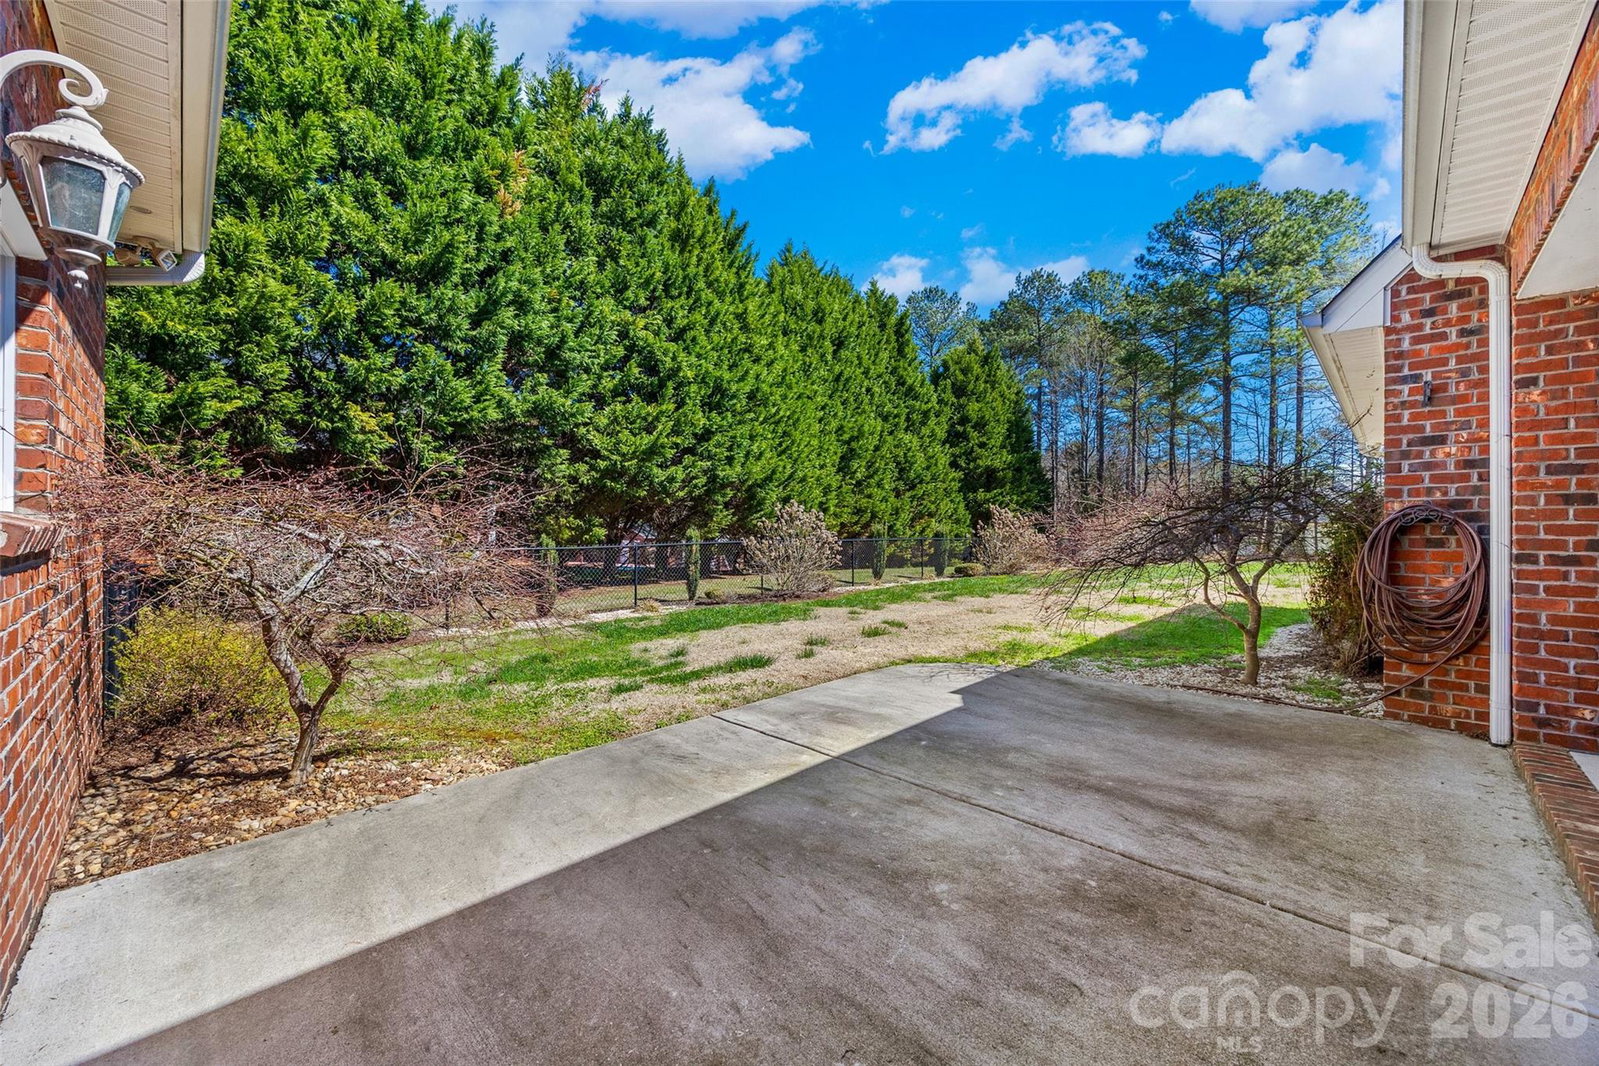
This beautiful, meticulously maintained home is a stunning William Poole–inspired design, replicating the historic George Pitt house in Williamsburg, Virginia, and is located in the sought-after Granite Falls area, famously home to Eric Church. Thoughtfully designed and move-in ready, the home combines timeless charm with modern functionality. Inside, you’ll find hardwood and slate flooring, granite countertops, solid maple cabinetry, and a kitchen island with bar seating for four—perfect for entertaining. Plantation shutters, crown molding throughout, and recessed lighting enhance the elegance of the interior. The main-level primary suite offers a walk-in shower and closet, while a spacious bonus room above the garage with pine ceilings and bamboo flooring adds versatility. Additional highlights include an oversized 2-car garage with a dedicated golf cart slot, professionally landscaped grounds, fully fenced backyard, in-ground propane tank for energy savings, and an enclosed crawl space for convenience. Set on a level 0.57-acre lot with ample outdoor space and patio, this home blends historic architectural inspiration with modern comforts. Don’t miss the opportunity to own a William Poole replica in the heart of Granite Falls—a neighborhood known for its charm, privacy, and celebrity connections. Ideally located within walking distance to a premier golf course, offering the perfect lifestyle for golf enthusiasts and those who enjoy scenic surroundings.
Additional Information
- Floor Coverings
- Slate, Wood
- Equipment
- Dishwasher, Gas Range, Microwave, Refrigerator, Self Cleaning Oven
- Foundation
- Crawl Space
- Main Level Rooms
- Living Room, Kitchen, Dining Room, Primary Bedroom, Bathroom-Full, Bathroom-Half, Mud
- Laundry Location
- Main Level
- Heating
- Forced Air, Heat Pump
- Water
- City
- Sewer
- Septic Installed
- Exterior Construction
- Brick Full
- Roof
- Composition
- Parking
- Attached Garage, Garage Door Opener, Garage Faces Side
- Driveway
- Concrete, Paved
- Lot Description
- Level, Private
- Elementary School
- Granite Falls
- Middle School
- Granite Falls
- High School
- South Caldwell
- Builder Name
- Higgins Building Group of Hickory Custome Builds
- Total Property HLA
- 2633
- Master on Main Level
- Yes
Mortgage Calculator
“ Based on information submitted to the MLS GRID as of . All data is obtained from various sources and may not have been verified by broker or MLS GRID. Supplied Open House Information is subject to change without notice. All information should be independently reviewed and verified for accuracy. Some IDX listings have been excluded from this website. Properties may or may not be listed by the office/agent presenting the information © 2026 Canopy MLS as distributed by MLS GRID”

Last Updated: