6003 Sweetbay Lane, Indian Land, SC 29707
- $339,500
- 3
- BD
- 3
- BA
- 1,723
- SqFt


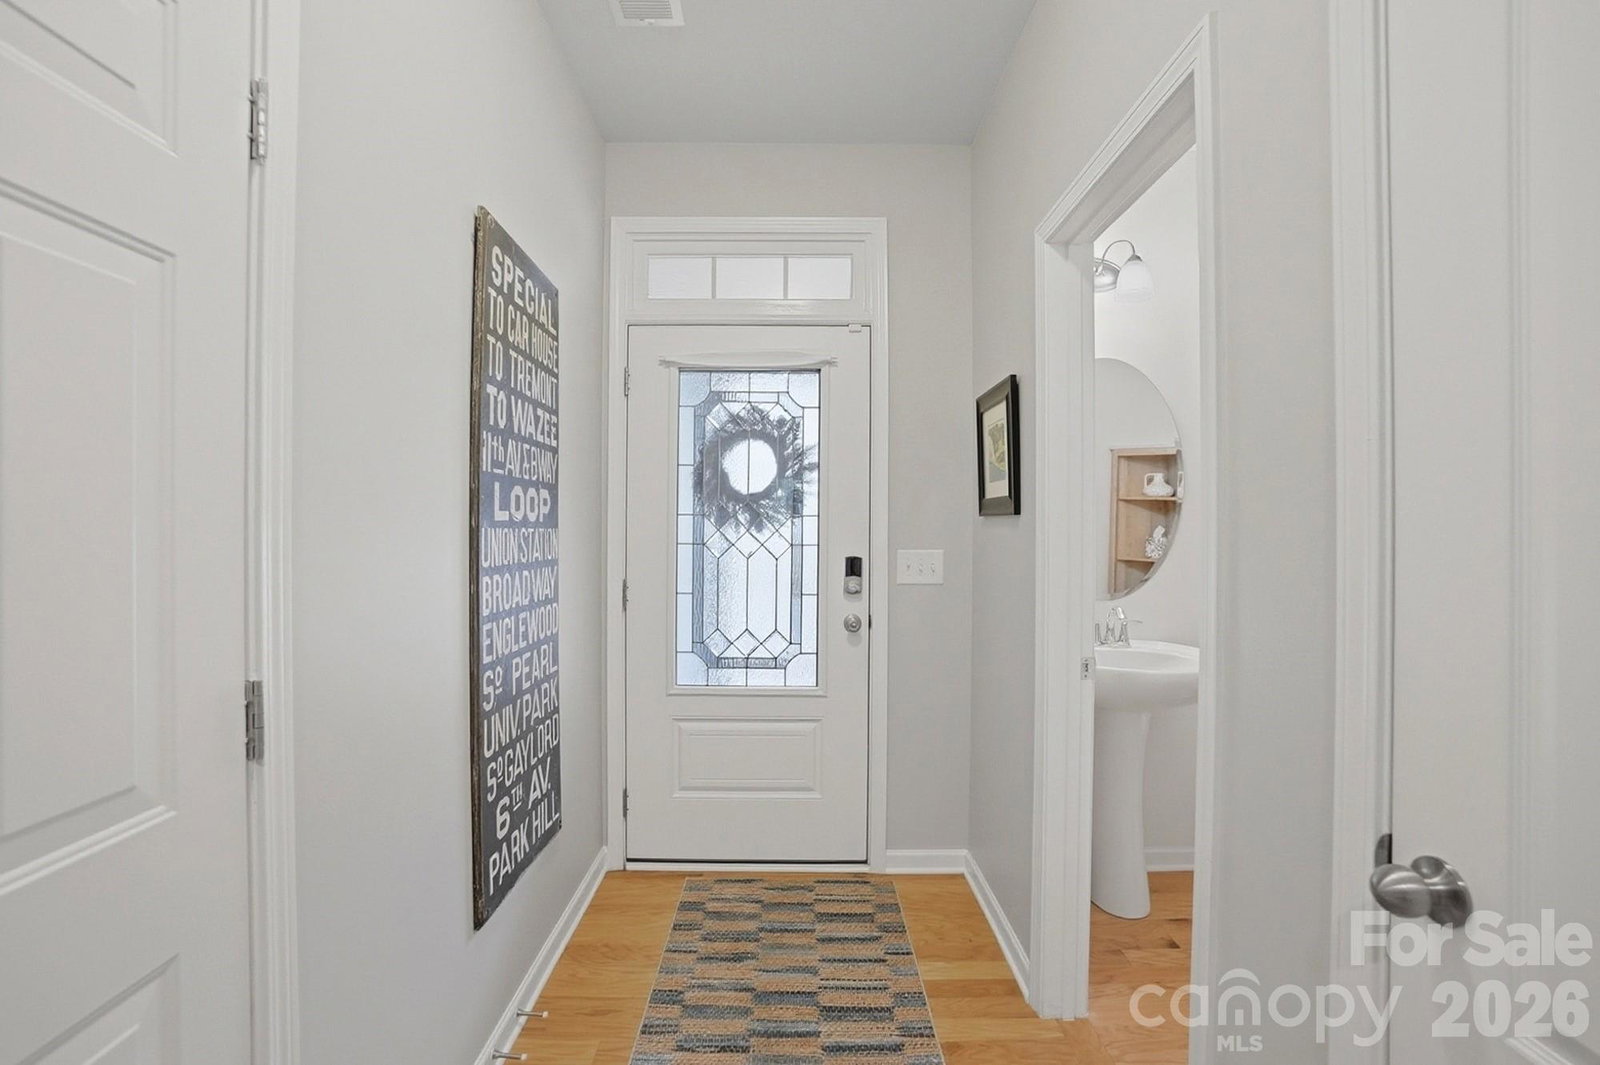


Listing courtesy of EXP Realty LLC Market St. paige@boykinpropertygroup.com
Sold listing courtesy of EXP Realty LLC Ballantyne
- Sold Price
- $339,500
- List Price
- $339,500
- MLS#
- 4347141
- Status
- CLOSED
- Days on Market
- 35
- Property Type
- Residential
- Architectural Style
- Transitional
- Year Built
- 2016
- Closing Date
- Mar 27, 2026
- Bedrooms
- 3
- Bathrooms
- 3
- Full Baths
- 2
- Half Baths
- 1
- Lot Size
- 1,742
- Lot Size Area
- 0.04
- Living Area
- 1,723
- Sq Ft Total
- 1723
- County
- Lancaster
- Subdivision
- The Grove
- Special Conditions
- None
Property Description
Welcome to 6003 Sweetbay Lane in The Grove, where location, lifestyle, and low-maintenance living come together beautifully. This well-maintained townhome backs to a peaceful wooded preserve, offering rare privacy and serene views right from your screened porch, the perfect spot to enjoy morning coffee or unwind at the end of the day. The outdoor space feels like a retreat, with nature as your backdrop and no rear neighbors behind you. Inside, the open-concept main level features a spacious family room with a cozy gas log fireplace, flowing seamlessly into the dining area and kitchen. The layout is ideal for both everyday living and entertaining. Upstairs, you’ll find three bedrooms including a comfortable primary suite with walk-in closet and garden tub, plus convenient upper-level laundry. Storage is covered with the attached one car garage. Located in the highly desirable Grove community, residents enjoy outstanding amenities including an outdoor pool, cabana, sidewalks, and street lights, all designed to support an active, connected lifestyle. Lawn maintenance is included, making it easy to spend more time enjoying everything around you. And the location truly shines, just minutes from shopping, dining, grocery stores, medical offices, and major conveniences in Indian Land, with easy access to Ballantyne and Charlotte. Whether commuting or heading out for a night out, everything you need is close by. Private wooded views, a screened porch, fantastic amenities, and an unbeatable location, this one checks all the boxes.
Additional Information
- Community Features
- Cabana, Outdoor Pool, Recreation Area, Sidewalks, Street Lights
- Fireplace
- Yes
- Interior Features
- Attic Stairs Pulldown, Cable Prewire, Garden Tub, Open Floorplan, Pantry, Walk-In Closet(s)
- Floor Coverings
- Carpet, Hardwood, Tile
- Equipment
- Dishwasher, Disposal, Electric Oven, Electric Range, Electric Water Heater, Exhaust Fan, Microwave, Plumbed For Ice Maker, Refrigerator, Washer/Dryer
- Foundation
- Slab
- Main Level Rooms
- Bathroom-Half, Breakfast, Dining Area, Family Room, Kitchen
- Laundry Location
- Electric Dryer Hookup, Laundry Room, Upper Level
- Heating
- Forced Air, Natural Gas
- Water
- County Water
- Sewer
- County Sewer
- Exterior Features
- Lawn Maintenance
- Exterior Construction
- Brick Partial, Vinyl
- Roof
- Architectural Shingle
- Parking
- Driveway, Attached Garage
- Driveway
- Concrete, Paved
- Lot Description
- Wooded, Views
- Elementary School
- Van Wyck
- Middle School
- Indian Land
- High School
- Indian Land
- Zoning
- PDD
- Builder Name
- Lennar
- Total Property HLA
- 1723
Mortgage Calculator
“ Based on information submitted to the MLS GRID as of . All data is obtained from various sources and may not have been verified by broker or MLS GRID. Supplied Open House Information is subject to change without notice. All information should be independently reviewed and verified for accuracy. Some IDX listings have been excluded from this website. Properties may or may not be listed by the office/agent presenting the information © 2026 Canopy MLS as distributed by MLS GRID”

Last Updated: