300 Forest Park Road, Matthews, NC 28104
- $487,000
- 4
- BD
- 4
- BA
- 1,668
- SqFt




Listing courtesy of Keller Williams Ballantyne Area. AbbyWilson@kw.com
Sold listing courtesy of Better Homes and Garden Real Estate Paracle
- Sold Price
- $487,000
- List Price
- $480,000
- MLS#
- 4347127
- Status
- CLOSED
- Days on Market
- 50
- Property Type
- Residential
- Year Built
- 1964
- Closing Date
- Apr 17, 2026
- Bedrooms
- 4
- Bathrooms
- 4
- Full Baths
- 3
- Half Baths
- 1
- Lot Size
- 23,958
- Lot Size Area
- 0.55
- Living Area
- 1,668
- Sq Ft Total
- 1668
- County
- Union
- Subdivision
- Forest Park
- Special Conditions
- None
- Dom
- Yes
Property Description
Welcome to 300 Forest Park Drive, a fully reimagined residence where timeless design meets modern sophistication. This impeccably remodeled 3-bedroom, 2.5-bath home offers an open-concept layout filled with natural light and intentional design, creating a seamless flow for both refined entertaining and comfortable everyday living. At the heart of the home, the expansive living and dining spaces open effortlessly to a beautifully updated kitchen, delivering both style and function. Every detail has been thoughtfully considered, and with a brand-new roof and HVAC system, the home offers not only beauty but true peace of mind. The oversized two-car garage provides exceptional utility, complete with additional storage above, ideal for seasonal décor, equipment, or future customization. A rare and highly desirable feature, the detached ADU expands the property’s versatility, offering the perfect setting for multi-generational living, a private guest retreat, executive home office, or income-producing opportunity. 300 Forest Park Drive is more than a renovation, it is a turnkey lifestyle property designed to adapt, impress, and endure. A rare opportunity to own a thoughtfully curated home with flexibility, functionality, and elevated appeal.
Additional Information
- Fireplace
- Yes
- Equipment
- Convection Oven
- Foundation
- Crawl Space
- Main Level Rooms
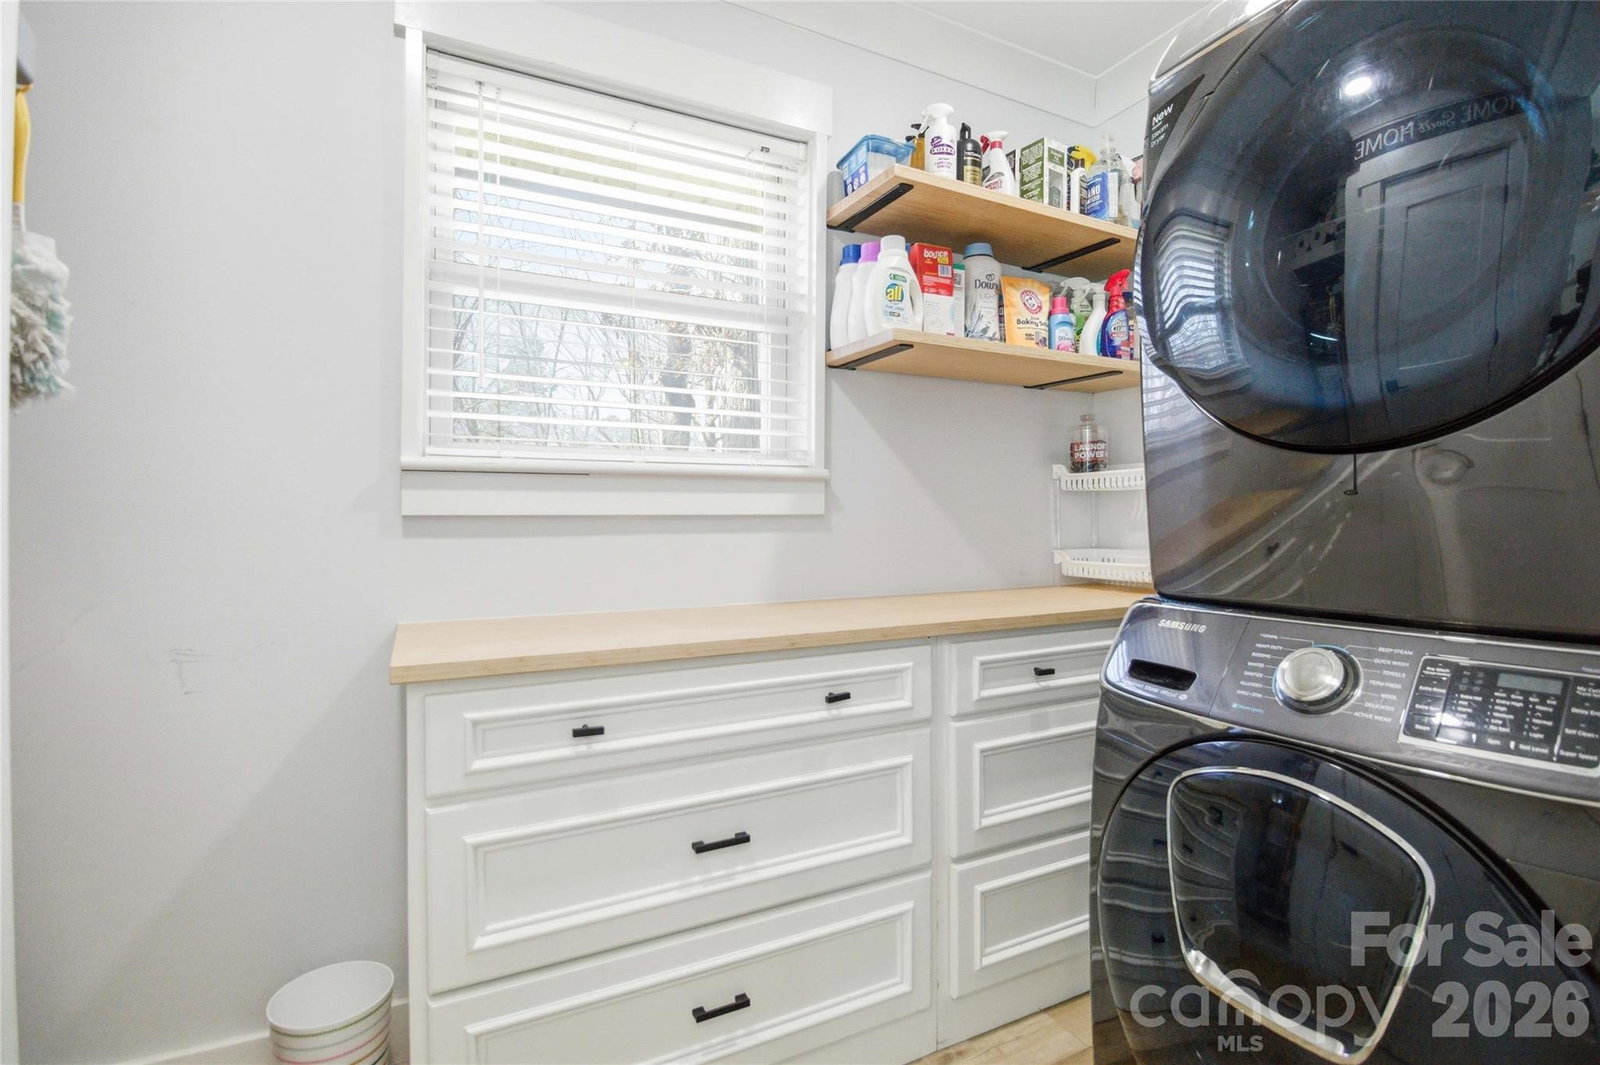
- Kitchen, Family Room, Dining Area, Bathroom-Half, Primary Bedroom, Bedroom(s), Bedroom(s), Bathroom-Full, Bathroom-Full, Laundry
- Laundry Location
- Inside
- Heating
- Central, Natural Gas
- Water
- City
- Sewer
- Public Sewer
- Exterior Construction
- Brick Full
- Roof
- Architectural Shingle
- Parking
- Driveway, Detached Garage
- Driveway
- Concrete, Paved
- Lot Description
- Level
- Elementary School
- Unspecified
- Middle School
- Unspecified
- High School
- Unspecified
- Total Property HLA
- 1668
- Master on Main Level
- Yes
Mortgage Calculator
“ Based on information submitted to the MLS GRID as of . All data is obtained from various sources and may not have been verified by broker or MLS GRID. Supplied Open House Information is subject to change without notice. All information should be independently reviewed and verified for accuracy. Some IDX listings have been excluded from this website. Properties may or may not be listed by the office/agent presenting the information © 2026 Canopy MLS as distributed by MLS GRID”

Last Updated: