16008 Weeping Valley Drive, Fort Mill, SC 29715
- $656,000
- 4
- BD
- 3
- BA
- 3,041
- SqFt




Listing courtesy of Keller Williams Ballantyne Area. NicoleM@mypremierproperty.com
Sold listing courtesy of Realty One Group Revolution
- Sold Price
- $656,000
- List Price
- $675,000
- MLS#
- 4347099
- Status
- CLOSED
- Days on Market
- 46
- Property Type
- Residential
- Architectural Style
- Transitional
- Year Built
- 2019
- Closing Date
- Apr 06, 2026
- Bedrooms
- 4
- Bathrooms
- 3
- Full Baths
- 2
- Half Baths
- 1
- Lot Size
- 9,147
- Lot Size Area
- 0.21
- Living Area
- 3,041
- Sq Ft Total
- 3041
- County
- York
- Subdivision
- Mccullough
- Special Conditions
- None
Property Description
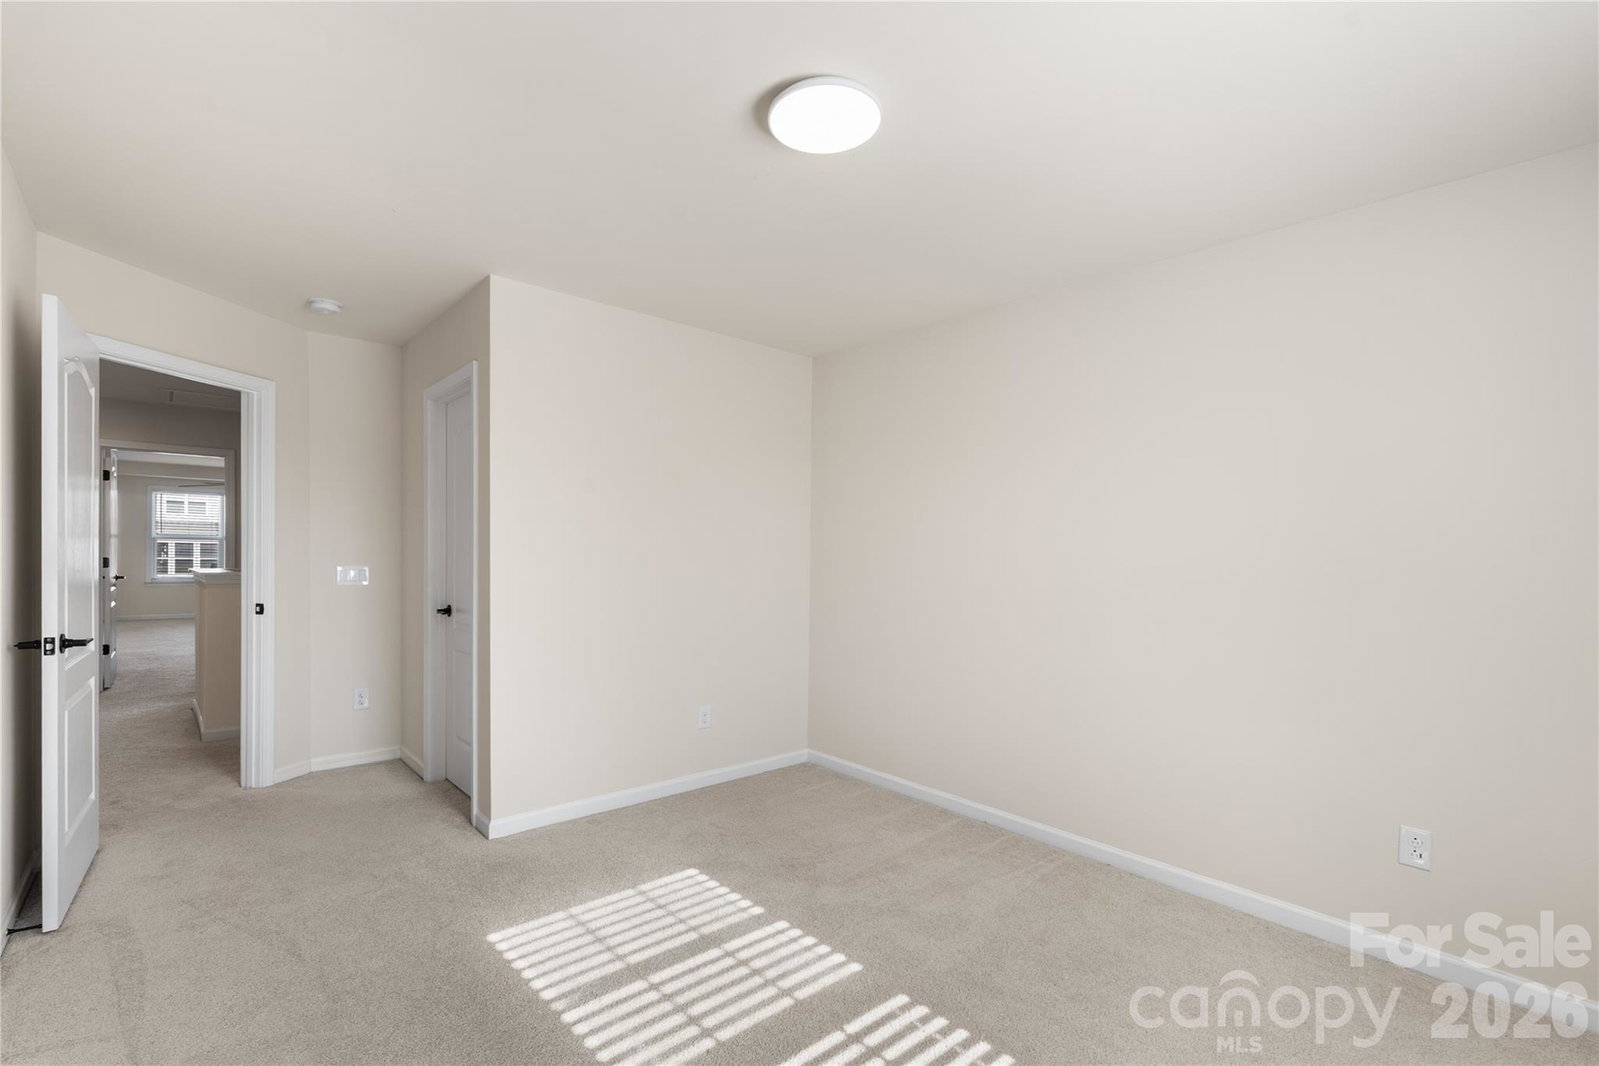
Beautifully updated & maintained home in the sought-after McCullough community offering 4 bedrooms and 2.5 bathrooms with a bright, open floor plan. Laminate wood flooring flows throughout the main living areas, while large windows fill the spacious living room with natural light. A dedicated office or flex space adds versatility on the main level for work, hobbies, a relaxing sitting room. The kitchen features an abundance of cabinetry, stainless steel appliances, ample counter space, full butler pantry, and an oversized center island with seating, that all flows seamlessly into the eat-in breakfast area or spacious dining room—perfect for entertaining. The primary suite offers a private retreat with a separate shower, garden tub, dual vanities, and dual walk in closets. The 3 secondary bedrooms all offer plenty of room and space plus their own walk in closet. The upper level is completed with Laundry room, and an expansive loft that provides additional living space or can make the perfect media room! Enjoy the expansive backyard complete with a fire pit, large patio, and in-ground irrigation. Community amenities include a clubhouse, dog park, outdoor pool, picnic area, and tennis courts. Great location just minutes to Downtown Pineville or Fort Mill and easy access to I77 and 485 inner and outer loops
Additional Information
- Hoa Fee
- $325
- Hoa Fee Paid
- Quarterly
- Community Features
- Clubhouse, Dog Park, Outdoor Pool, Picnic Area, Tennis Court(s)
- Interior Features
- Attic Stairs Pulldown, Attic Walk In, Drop Zone, Garden Tub, Kitchen Island, Open Floorplan, Pantry, Walk-In Closet(s)
- Floor Coverings
- Carpet, Laminate, Tile
- Equipment
- Dishwasher, Disposal, ENERGY STAR Qualified Dryer, ENERGY STAR Qualified Refrigerator, Gas Cooktop, Gas Water Heater, Microwave, Self Cleaning Oven, Wall Oven, Washer/Dryer
- Foundation
- Slab
- Main Level Rooms
- Living Room, Kitchen, Dining Room, Bathroom-Half, Office, Breakfast
- Laundry Location
- Electric Dryer Hookup, Laundry Room
- Heating
- Forced Air, Natural Gas
- Water
- City
- Sewer
- Public Sewer
- Exterior Features
- Fire Pit, In-Ground Irrigation
- Exterior Construction
- Hardboard Siding
- Roof
- Architectural Shingle
- Parking
- Attached Garage, Garage Door Opener
- Driveway
- Concrete, Paved
- Lot Description
- Level
- Elementary School
- Flint Hill
- Middle School
- Springfield
- High School
- Nation Ford
- Total Property HLA
- 3041
Mortgage Calculator
“ Based on information submitted to the MLS GRID as of . All data is obtained from various sources and may not have been verified by broker or MLS GRID. Supplied Open House Information is subject to change without notice. All information should be independently reviewed and verified for accuracy. Some IDX listings have been excluded from this website. Properties may or may not be listed by the office/agent presenting the information © 2026 Canopy MLS as distributed by MLS GRID”

Last Updated: