1588 Dartmoor Nw Avenue, Concord, NC 28027
- $485,000
- 4
- BD
- 3
- BA
- 2,756
- SqFt



Listing courtesy of Keller Williams Lake Norman. jsciranko@yahoo.com
Sold listing courtesy of Prime Real Estate Advisors LLC
- Sold Price
- $485,000
- List Price
- $490,000
- MLS#
- 4346995
- Status
- CLOSED
- Days on Market
- 77
- Property Type
- Residential
- Year Built
- 2007
- Closing Date
- May 14, 2026
- Bedrooms
- 4
- Bathrooms
- 3
- Full Baths
- 2
- Half Baths
- 1
- Lot Size
- 6,534
- Lot Size Area
- 0.15
- Living Area
- 2,756
- Sq Ft Total
- 2756
- County
- Cabarrus
- Subdivision
- Moss Creek Village
- Special Conditions
- None
Property Description
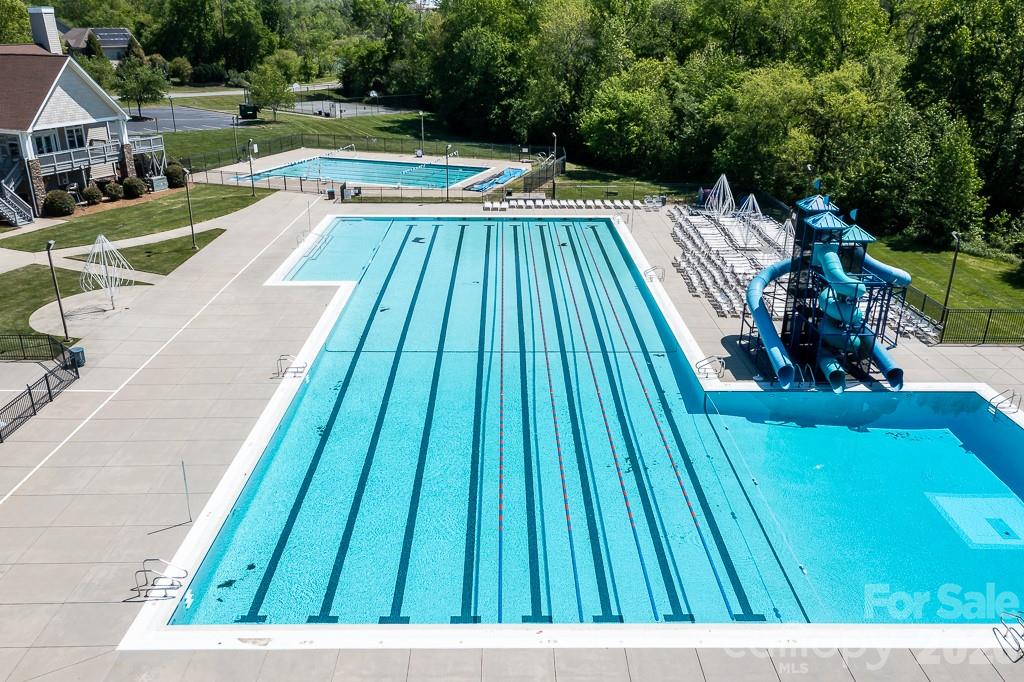
There is so much to love about this home! Fantastic neighborhood with every amenity imaginable, sought after Cabarrus County school assignments (two of the schools are located right in the neighborhood) & located on one of the prettiest streets in Moss Creek. This home qualifies for up to $10,000 towards buyers closing expenses with preferred mortgage company, flyer in mls attachments! Big open floorplan with four bedrooms and huge bonus/rec room(bonus rm is virtually staged as empty). The main level features a two story foyer, two story formal living room/den and a formal office with french doors. Sunny, open great room with gas fireplace & stylish built-in shelving and cabinets. The kitchen has everything you need- large breakfast bar, walk-in pantry, solid surface counters, tile backsplash, 42-inch cabinets, stainless steel appliances, lots of counter/cabinet space and it's completely open to the dining area and great room. Primary bedroom upstairs with raised height dual vanity, tile floors, soaking tub with separate shower and a custom built, walk-in closet. Three spacious secondary bedrooms and extra large bonus room. Laundry room upstairs for added convenience. In-ground irrigation, fenced backyard(needs gate on side to fully fence) with pergola and extended patio (perfect for a firepit or basketball). Two car attached garage with door opener and keypad entry. Community pool, tennis, pickleball, playground, fitness center, Hector Henry greenway access & more. Super convenient location close to grocery, restaurants, shopping and interstates. New roof 2020, water heater 2025. Home warranty in place through American Home Shield.
Additional Information
- Hoa Fee
- $258
- Hoa Fee Paid
- Quarterly
- Community Features
- Clubhouse, Fitness Center, Game Court, Outdoor Pool, Pickleball, Playground, Recreation Area, Sidewalks, Sport Court, Street Lights, Tennis Court(s), Walking Trails
- Fireplace
- Yes
- Interior Features
- Breakfast Bar, Built-in Features, Entrance Foyer, Garden Tub, Open Floorplan, Pantry, Walk-In Closet(s)
- Floor Coverings
- Carpet, Hardwood, Tile
- Equipment
- Dishwasher, Disposal, Electric Oven, Electric Range, Gas Water Heater, Ice Maker, Microwave
- Foundation
- Slab
- Main Level Rooms
- Living Room, Office, Bathroom-Half, Great Room, Kitchen, Dining Area
- Laundry Location
- Laundry Room, Upper Level
- Heating
- Forced Air
- Water
- City
- Sewer
- Public Sewer
- Exterior Features
- In-Ground Irrigation
- Exterior Construction
- Brick Partial, Vinyl
- Parking
- Driveway, Attached Garage, Garage Door Opener, Keypad Entry
- Driveway
- Concrete, Paved
- Elementary School
- W.R. Odell
- Middle School
- Harris
- High School
- Cox Mill
- Total Property HLA
- 2756
Mortgage Calculator
“ Based on information submitted to the MLS GRID as of . All data is obtained from various sources and may not have been verified by broker or MLS GRID. Supplied Open House Information is subject to change without notice. All information should be independently reviewed and verified for accuracy. Some IDX listings have been excluded from this website. Properties may or may not be listed by the office/agent presenting the information © 2026 Canopy MLS as distributed by MLS GRID”

Last Updated: