5014 Ridgeline Lane, Indian Land, SC 29707
- $550,000
- 3
- BD
- 3
- BA
- 2,284
- SqFt




Listing courtesy of Premier South. kristiwhitaker.realestate@gmail.com
Sold listing courtesy of Howard Hanna Allen Tate Charlotte South
- Sold Price
- $550,000
- List Price
- $539,900
- MLS#
- 4346993
- Status
- CLOSED
- Days on Market
- 46
- Property Type
- Residential
- Year Built
- 2010
- Closing Date
- Apr 20, 2026
- Bedrooms
- 3
- Bathrooms
- 3
- Full Baths
- 3
- Lot Size
- 6,534
- Lot Size Area
- 0.15
- Living Area
- 2,284
- Sq Ft Total
- 2284
- County
- Lancaster
- Subdivision
- Cobblestone
- Special Conditions
- None
- Dom
- Yes
Property Description
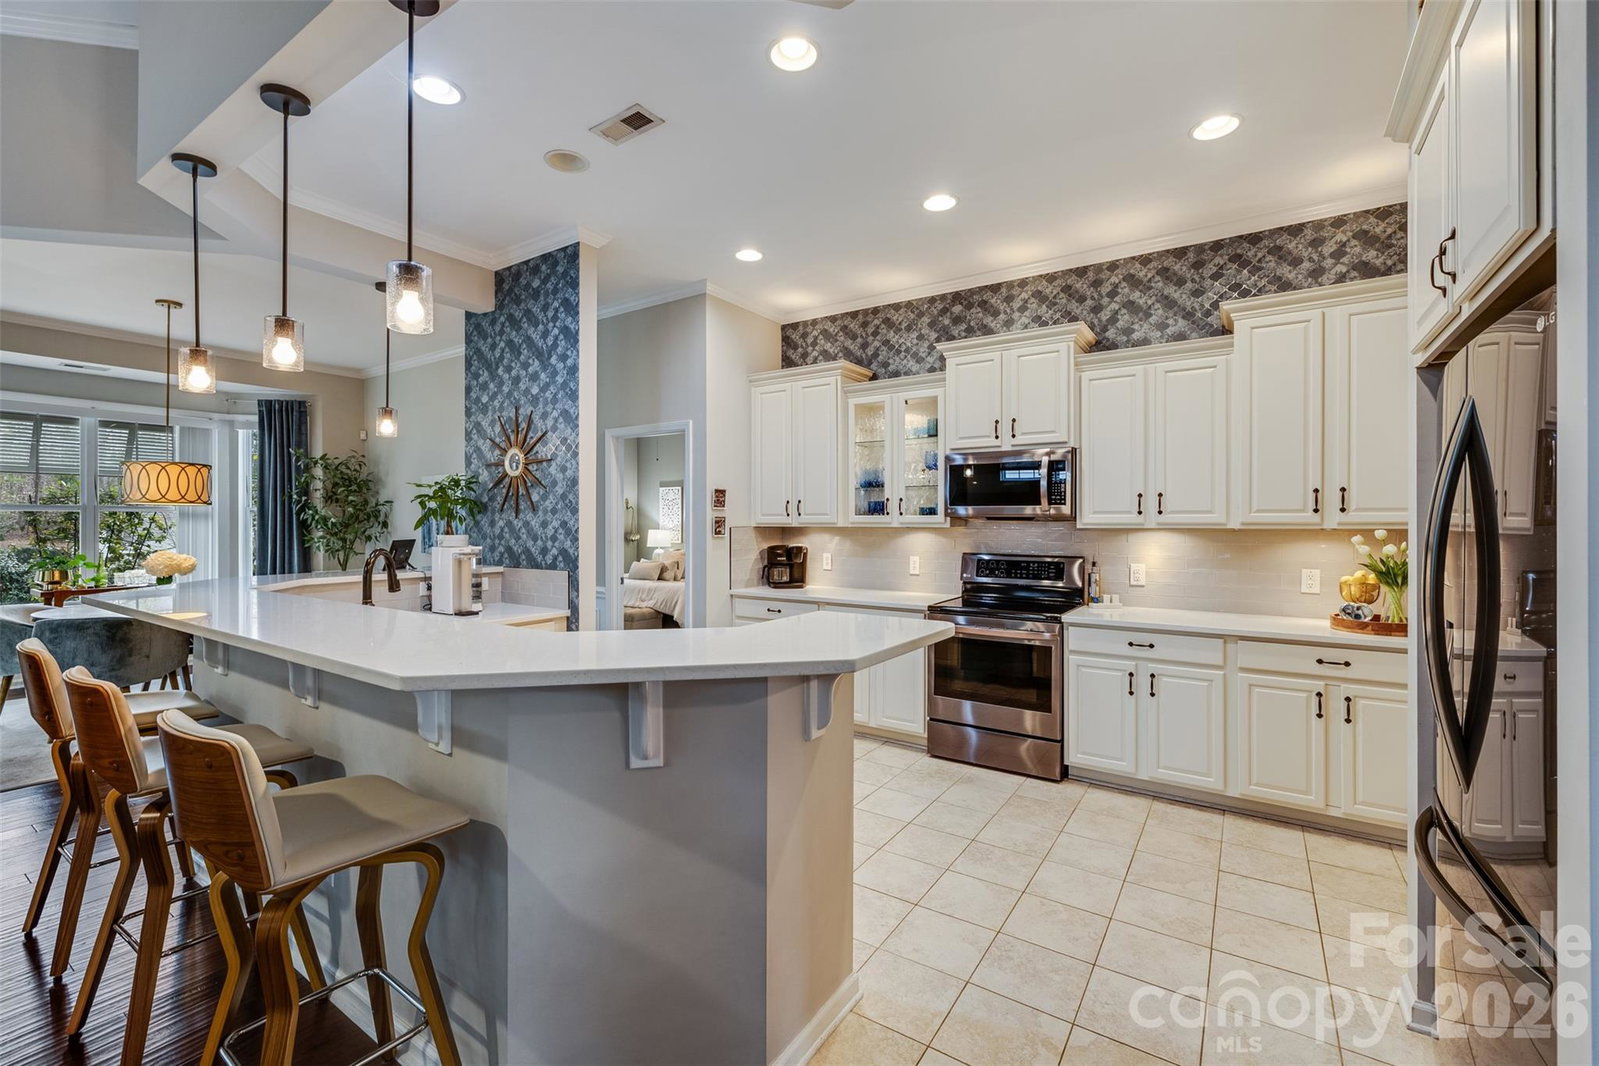
Prepare to be impressed as you enter this immaculately maintained home with thoughtful upgrades at every turn and added touches like the Japanese maple in the front yard and stamped concrete on the front porch! When you walk through the front door, you’ll be wowed by the high ceilings, beautiful arches, custom accent wall, updated light fixtures, and rich hardwood floors throughout the main living areas. The beautifully updated kitchen features light, bright cabinets with both under- and over-cabinet lighting, subway tile backsplash, SS appliances and stunning quartz countertops & sink! The kitchen is open to the high-ceilinged living room, which boasts a stone fireplace with wood mantels that adds warmth and texture, and the large breakfast room with custom moldings. Rest and relax at the end of the day in the spacious main-floor primary suite, complete with a trey ceiling and bay window. The primary bath has updated ivory cabinets, and a deep tub & frameless glass shower, leading into an over-sized custom closet. The main floor layout is thoughtfully designed to include a secondary bedroom with full bath, home office or 3rd bedroom, and laundry room. The first floor windows have all been custom-tinted for energy efficiency. Step through the French doors to enjoy a peaceful retreat on the screened porch with large sliding glass windows that can make it a 4-season room. The back yard features a stamped concrete patio with a custom-made brown cedar pergola, tea olive trees, the calming trickle of a fountain, and fully fenced yard surrounded by fragrant jasmine for enhanced privacy. Upstairs you’ll find a large bonus room that could be a 4th bedroom with a full bath, walk-in closet and extra storage. Enjoy your favorite movies with surround sound! Additional features of this home include pull-out drawers in the kitchen and primary bath cabinets, as well as the pantry; a whole-house UV air purification system; central vacuum; widened driveway for ease of parking; irrigation system; natural gas line for your grill; and the entire house is carpet-free except for the stairway. The HOA dues even include lawn care and trash removal, making this home low-maintenance. Cobblestone is a "hidden gem" in Indian Land. It's a friendly community with sidewalks and tree-lined streets, where residents enjoy the community pool with cabana, clubhouse, and picnic area. Cobblestone is conveniently located near the new Costco and Target, nearby shopping at Hobby Lobby and other stores, several grocery stores, the YMCA and other fitness facilities, tons of restaurants, as well as health care and banks. Convenient to Charlotte with low SC taxes! Showings to begin on 3/5/26!
Additional Information
- Hoa Fee
- $231
- Hoa Fee Paid
- Monthly
- Community Features
- Cabana, Clubhouse, Outdoor Pool, Sidewalks, Street Lights
- Interior Features
- Attic Walk In, Central Vacuum, Entrance Foyer, Open Floorplan, Pantry, Split Bedroom, Walk-In Closet(s)
- Floor Coverings
- Tile, Vinyl, Wood
- Equipment
- Dishwasher, Disposal, Electric Range, Gas Water Heater, Microwave, Plumbed For Ice Maker
- Foundation
- Slab
- Main Level Rooms
- Primary Bedroom, Bathroom-Full, Bedroom(s), Bathroom-Full, Bedroom(s), Kitchen, Family Room, Breakfast, Laundry
- Laundry Location
- Laundry Room, Main Level
- Heating
- Central, Natural Gas
- Water
- County Water
- Sewer
- County Sewer
- Exterior Features
- In-Ground Irrigation, Lawn Maintenance
- Exterior Construction
- Vinyl
- Parking
- Attached Garage
- Driveway
- Concrete, Paved
- Lot Description
- Level
- Elementary School
- Indian Land
- Middle School
- Indian Land
- High School
- Indian Land
- Zoning
- PDD
- Total Property HLA
- 2284
- Master on Main Level
- Yes
Mortgage Calculator
“ Based on information submitted to the MLS GRID as of . All data is obtained from various sources and may not have been verified by broker or MLS GRID. Supplied Open House Information is subject to change without notice. All information should be independently reviewed and verified for accuracy. Some IDX listings have been excluded from this website. Properties may or may not be listed by the office/agent presenting the information © 2026 Canopy MLS as distributed by MLS GRID”

Last Updated: