287 Heritage Boulevard, Fort Mill, SC 29715
- $662,000
- 4
- BD
- 4
- BA
- 3,294
- SqFt




Listing courtesy of Keller Williams South Park. vannboger@jbolos.com
Sold listing courtesy of Realty One Group Revolution
- Sold Price
- $662,000
- List Price
- $669,000
- MLS#
- 4346976
- Status
- CLOSED
- Days on Market
- 54
- Property Type
- Residential
- Year Built
- 1998
- Closing Date
- Apr 15, 2026
- Bedrooms
- 4
- Bathrooms
- 4
- Full Baths
- 3
- Half Baths
- 1
- Lot Size
- 17,424
- Lot Size Area
- 0.4
- Living Area
- 3,294
- Sq Ft Total
- 3294
- County
- York
- Subdivision
- Regent Park
- Special Conditions
- None
Property Description
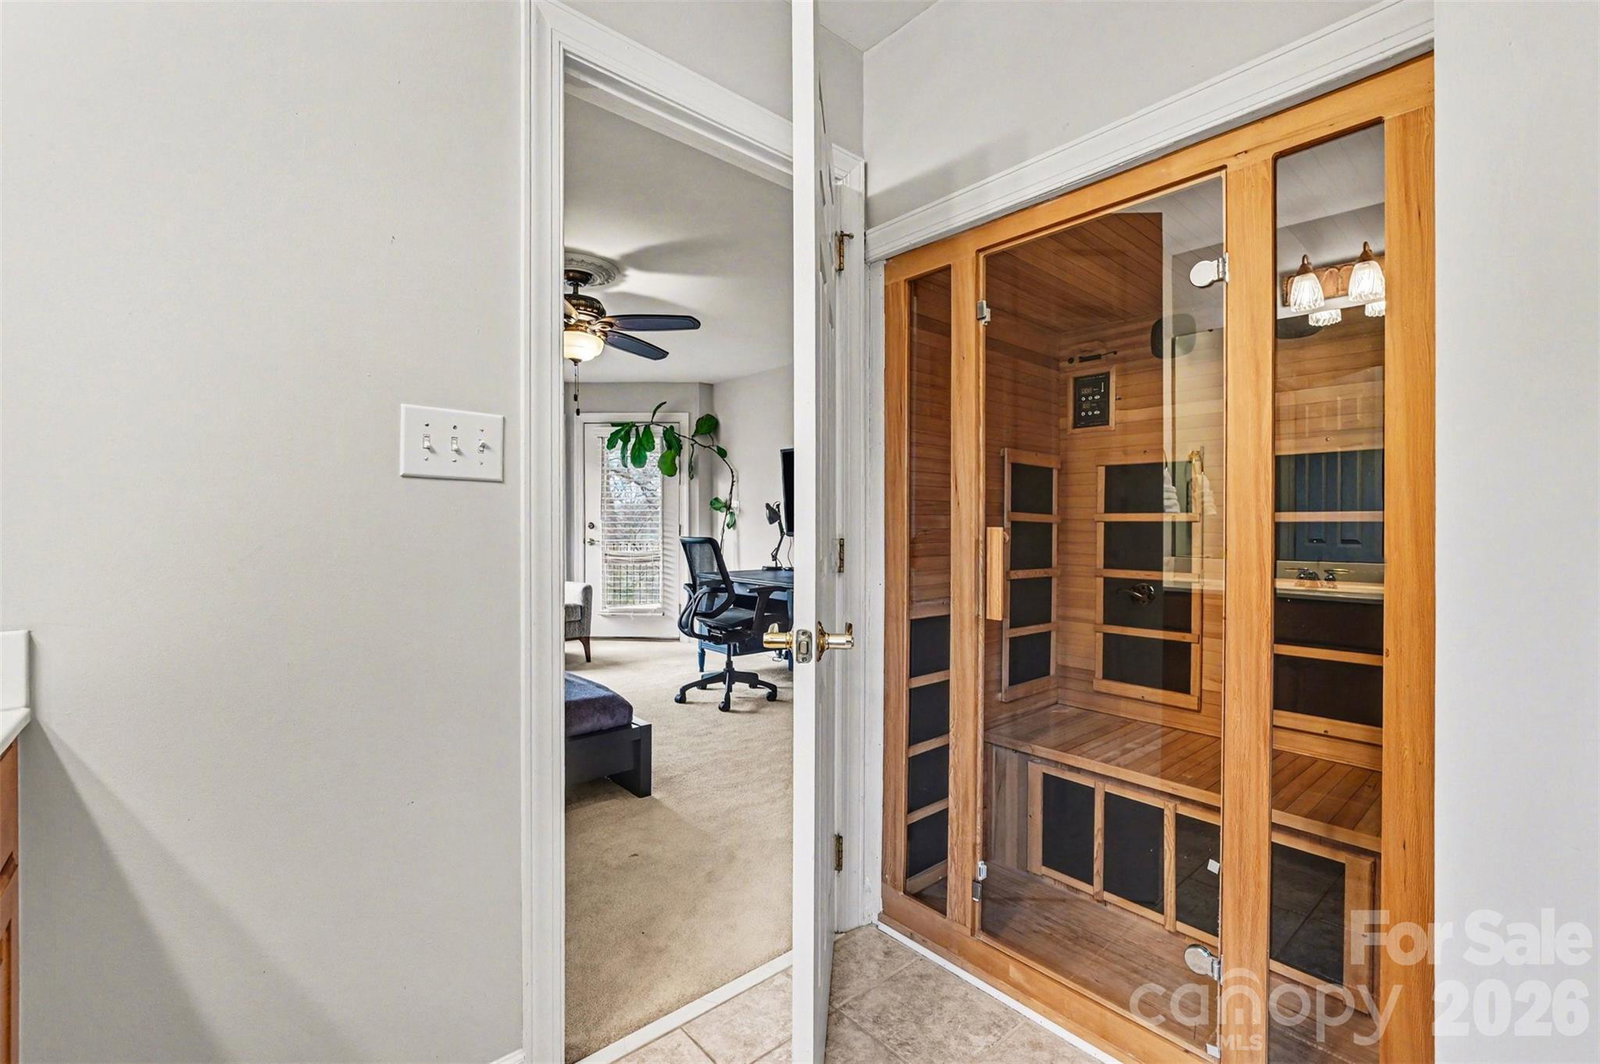
This beautifully maintained full brick home in Regent Park offers 3,294 square feet of thoughtfully designed living space on a private, wooded .40-acre lot, located on a private street that will soon be gated — an enhancement already approved by the HOA and scheduled for installation. From the moment you enter, you’re welcomed by an impressive foyer, gleaming wood floors, and an open, flowing layout ideal for both everyday living and entertaining. The main level features a spacious primary suite, providing comfort and convenience with serene backyard views and direct access to the home’s elegant living spaces. The primary bath offers a spa-like feel with a garden tub, separate shower, and generous vanity space, creating a relaxing retreat at the end of the day. Also on the main level are a dedicated office, dining room, breakfast area filled with natural light, and a large family room with a gas fireplace that anchors the space beautifully. Designed for gathering, the kitchen includes an island peninsula with additional seating, a gas cooktop, wall oven, abundant cabinetry, pantry, and a reverse osmosis water filtration system for added convenience and quality. The open floorplan connects the kitchen seamlessly to the living areas, while large windows frame peaceful wooded views. Flooring throughout the home includes hardwoods, tile, and carpet, blending warmth and durability. Additional interior highlights include walk-in closets, ample storage, a main-level laundry room, and thoughtful updates throughout. Upstairs, you’ll find a second primary suite, offering flexibility and privacy, complete with its own ensuite bath and a private sauna for a true at-home retreat experience. Two additional bedrooms, another full bath, and a flexible bonus space perfect for a media room, playroom, or lounge area complete the second floor. Outdoor living is where this home truly shines. The private, wooded backyard creates a peaceful setting rarely found, offering both space and privacy, and is fully fenced for added security and enjoyment. A double rear deck spans the back of the home, featuring a covered lower level and expansive upper deck, providing multiple areas for entertaining, dining, or simply relaxing while taking in the natural surroundings. The home is also equipped with a whole-house generator, offering peace of mind year-round. Residents enjoy access to Regent Park's community amenities including a pool, playground, tennis courts, and walking trails. This is a rare opportunity to own a spacious, well-appointed home with two primary suites — one on the main level and one upstairs with a private sauna — exceptional outdoor living, premium features, and the added privacy of a soon-to-be gated street in one of Fort Mill’s most desirable communities.
Additional Information
- Hoa Fee
- $955
- Hoa Fee Paid
- Annually
- Community Features
- Outdoor Pool, Playground, Tennis Court(s), Walking Trails
- Fireplace
- Yes
- Interior Features
- Entrance Foyer, Kitchen Island, Open Floorplan, Pantry, Sauna, Storage, Walk-In Closet(s)
- Floor Coverings
- Carpet, Tile, Wood
- Equipment
- Dishwasher, Disposal, Exhaust Hood, Gas Cooktop, Refrigerator with Ice Maker, Wall Oven
- Foundation
- Crawl Space
- Main Level Rooms
- Primary Bedroom, Bathroom-Full, Bathroom-Half, Kitchen, Living Room, Breakfast, Dining Room, Office, Laundry
- Laundry Location
- Laundry Room, Main Level
- Heating
- Forced Air
- Water
- City
- Sewer
- Public Sewer
- Exterior Construction
- Brick Full
- Roof
- Architectural Shingle
- Parking
- Attached Garage
- Driveway
- Concrete, Paved
- Lot Description
- Private, Wooded
- Elementary School
- Springfield
- Middle School
- Springfield
- High School
- Nation Ford
- Total Property HLA
- 3294
- Master on Main Level
- Yes
Mortgage Calculator
“ Based on information submitted to the MLS GRID as of . All data is obtained from various sources and may not have been verified by broker or MLS GRID. Supplied Open House Information is subject to change without notice. All information should be independently reviewed and verified for accuracy. Some IDX listings have been excluded from this website. Properties may or may not be listed by the office/agent presenting the information © 2026 Canopy MLS as distributed by MLS GRID”

Last Updated: