9923 Fallon Trace Avenue, Charlotte, NC 28277
- $450,000
- 3
- BD
- 3
- BA
- 1,798
- SqFt




Listing courtesy of Premier South. Sardohomes@gmail.com
Sold listing courtesy of Keller Williams Ballantyne Area
- Sold Price
- $450,000
- List Price
- $455,000
- MLS#
- 4346938
- Status
- CLOSED
- Days on Market
- 79
- Property Type
- Residential
- Architectural Style
- Other
- Year Built
- 2006
- Closing Date
- May 06, 2026
- Bedrooms
- 3
- Bathrooms
- 3
- Full Baths
- 2
- Half Baths
- 1
- Lot Size
- 2,178
- Lot Size Area
- 0.05
- Living Area
- 1,798
- Sq Ft Total
- 1798
- County
- Mecklenburg
- Subdivision
- Blakeney Preserve
- Special Conditions
- None
Property Description
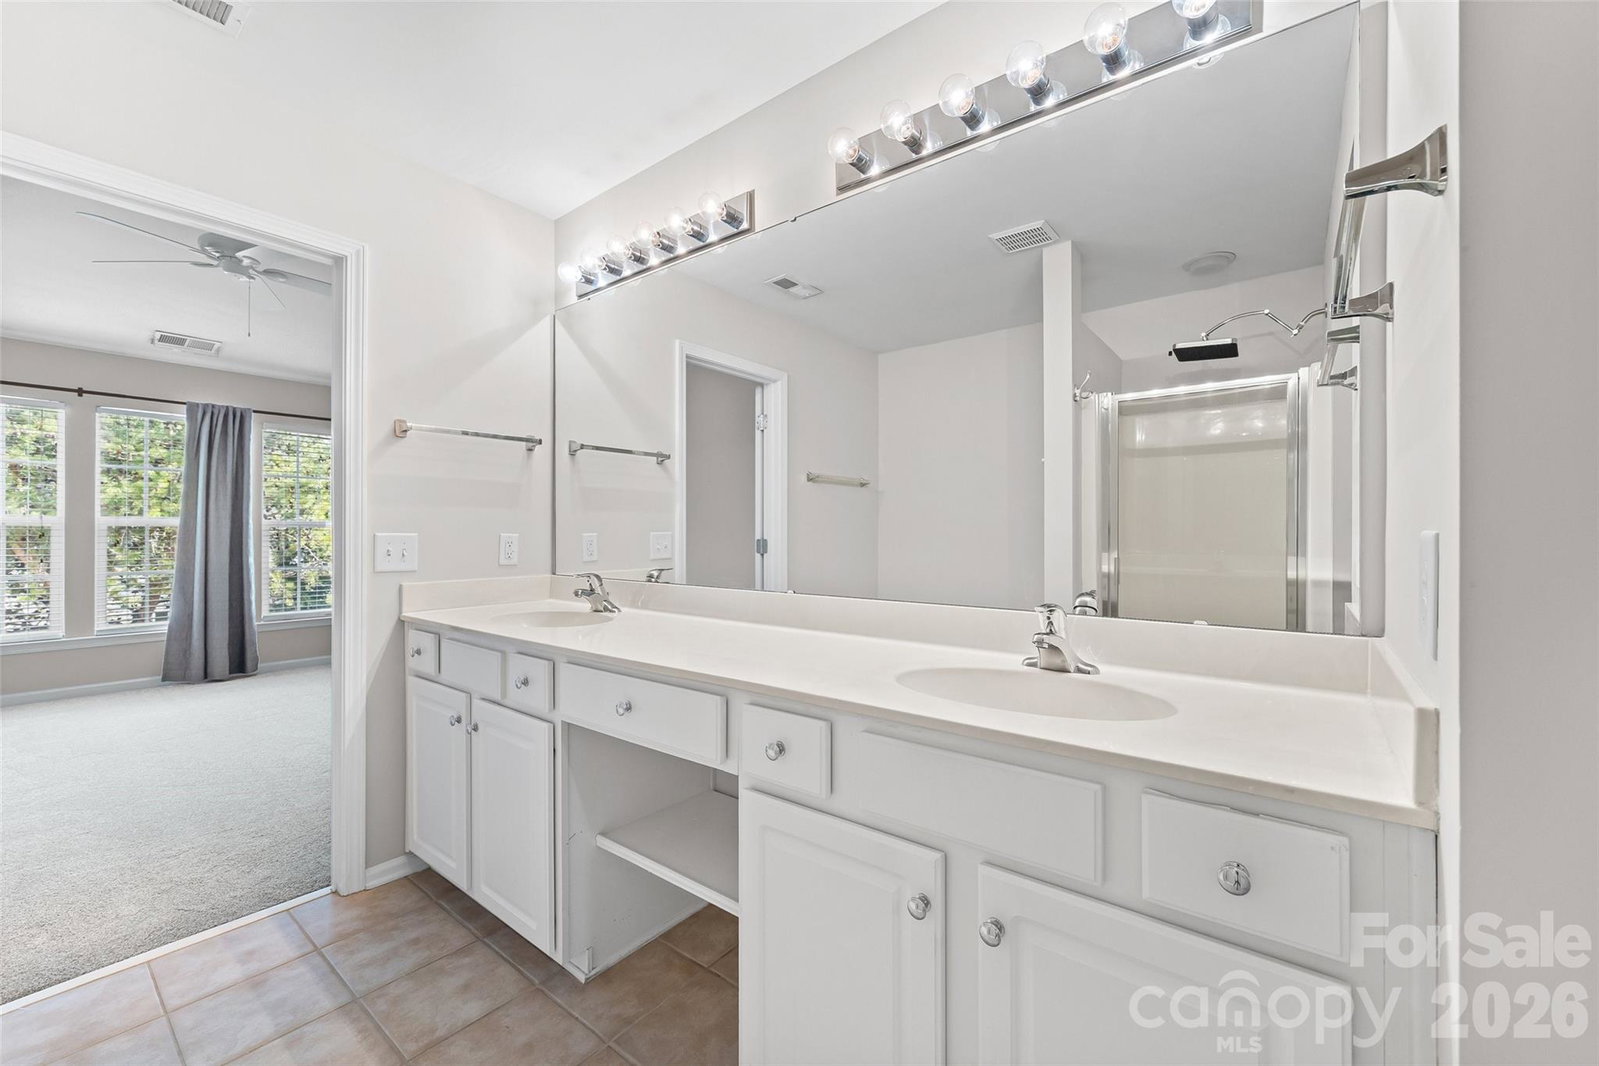
Welcome to this beautifully maintained 3-bedroom, 2.5-bathroom end unit offering 1,798 square feet of comfortable living space. This home is truly move-in ready, featuring fresh paint throughout and brand-new carpet in every room. The spacious open-concept layout creates an inviting atmosphere with abundant natural light flowing through the living areas. Whether you're entertaining guests or enjoying a quiet evening, the seamless flow between rooms provides both functionality and charm. With no immediate updates needed, you can settle in and start enjoying your new home from day one. Recent upgrades provide excellent long-term value and peace of mind. The HVAC system was replaced in 2020, the hot water heater is newer, and a brand-new roof was installed in 2025. These significant updates mean reduced maintenance concerns for years to come. The private back patio is a true retreat, featuring privacy fencing along the sides and tall mature trees that create a natural buffer from neighboring properties. It's the perfect setting for morning coffee or evening relaxation. The location truly sets this property apart. Blakeney Shopping Center is within walking distance, offering an impressive mix of restaurants, retail shops, green spaces, a playground, and a splash pad. This vibrant lifestyle destination is one of South Charlotte's most popular gathering spots. Community pools and walking parks are conveniently nearby. Ardrey Kell High School is just over a mile away, while Ballantyne Park provides additional outdoor recreation options. Daily errands are simplified with Target and Harris Teeter on Rea Road both close at hand. With surprisingly low HOA fees and an unbeatable combination of updates, location, and privacy, this home deserves a spot on your must-see list. Schedule your showing today.
Additional Information
- Hoa Fee
- $307
- Hoa Fee Paid
- Monthly
- Community Features
- Clubhouse, Outdoor Pool
- Fireplace
- Yes
- Floor Coverings
- Carpet, Tile, Vinyl
- Equipment
- Dishwasher, Disposal, Microwave, Refrigerator with Ice Maker
- Foundation
- Slab
- Laundry Location
- Electric Dryer Hookup, Washer Hookup
- Heating
- Natural Gas
- Water
- City
- Sewer
- Public Sewer
- Exterior Construction
- Vinyl
- Roof
- Architectural Shingle
- Parking
- Assigned
- Driveway
- Concrete, Paved
- Elementary School
- Knights View
- Middle School
- Community House
- High School
- Ardrey Kell
- Builder Name
- Pulte Homes
- Total Property HLA
- 1798
Mortgage Calculator
“ Based on information submitted to the MLS GRID as of . All data is obtained from various sources and may not have been verified by broker or MLS GRID. Supplied Open House Information is subject to change without notice. All information should be independently reviewed and verified for accuracy. Some IDX listings have been excluded from this website. Properties may or may not be listed by the office/agent presenting the information © 2026 Canopy MLS as distributed by MLS GRID”

Last Updated: