7122 Amberhouse Drive, Charlotte, NC 28212
- $475,000
- 4
- BD
- 3
- BA
- 2,101
- SqFt




Listing courtesy of Berkshire Hathaway HomeServices Carolinas Realty. crystalcoxrealtor@gmail.com
Sold listing courtesy of COMPASS
- Sold Price
- $475,000
- List Price
- $475,000
- MLS#
- 4346921
- Status
- CLOSED
- Days on Market
- 47
- Property Type
- Residential
- Year Built
- 2024
- Closing Date
- Apr 08, 2026
- Bedrooms
- 4
- Bathrooms
- 3
- Full Baths
- 2
- Half Baths
- 1
- Lot Size
- 6,534
- Lot Size Area
- 0.15
- Living Area
- 2,101
- Sq Ft Total
- 2101
- County
- Mecklenburg
- Subdivision
- Wilora Pond
- Special Conditions
- None
Property Description
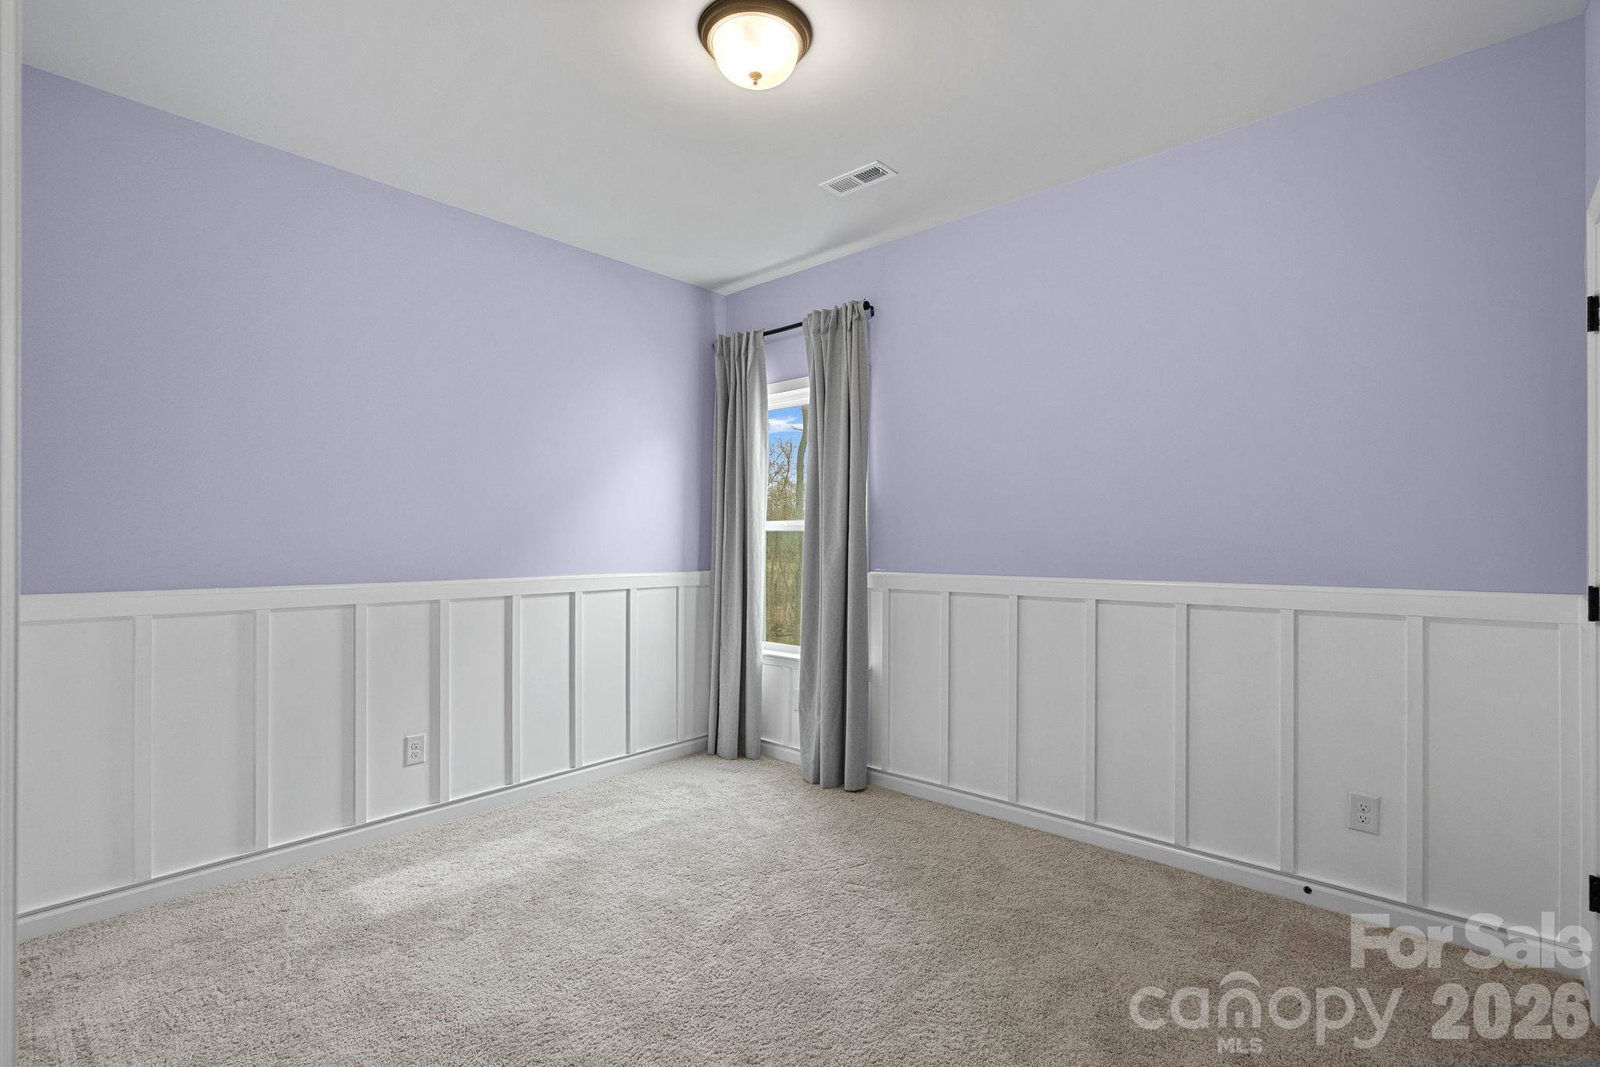
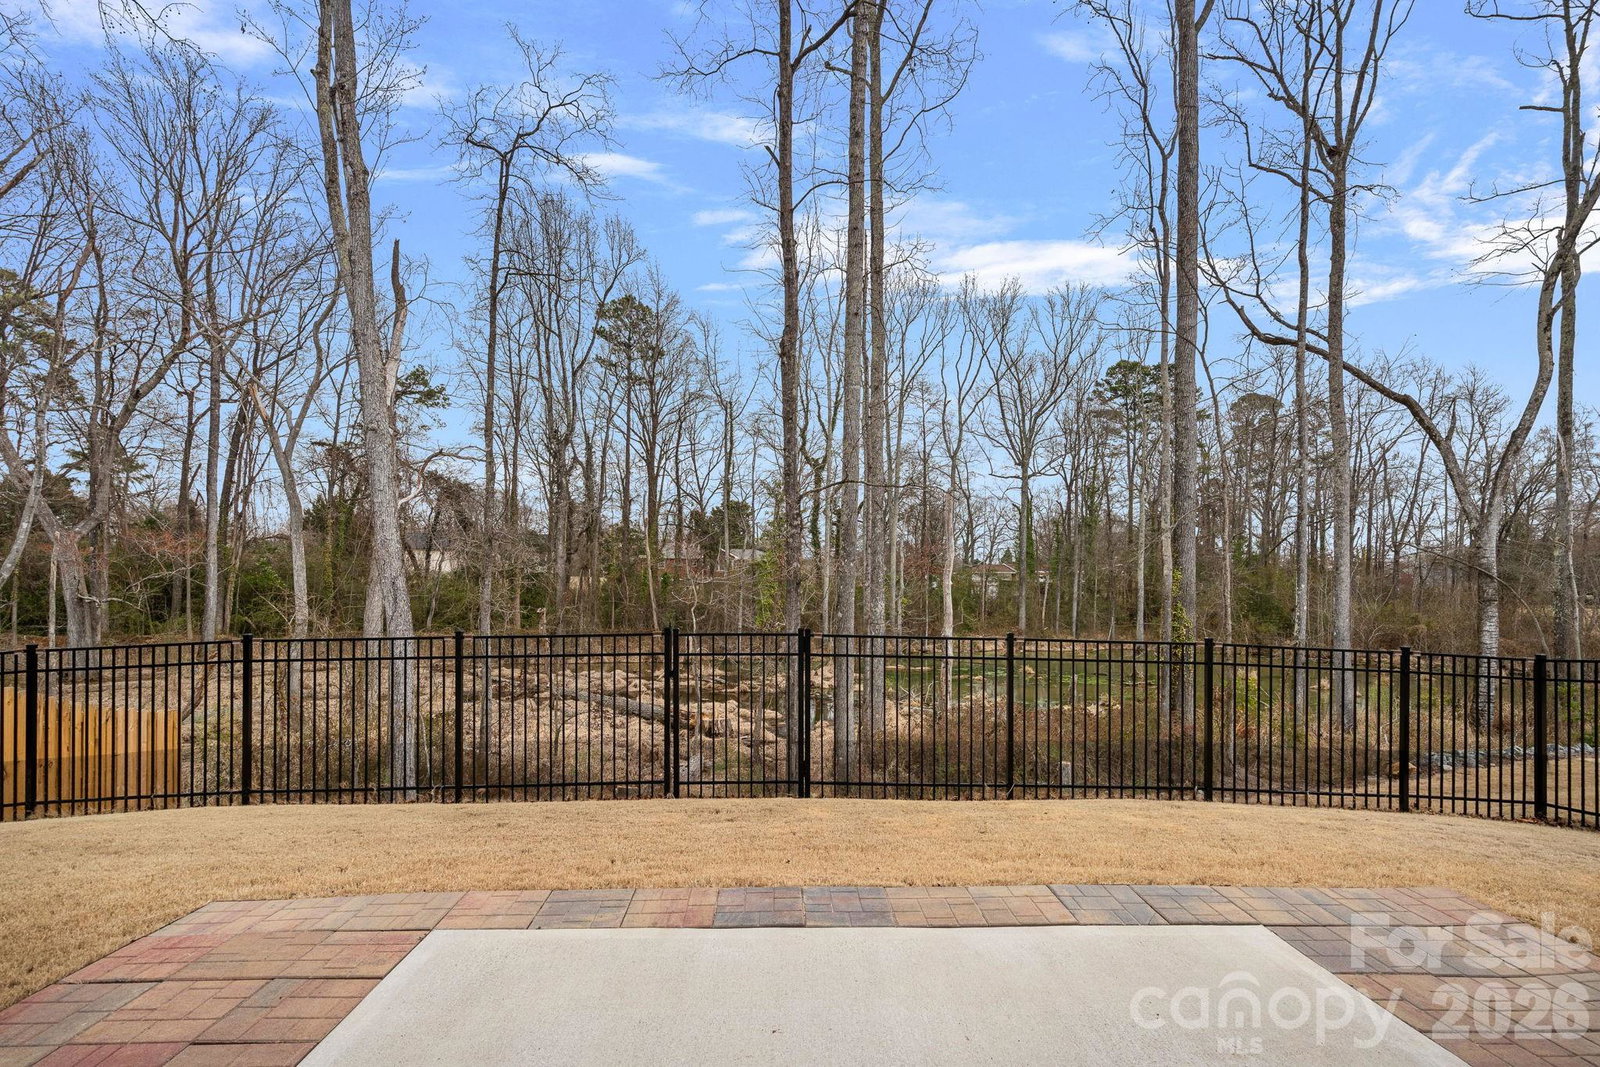
Welcome to this beautifully upgraded, nearly new home offering 4 bedrooms, 2.5 bathrooms, and over 2100 square feet of thoughtfully designed living space. Less than two years old, this home blends modern construction with custom finishes throughout. Step inside to discover extensive molding throughout including wainscoting, board and batten accent walls, crown molding, upgraded designer lighting, and custom paint that adds character and warmth. A dedicated home office with french doors provides the perfect work-from-home setup, while the open concept living area flows seamlessly into a stunning kitchen featuring quartz countertops and elevated finishes. Upstairs, the spacious primary suite is complemented by custom shelving in the walk-in closet, creating both style and function. The fenced backyard is a true highlight, complete with a back patio ideal for entertaining or unwinding, all overlooking a peaceful pond view that creates a serene and private setting. Located just minutes from Uptown Charlotte and Plaza Midwood, this home delivers the perfect balance of convenience, comfort, and modern upgrades.
Additional Information
- Hoa Fee
- $600
- Hoa Fee Paid
- Annually
- Fireplace
- Yes
- Interior Features
- Attic Stairs Pulldown, Kitchen Island, Open Floorplan, Pantry, Walk-In Closet(s)
- Floor Coverings
- Carpet, Vinyl
- Equipment
- Dishwasher, Microwave
- Foundation
- Slab
- Main Level Rooms
- Kitchen, Living Room, Office, Bathroom-Half
- Laundry Location
- Laundry Room, Upper Level
- Heating
- Heat Pump
- Water
- City
- Sewer
- Public Sewer
- Exterior Construction
- Vinyl
- Parking
- Driveway, Attached Garage
- Driveway
- Concrete, Paved
- Lot Description
- Level, Pond(s)
- Elementary School
- Unspecified
- Middle School
- Unspecified
- High School
- Unspecified
- Builder Name
- Smith Douglas
- Total Property HLA
- 2101
Mortgage Calculator
“ Based on information submitted to the MLS GRID as of . All data is obtained from various sources and may not have been verified by broker or MLS GRID. Supplied Open House Information is subject to change without notice. All information should be independently reviewed and verified for accuracy. Some IDX listings have been excluded from this website. Properties may or may not be listed by the office/agent presenting the information © 2026 Canopy MLS as distributed by MLS GRID”

Last Updated: