931 Hickory Nut Street, Charlotte, NC 28205
- $485,000
- 3
- BD
- 2
- BA
- 1,588
- SqFt




Listing courtesy of Keller Williams Ballantyne Area. lauren@thestaceysaulsgroup.com
Sold listing courtesy of COMPASS
- Sold Price
- $485,000
- List Price
- $495,000
- MLS#
- 4346889
- Status
- CLOSED
- Days on Market
- 76
- Property Type
- Residential
- Year Built
- 1954
- Closing Date
- May 05, 2026
- Bedrooms
- 3
- Bathrooms
- 2
- Full Baths
- 2
- Lot Size
- 23,086
- Lot Size Area
- 0.53
- Living Area
- 1,588
- Sq Ft Total
- 1588
- County
- Mecklenburg
- Subdivision
- Echo Hills
- Special Conditions
- None
Property Description
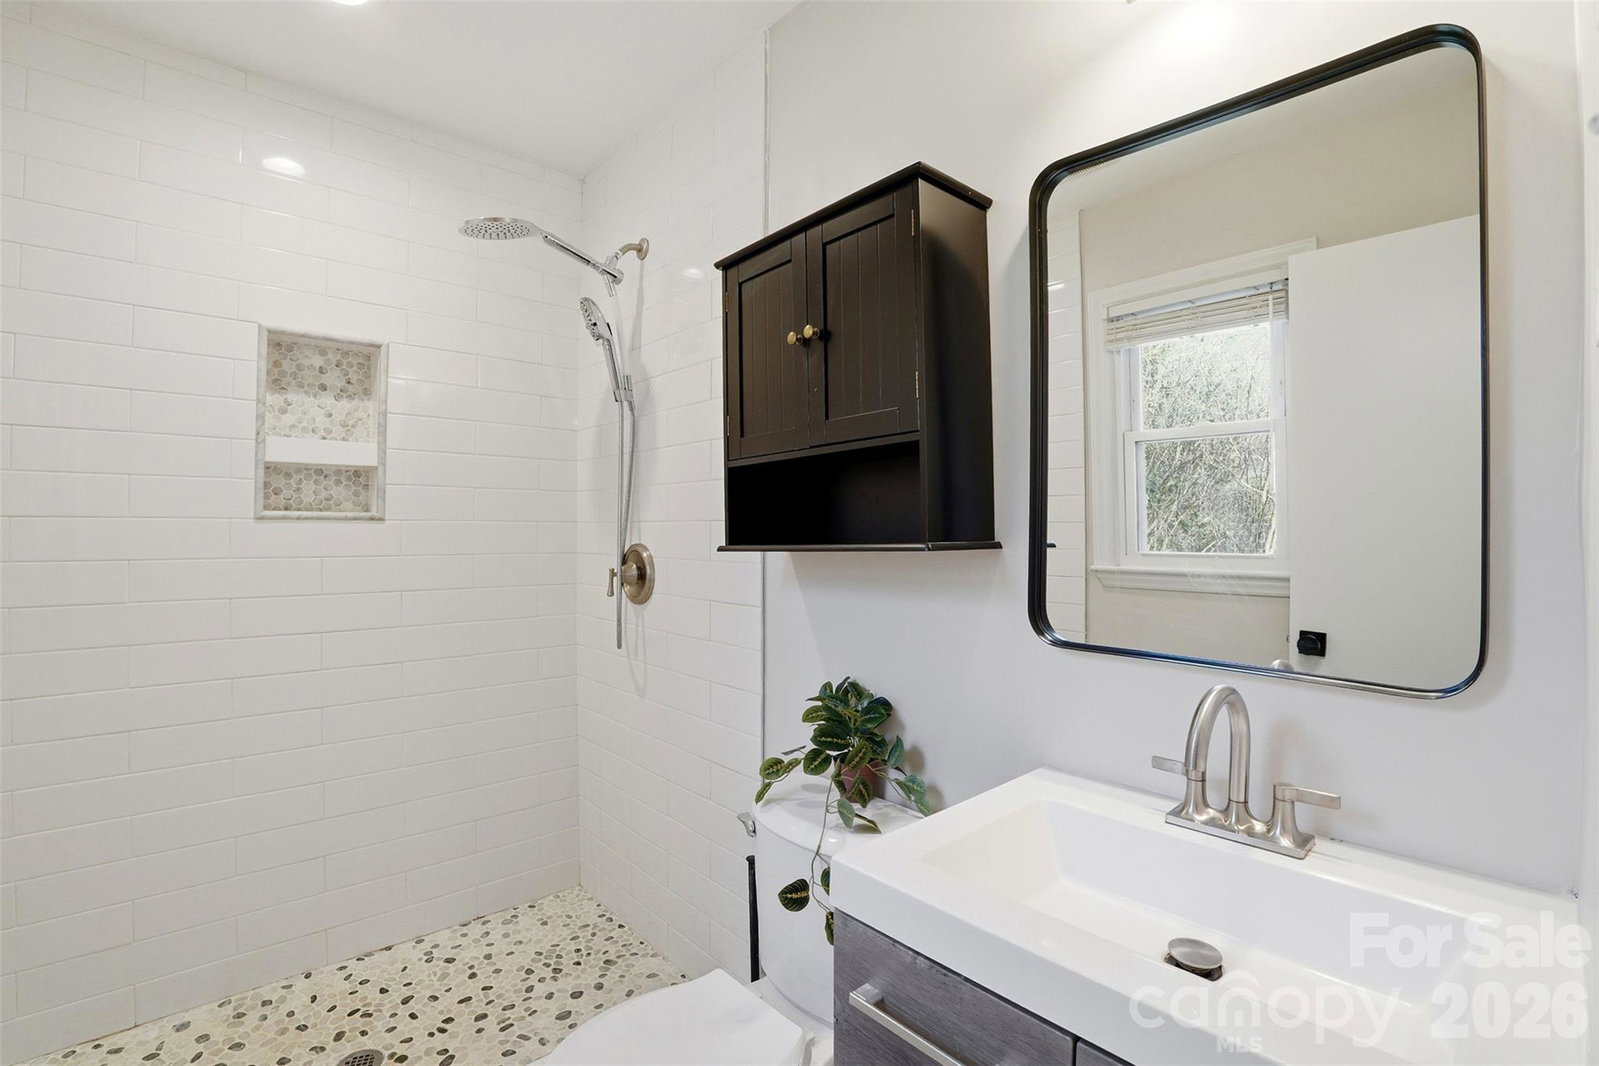
Back on market due to no fault of seller! Full-brick 3-bedroom, 2-bath home located in the Echo Hills area on a spacious lot with no HOA. This property offers convenient access to local dining and retail, including Vaulted Oak Brewing and Reid’s Fine Foods, and is approximately 3 miles from Uptown. Interior features include hardwood floors throughout the main living areas, recessed lighting, and two fireplaces. The kitchen has been updated with granite countertops and appliances replaced in 2024, and both bathrooms have also been updated. Additional improvements include energy-efficient windows, architectural shingle roof, new HVAC ductwork, and a water heater installed in 2020. The large fenced backyard backs to a wooded area and includes a seating area and a concrete patio with market lights and an integrated gas line for grilling. A powered sunroom with vented windows provides additional flexible living space, and an exterior utility room offers added storage. Refrigerator, shed, curtains, outdoor table and chairs, and market lights convey with the sale. Schedule your showing today!
Additional Information
- Fireplace
- Yes
- Floor Coverings
- Wood
- Equipment
- Dishwasher, Disposal, Refrigerator
- Foundation
- Crawl Space
- Main Level Rooms
- Primary Bedroom, Bathroom-Full, Living Room, Office, Kitchen, Laundry
- Laundry Location
- Laundry Room
- Heating
- Central
- Water
- City
- Sewer
- Public Sewer
- Exterior Features
- Fire Pit, Storage
- Exterior Construction
- Brick Full
- Roof
- Architectural Shingle
- Parking
- Attached Carport, Driveway, On Street, Tandem
- Driveway
- Concrete, Paved
- Lot Description
- Wooded
- Elementary School
- Oakhurst Steam Academy
- Middle School
- Eastway
- High School
- Garinger
- Total Property HLA
- 1588
- Master on Main Level
- Yes
Mortgage Calculator
“ Based on information submitted to the MLS GRID as of . All data is obtained from various sources and may not have been verified by broker or MLS GRID. Supplied Open House Information is subject to change without notice. All information should be independently reviewed and verified for accuracy. Some IDX listings have been excluded from this website. Properties may or may not be listed by the office/agent presenting the information © 2026 Canopy MLS as distributed by MLS GRID”

Last Updated: