2106 Magnolia Blossom Way, Charlotte, NC 28211
- $585,000
- 3
- BD
- 4
- BA
- 2,092
- SqFt




Listing courtesy of Stephen Cooley Real Estate. amie@stephencooley.com
Sold listing courtesy of Coldwell Banker Realty
- Sold Price
- $585,000
- List Price
- $585,000
- MLS#
- 4346843
- Status
- CLOSED
- Days on Market
- 60
- Property Type
- Residential
- Architectural Style
- Contemporary
- Year Built
- 2024
- Closing Date
- Apr 22, 2026
- Bedrooms
- 3
- Bathrooms
- 4
- Full Baths
- 3
- Half Baths
- 1
- Lot Size
- 4,356
- Lot Size Area
- 0.1
- Living Area
- 2,092
- Sq Ft Total
- 2092
- County
- Mecklenburg
- Subdivision
- The Townes of Cotswold
- Special Conditions
- None
- Waterfront Features
- None
Property Description
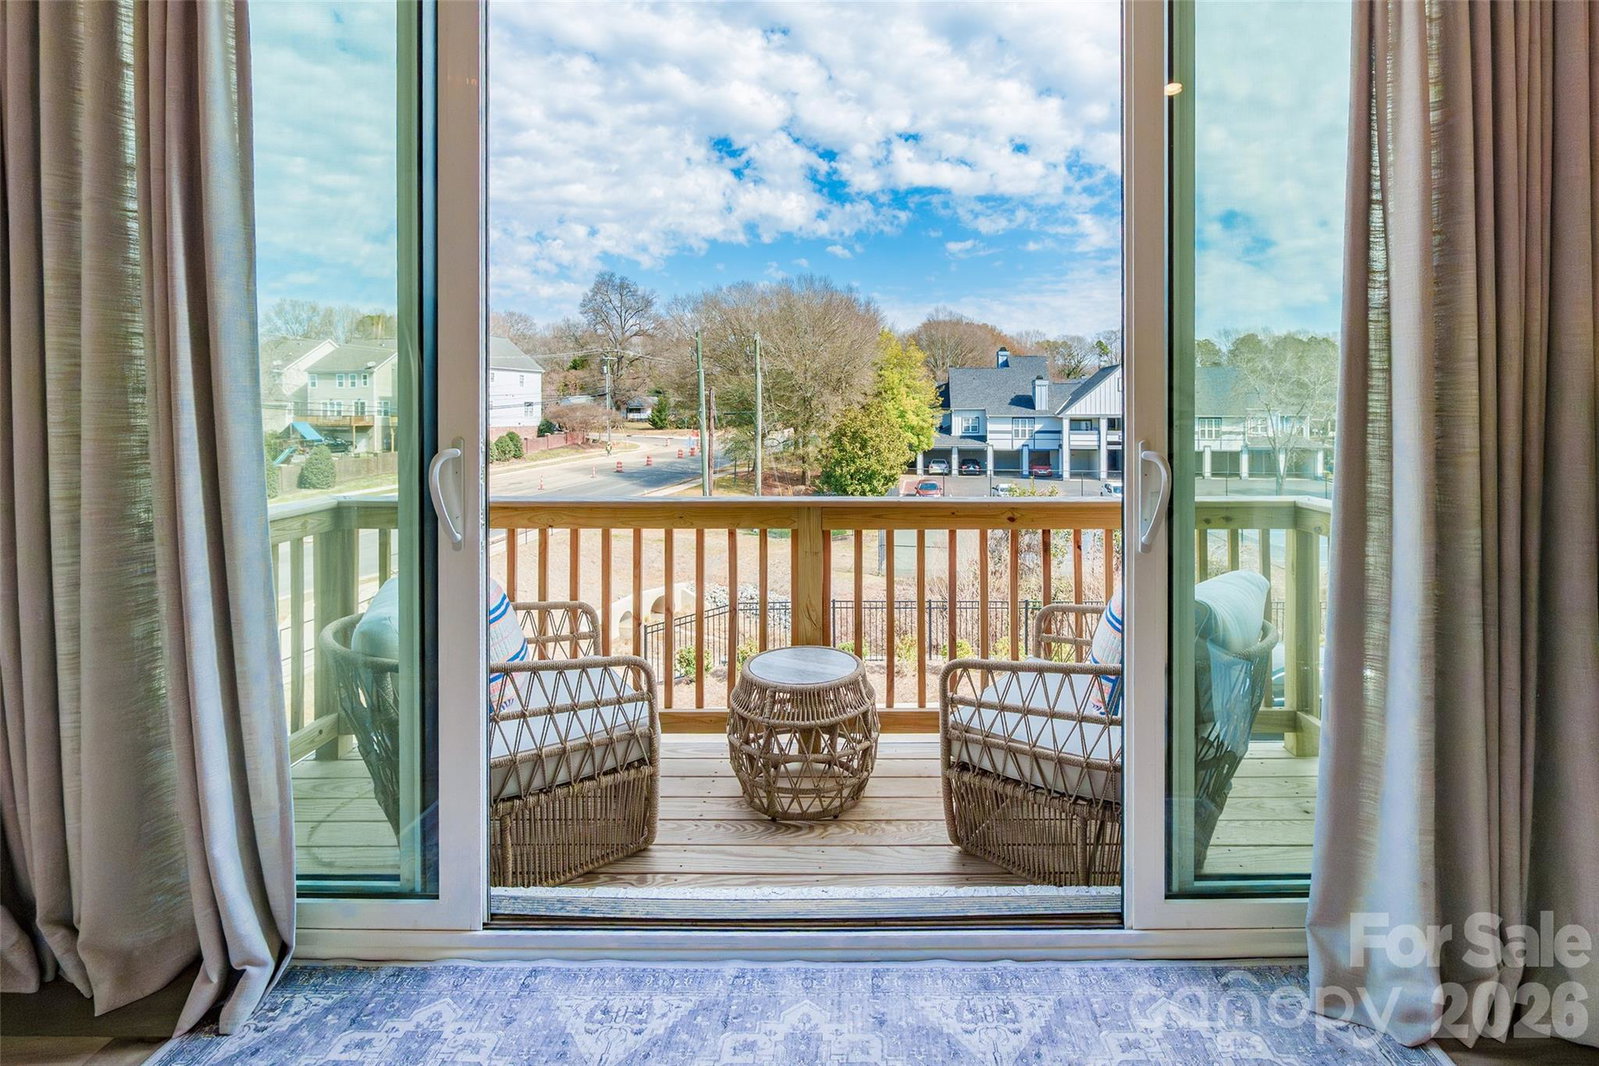
Welcome to modern luxury in the heart of Cotswold! This stunning, better-than-new end-unit townhome in The Townes of Cotswold offers the perfect blend of sophisticated finishes and an unbeatable location. As a coveted end unit, the home is bathed in natural light, highlighting the "like-new" condition and high-end upgrades throughout. Featuring 3 spacious bedrooms and 3 full bathrooms, the floor plan is designed for both comfortable living and effortless entertaining. Whether you are heading to Uptown for work or SouthPark for world-class shopping and dining, you are just minutes away from it all. Why wait for new construction when you can have better-than-new quality today?
Additional Information
- Hoa Fee
- $202
- Hoa Fee Paid
- Monthly
- Community Features
- Recreation Area, Sidewalks
- Interior Features
- Attic Stairs Pulldown, Breakfast Bar, Entrance Foyer, Kitchen Island, Open Floorplan, Pantry, Split Bedroom, Walk-In Closet(s)
- Floor Coverings
- Tile, Vinyl
- Equipment
- Dishwasher, Disposal, Electric Cooktop, Electric Oven, Electric Water Heater, Exhaust Hood, Refrigerator, Self Cleaning Oven, Washer/Dryer
- Foundation
- Slab
- Main Level Rooms
- Bedroom(s), Bathroom-Full
- Laundry Location
- Inside, Laundry Closet, Third Level
- Heating
- Heat Pump
- Water
- City
- Sewer
- Public Sewer
- Exterior Features
- Lawn Maintenance
- Exterior Construction
- Brick Partial, Hardboard Siding
- Roof
- Architectural Shingle
- Parking
- Attached Garage, Garage Door Opener, Garage Faces Rear, On Street
- Driveway
- Concrete, Paved
- Lot Description
- End Unit
- Elementary School
- Billingsville Cotswold
- Middle School
- Alexander Graham
- High School
- Myers Park
- Total Property HLA
- 2092
Mortgage Calculator
“ Based on information submitted to the MLS GRID as of . All data is obtained from various sources and may not have been verified by broker or MLS GRID. Supplied Open House Information is subject to change without notice. All information should be independently reviewed and verified for accuracy. Some IDX listings have been excluded from this website. Properties may or may not be listed by the office/agent presenting the information © 2026 Canopy MLS as distributed by MLS GRID”

Last Updated: