5528 Doverstone Court, Charlotte, NC 28208
- $340,000
- 3
- BD
- 3
- BA
- 1,746
- SqFt




Listing courtesy of SERHANT. logan@serhant.com
Sold listing courtesy of Nestlewood Realty, LLC
- Sold Price
- $340,000
- List Price
- $360,000
- MLS#
- 4346841
- Status
- CLOSED
- Days on Market
- 52
- Property Type
- Residential
- Year Built
- 1986
- Closing Date
- Apr 13, 2026
- Bedrooms
- 3
- Bathrooms
- 3
- Full Baths
- 2
- Half Baths
- 1
- Lot Size
- 10,890
- Lot Size Area
- 0.25
- Living Area
- 1,746
- Sq Ft Total
- 1746
- County
- Mecklenburg
- Subdivision
- Heather Glen
- Special Conditions
- None
Property Description
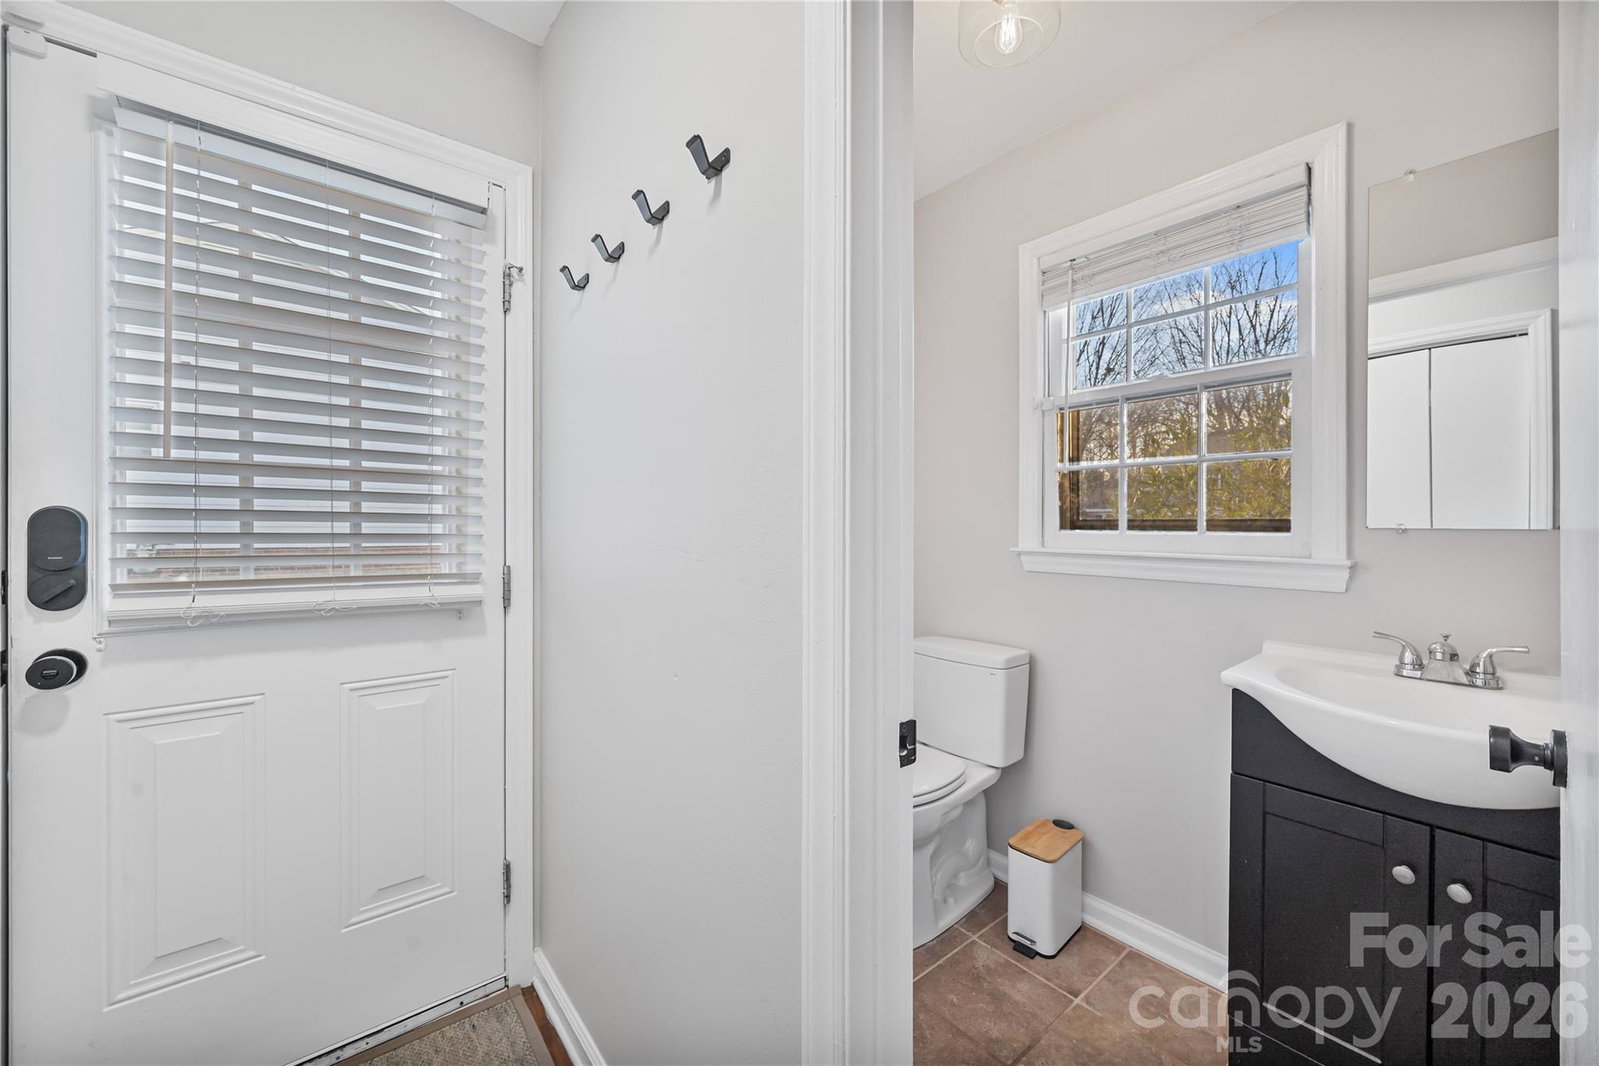
Welcome to this move-in-ready home offering privacy, thoughtful upgrades, and an unbeatable Charlotte location with NO HOA! Tucked away on a quiet cul-de-sac, this property features a large, private backyard perfect for entertaining, letting pets roam, gardening, or simply unwinding in your own outdoor retreat. With no HOA restrictions, you’ll enjoy the flexibility and freedom today’s buyers truly value. Inside, refreshed paint, new light fixtures, updated door handles and cabinet hardware, and custom built-ins surrounding the breakfast area create a space that feels both polished and comfortable - designed for everyday living and easy gatherings. One of the home’s most inviting features is the stunning library/sitting room complete with custom built-ins. This warm, homey space wraps you in character and charm. Perfect for cozy evenings with a book, a quiet morning coffee, or an inspiring home office setup. It’s the kind of room that makes a house truly feel like home. The primary bathroom has been tastefully updated, the guest bath refreshed with a clean, modern feel, and new ceiling fans upstairs enhance comfort throughout. Pride of ownership shines in the details! Located just minutes from Charlotte’s restaurants, shopping, major highways, and the airport, this home offers the perfect balance of convenience, privacy, and comfort all at an incredible value! *1% Lender credit when using preferred lender!*
Additional Information
- Fireplace
- Yes
- Interior Features
- Attic Stairs Pulldown, Built-in Features, Cable Prewire, Open Floorplan, Pantry, Storage, Walk-In Closet(s)
- Floor Coverings
- Carpet, Laminate, Tile
- Equipment
- Dishwasher, Disposal, Electric Oven, Electric Range, Gas Water Heater, Microwave
- Foundation
- Crawl Space
- Main Level Rooms
- Living Room, Bathroom-Half, Kitchen, Breakfast, Dining Room, Library, Laundry, Bathroom-Full
- Laundry Location
- Electric Dryer Hookup, Main Level, Washer Hookup
- Heating
- Central
- Water
- City
- Sewer
- Public Sewer
- Exterior Construction
- Hardboard Siding
- Roof
- Architectural Shingle
- Parking
- Driveway
- Driveway
- Concrete, Paved
- Elementary School
- Unspecified
- Middle School
- Unspecified
- High School
- Unspecified
- Total Property HLA
- 1746
Mortgage Calculator
“ Based on information submitted to the MLS GRID as of . All data is obtained from various sources and may not have been verified by broker or MLS GRID. Supplied Open House Information is subject to change without notice. All information should be independently reviewed and verified for accuracy. Some IDX listings have been excluded from this website. Properties may or may not be listed by the office/agent presenting the information © 2026 Canopy MLS as distributed by MLS GRID”

Last Updated: