117 Battery Drive, Locust, NC 28097
- $335,000
- 3
- BD
- 2
- BA
- 1,910
- SqFt




Listing courtesy of Coldwell Banker- CK Select. kirk@ckselectrealestate.com
Sold listing courtesy of Golden Key Real Estate & Interior Design
- Sold Price
- $335,000
- List Price
- $340,000
- MLS#
- 4346763
- Status
- CLOSED
- Days on Market
- 147
- Property Type
- Residential
- Architectural Style
- Cottage
- Year Built
- 2011
- Closing Date
- Jul 17, 2026
- Bedrooms
- 3
- Bathrooms
- 2
- Full Baths
- 2
- Lot Size
- 6,534
- Lot Size Area
- 0.15
- Living Area
- 1,910
- Sq Ft Total
- 1910
- County
- Stanly
- Subdivision
- Charleston Place
- Special Conditions
- None
Property Description
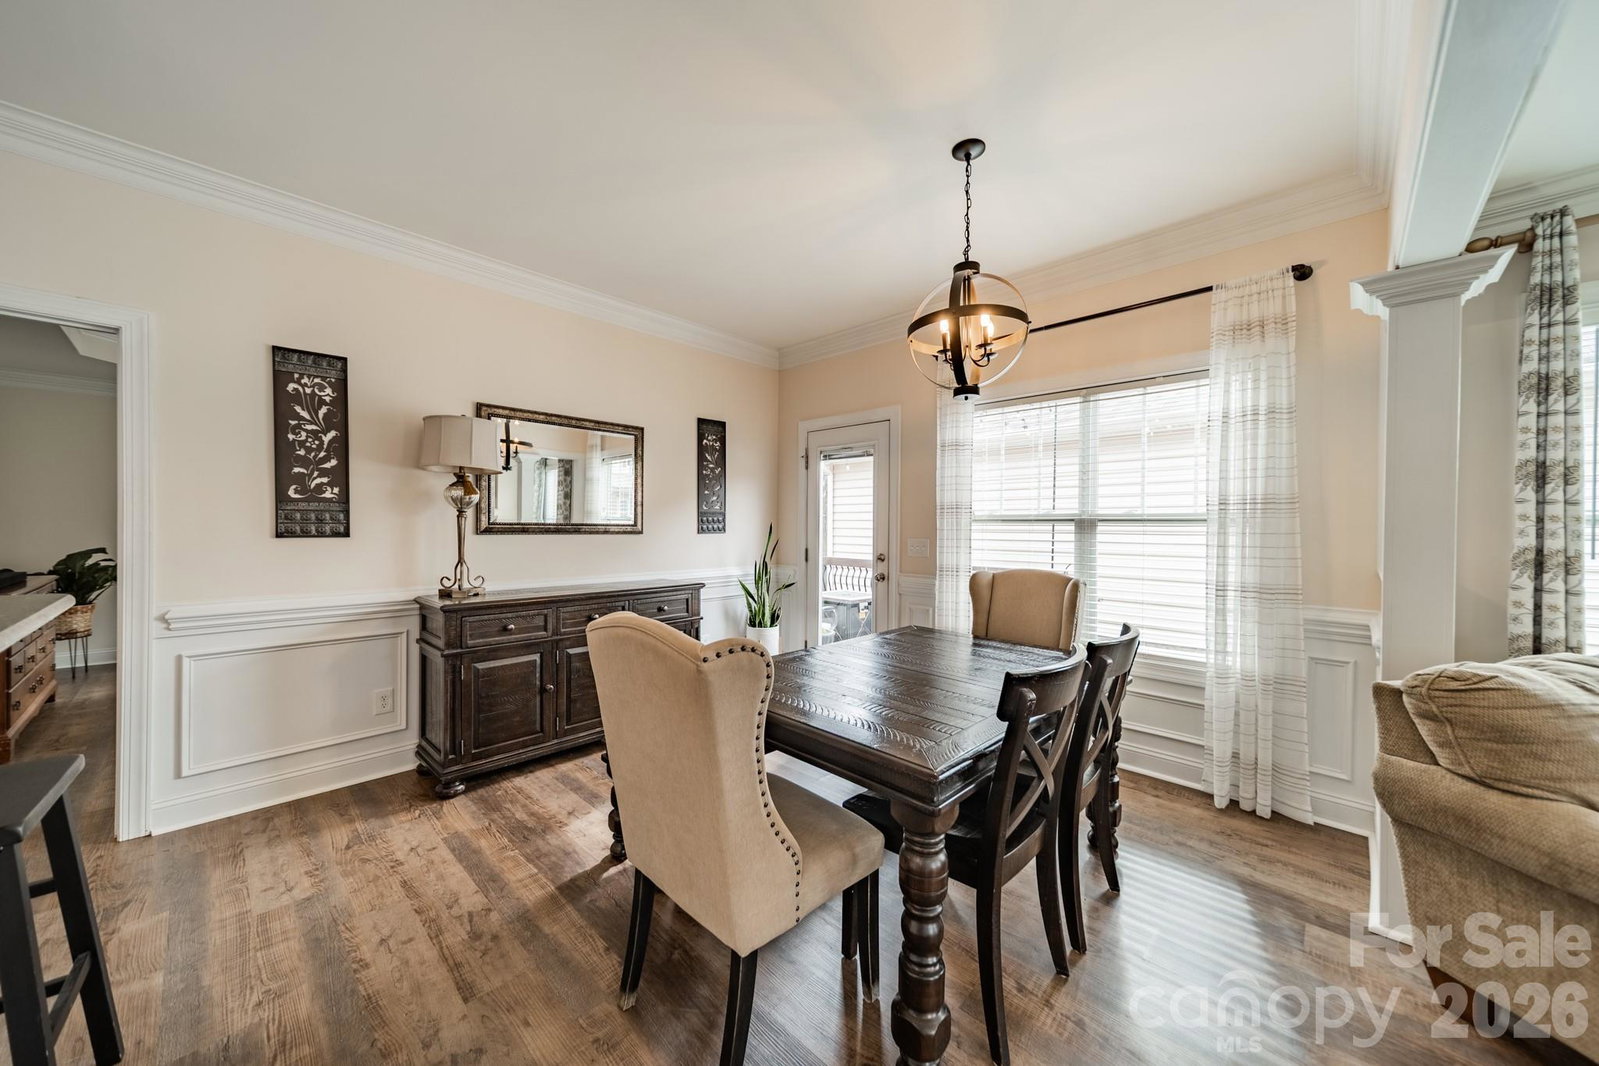
Experience the ideal blend of refined comfort and low-maintenance living in Charleston Place — one of the area's most sought-after 55+ active adult communities. This move-in-ready bungalow welcomes you with an open, functional floor plan defined by beautiful LVP flooring, granite countertops, and modern fixtures throughout. The central living room features a striking stone fireplace beneath an elegant tray ceiling, creating a warm and inviting focal point for quiet evenings or lively entertaining. The chef-inspired kitchen is perfectly appointed with modern cabinetry, granite countertops, ample counter space, a double oven, pantry storage, and a spacious breakfast area that flows naturally into the main living spaces. A versatile bonus room offers the flexibility needed for a dedicated home office, hobby space, or secondary den. Outside, the transition to nature is seamless — step onto the deck, ideal for relaxing or hosting, with an additional patio overlooking a tranquil, tree-lined backyard that offers rare privacy. Practicality meets performance with an encapsulated crawl space that enhances energy efficiency and long-term value. Perfectly positioned just minutes from the premier fairways of Red Bridge Golf & Country Club, local dining, shopping, and a winery — all just 35 minutes from Uptown Charlotte. The home is available to buyers under 55; however, this community has exceeded the threshold of 55+ residents to qualify for a HOPA exemption from fair housing familial status, meaning no one under 18 may reside in the home per the CCRs.
Additional Information
- Hoa Fee
- $180
- Hoa Fee Paid
- Semi-Annually
- Community Features
- Fifty Five and Older, Picnic Area, Pond
- Fireplace
- Yes
- Interior Features
- Open Floorplan, Pantry, Split Bedroom, Storage, Walk-In Closet(s)
- Floor Coverings
- Vinyl
- Equipment
- Dishwasher, Double Oven, Electric Oven, Electric Range, Electric Water Heater, Microwave, Plumbed For Ice Maker, Refrigerator
- Foundation
- Crawl Space, Other - See Remarks
- Main Level Rooms
- Living Room, Dining Area, Kitchen, Primary Bedroom, Bathroom-Full, Bedroom(s), Bedroom(s), Bathroom-Full
- Laundry Location
- Laundry Room
- Heating
- Central, Propane
- Water
- City
- Sewer
- Public Sewer
- Exterior Features
- Fire Pit
- Exterior Construction
- Stone, Vinyl
- Roof
- Architectural Shingle
- Parking
- Driveway, Attached Garage
- Driveway
- Concrete, Paved
- Lot Description
- Cleared, Sloped
- Elementary School
- Locust
- Middle School
- West Stanly
- High School
- West Stanly
- Zoning
- CC
- Total Property HLA
- 1910
- Master on Main Level
- Yes
Mortgage Calculator
“ Based on information submitted to the MLS GRID as of . All data is obtained from various sources and may not have been verified by broker or MLS GRID. Supplied Open House Information is subject to change without notice. All information should be independently reviewed and verified for accuracy. Some IDX listings have been excluded from this website. Properties may or may not be listed by the office/agent presenting the information © 2026 Canopy MLS as distributed by MLS GRID”

Last Updated: