5021 Hillcrest Drive, Catawba, SC 29704
- $410,000
- 3
- BD
- 2
- BA
- 1,416
- SqFt




Listing courtesy of Homeland Realty Group LLC. daniellechilders@bellsouth.net
Sold listing courtesy of Rinehart Realty Corporation
- Sold Price
- $410,000
- List Price
- $420,000
- MLS#
- 4346604
- Status
- CLOSED
- Days on Market
- 22
- Property Type
- Residential
- Architectural Style
- Traditional
- Year Built
- 2025
- Closing Date
- Mar 10, 2026
- Bedrooms
- 3
- Bathrooms
- 2
- Full Baths
- 2
- Lot Size
- 152,024
- Lot Size Area
- 3.49
- Living Area
- 1,416
- Sq Ft Total
- 1416
- County
- Chester
- Subdivision
- Woodberry Forest
- Special Conditions
- None
Property Description
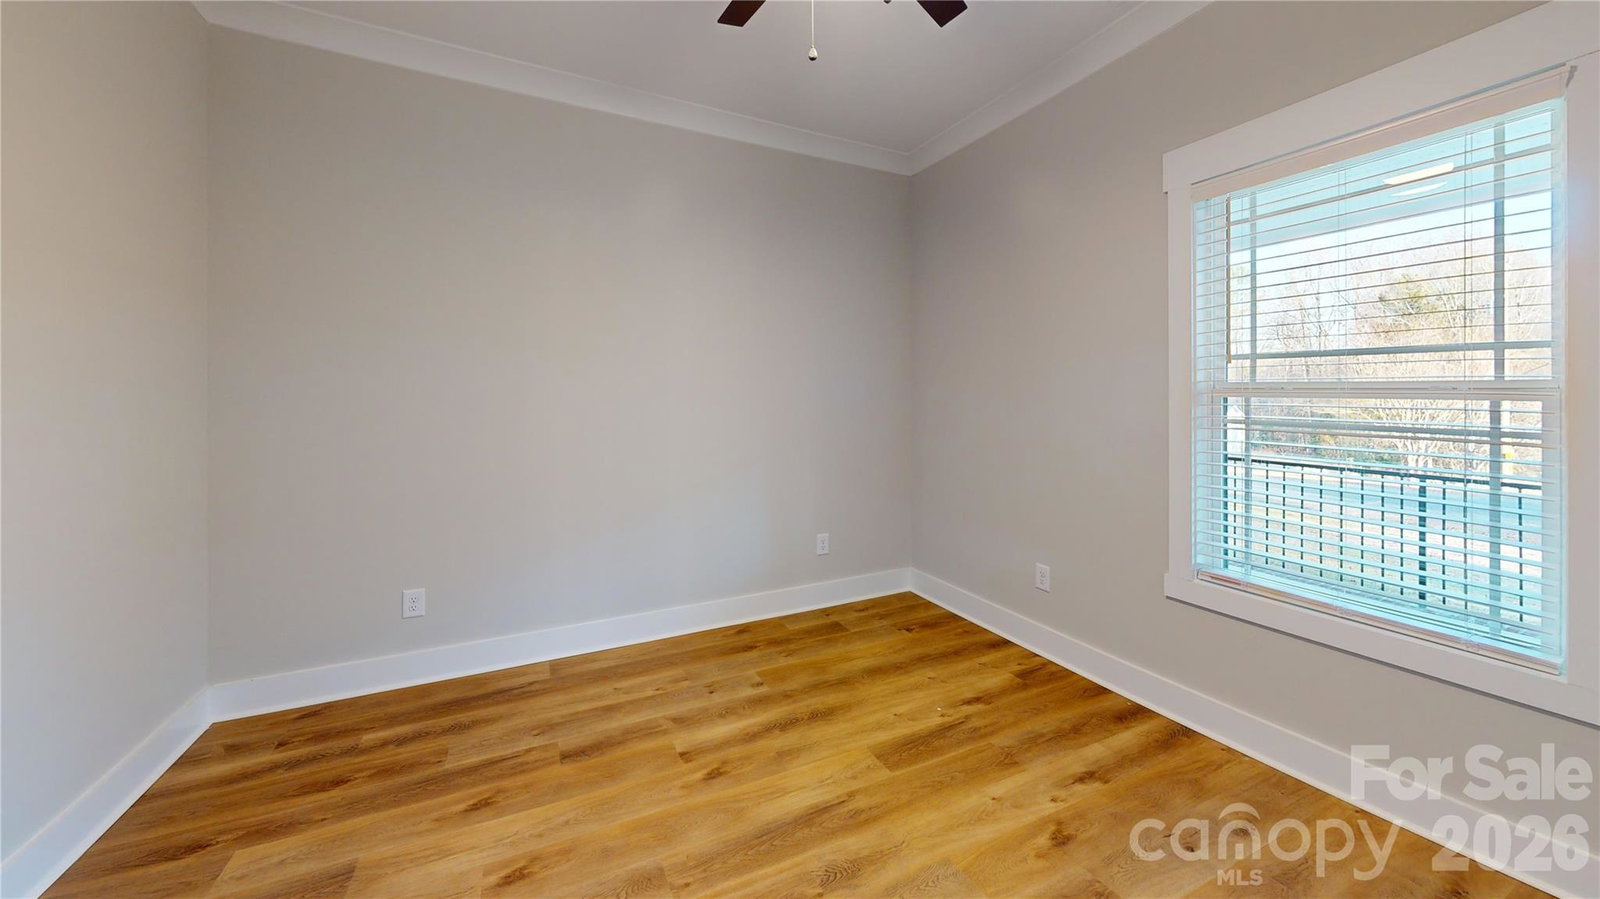
Designed for modern living and effortless entertaining, this stunning 3-bedroom, 2-bath home is truly a gem. Nestled on a private 3.49-acre wooded corner lot, it offers the perfect blend of comfort, style, and space. Inside, you’ll love the open split-bedroom floor plan, soft designer color palette, warm LVP flooring, 36 in. wide doors and custom trim throughout. The eat-in kitchen features quartz countertops, a spacious island, stainless steel appliances, and a walk-in pantry — ideal for everyday living and hosting alike. Just off the kitchen, the oversized laundry/mudroom includes built-ins for added storage and a convenient folding station. Outdoor living is just as impressive. Relax on the expansive 10x48 covered front porch with powder-coated wrought iron handrails, or enjoy the covered 8x16 rear porch (that can easily be turned into a screened porch) and extended deck that wraps around to the side laundry entrance. Quiet country living w/no HOA and only minutes to I-77! This is a limited service listing! Please contact the seller directly. *Lot cannot be divided
Additional Information
- Interior Features
- Attic Stairs Pulldown, Built-in Features, Kitchen Island, Open Floorplan, Pantry, Split Bedroom, Walk-In Closet(s), Walk-In Pantry
- Floor Coverings
- Vinyl
- Equipment
- Dishwasher, Electric Range, Microwave, Plumbed For Ice Maker, Refrigerator with Ice Maker
- Foundation
- Crawl Space
- Main Level Rooms
- Primary Bedroom, Kitchen, Laundry, Family Room, Bathroom-Full, Bathroom-Full, Bedroom(s), Bedroom(s), Bedroom(s)
- Laundry Location
- Electric Dryer Hookup, Mud Room, Laundry Room, Washer Hookup
- Heating
- Electric, Forced Air
- Water
- Well
- Sewer
- Septic Installed
- Exterior Construction
- Vinyl
- Roof
- Architectural Shingle
- Parking
- Driveway
- Driveway
- Concrete, Paved
- Lot Description
- Corner Lot, Private, Wooded
- Elementary School
- Lewisville
- Middle School
- Lewisville
- High School
- Lewisville
- New Construction
- Yes
- Builder Name
- KSK
- Total Property HLA
- 1416
- Master on Main Level
- Yes
Mortgage Calculator
“ Based on information submitted to the MLS GRID as of . All data is obtained from various sources and may not have been verified by broker or MLS GRID. Supplied Open House Information is subject to change without notice. All information should be independently reviewed and verified for accuracy. Some IDX listings have been excluded from this website. Properties may or may not be listed by the office/agent presenting the information © 2026 Canopy MLS as distributed by MLS GRID”

Last Updated: