520 E Martin Luther King Jr Boulevard Unit #701, Charlotte, NC 28202
- $715,000
- 2
- BD
- 2
- BA
- 1,812
- SqFt




Listing courtesy of The McDevitt Agency. shane@themcdevittagency.com
Sold listing courtesy of LPT Realty, LLC
- Sold Price
- $715,000
- List Price
- $750,000
- MLS#
- 4346593
- Status
- CLOSED
- Days on Market
- 92
- Property Type
- Residential
- Year Built
- 2010
- Closing Date
- May 22, 2026
- Bedrooms
- 2
- Bathrooms
- 2
- Full Baths
- 2
- Living Area
- 1,812
- Sq Ft Total
- 1812
- County
- Mecklenburg
- Subdivision
- The Madison
- Building Name
- The Madison
- Special Conditions
- None
Property Description
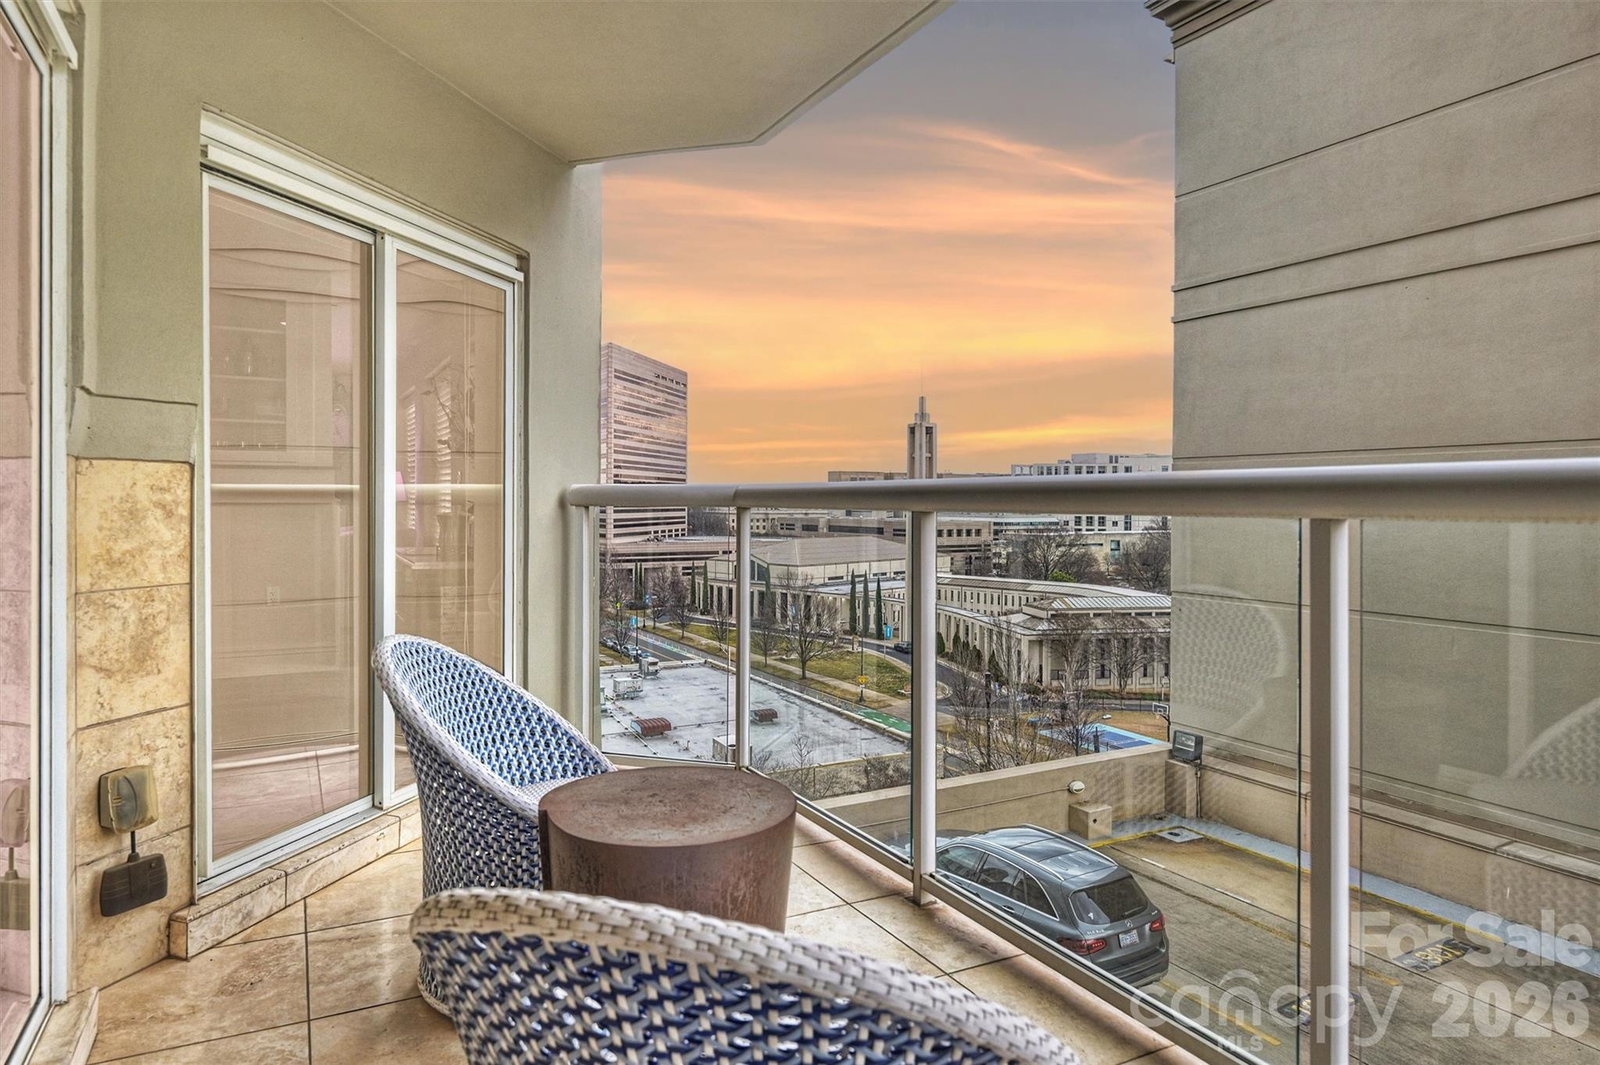
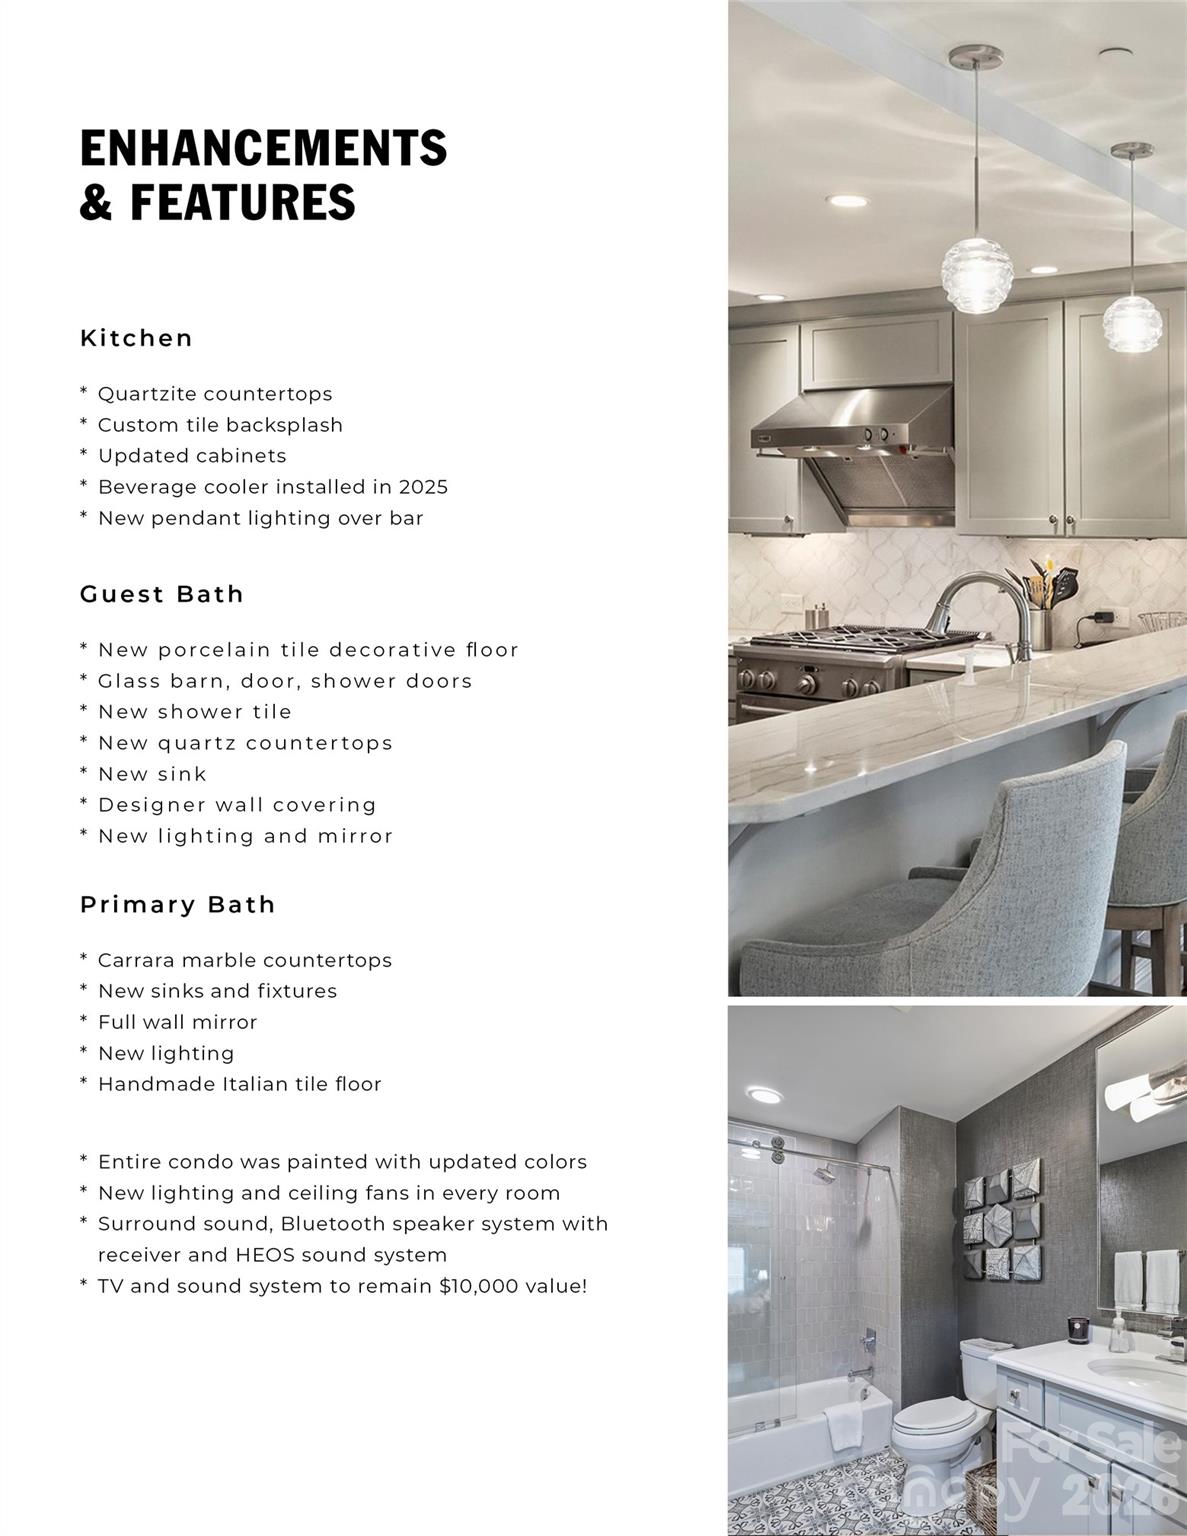
The Madison is a 26-unit upscale condominium community offering boutique-style living in the heart of the city. This renovated luxury condo features high-end finishes throughout and provides true walkable urban living. Ideally located with convenient access to dining, shopping, entertainment, and nightlife. The kitchen features quartzite countertops, custom tile backsplash, updated pendant lighting over the bar, and a beverage cooler — ideal for entertaining. The guest bath includes decorative porcelain tile flooring, custom shower tile, quartz countertops, updated sink and fixtures, designer wall covering, modern lighting, and glass barn-style shower doors. The primary bath offers Carrara marble countertops, new sinks and fixtures, a full-wall mirror, updated lighting, and handcrafted Italian tile flooring. Additional upgrades include updated interior paint, new lighting and ceiling fans throughout, and a premium surround sound system with Bluetooth connectivity, receiver, and HEOS integration. TV and sound system (approximate $10,000 value) to remain. Move-in ready and thoughtfully updated, this condo offers modern comfort in a prime urban location. Additional amenities include: Fitness center and Concierge service.
Additional Information
- Hoa Fee
- $698
- Hoa Fee Paid
- Monthly
- Community Features
- Concierge, Elevator, Fitness Center, Gated
- Fireplace
- Yes
- Interior Features
- Breakfast Bar, Built-in Features, Entrance Foyer, Garden Tub, Kitchen Island, Open Floorplan, Pantry, Walk-In Closet(s)
- Floor Coverings
- Hardwood, Tile
- Equipment
- Bar Fridge, Dishwasher, Disposal, Exhaust Hood, Gas Cooktop, Ice Maker, Oven, Refrigerator
- Foundation
- Other - See Remarks
- Main Level Rooms
- Kitchen, Dining Area, Living Room, Primary Bedroom, Bathroom-Full, Bedroom(s), Bathroom-Full, Laundry
- Laundry Location
- Laundry Room
- Heating
- Electric, Forced Air
- Water
- City
- Sewer
- Public Sewer
- Exterior Construction
- Other - See Remarks
- Parking
- Parking Garage
- Driveway
- Paved
- Lot Description
- End Unit, Views
- Elementary School
- Unspecified
- Middle School
- Unspecified
- High School
- Unspecified
- Total Property HLA
- 1812
Mortgage Calculator
“ Based on information submitted to the MLS GRID as of . All data is obtained from various sources and may not have been verified by broker or MLS GRID. Supplied Open House Information is subject to change without notice. All information should be independently reviewed and verified for accuracy. Some IDX listings have been excluded from this website. Properties may or may not be listed by the office/agent presenting the information © 2026 Canopy MLS as distributed by MLS GRID”

Last Updated: