6100 Ashcrest Drive, Charlotte, NC 28217
- $595,000
- 3
- BD
- 2
- BA
- 1,805
- SqFt




Listing courtesy of NorthGroup Real Estate LLC. BillFrassineti@yahoo.com
Sold listing courtesy of Howard Hanna Allen Tate Rock Hill
- Sold Price
- $595,000
- List Price
- $619,900
- MLS#
- 4346577
- Status
- CLOSED
- Days on Market
- 60
- Property Type
- Residential
- Year Built
- 1969
- Closing Date
- Apr 22, 2026
- Bedrooms
- 3
- Bathrooms
- 2
- Full Baths
- 2
- Lot Size
- 14,374
- Lot Size Area
- 0.33
- Living Area
- 1,805
- Sq Ft Total
- 1805
- County
- Mecklenburg
- Subdivision
- Montclaire
- Special Conditions
- None
Property Description
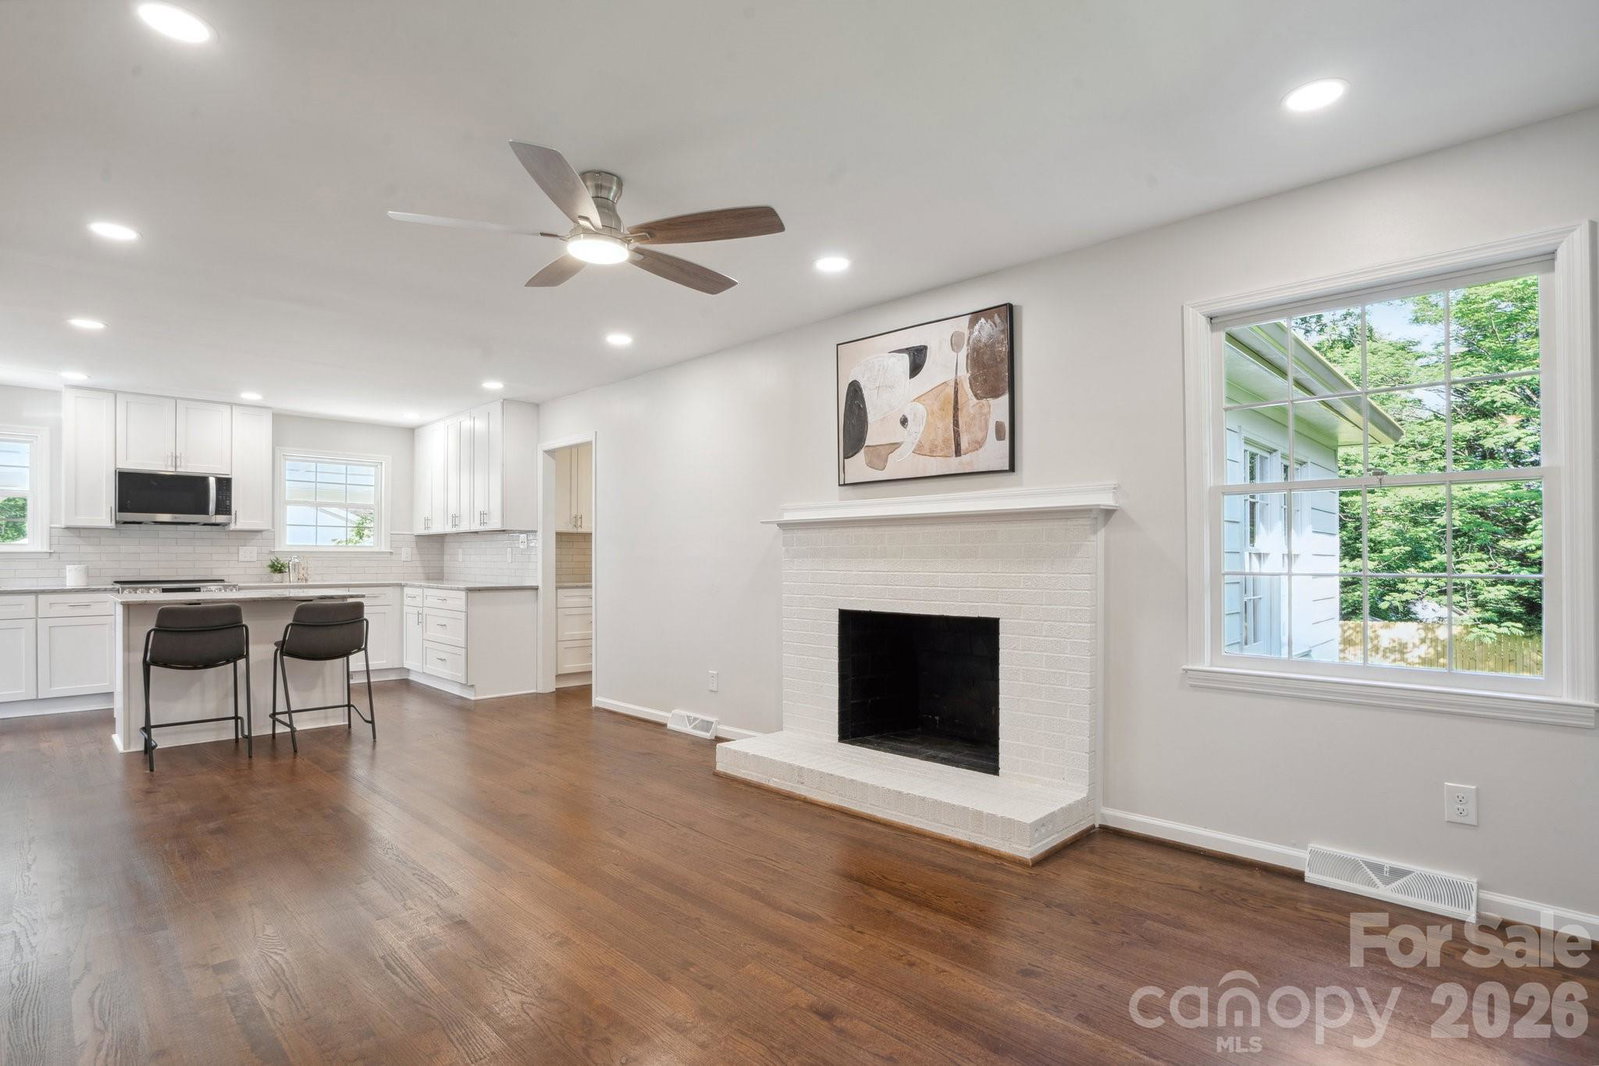
Beautifully renovated and thoughtfully reimagined, this stunning home blends modern upgrades with timeless charm in a way that feels both fresh and welcoming. From the moment you step inside, you are greeted by light-filled living spaces where refinished hardwood floors create warmth and continuity throughout. Updated fixtures, recessed lighting, and in-closet illumination add a refined touch, creating an atmosphere that feels both elevated and comfortable. The open concept kitchen is truly the heart of the home and was designed with both everyday living and entertaining in mind. Quartz countertops provide sleek durability, while soft-close cabinetry offers generous storage and a polished finish. High-end appliances make meal preparation effortless, and the spacious one of a kind pantry ensures everything has its place. Whether hosting friends or enjoying a quiet evening at home, this kitchen flows seamlessly into the main living areas, creating an inviting space for gathering. Each bathroom has been stylishly updated with attention to detail, offering clean lines and modern finishes that feel spa-inspired. The bedrooms provide peaceful retreats, each outfitted with new remote-controlled ceiling fans for year-round comfort and convenience. Every improvement reflects quality craftsmanship and careful planning. Major system upgrades provide peace of mind for years to come. The home features a full complete home electrical rewire and new panel, new insulation, and a renovated mudroom that adds both function and style. These substantial improvements mean you can focus on enjoying your new home rather than worrying about future projects. Roof replacement was 2016 or 2017. The exterior is equally impressive. A newly renovated two-car carport with lighting and new extended four-car driveway offer ample parking for guests and family and ensure easy access. The yard has been professionally regraded and landscaped, creating a clean and attractive setting. A fully fenced backyard provides privacy and space for pets, play, or outdoor entertaining. New driveway and walkway surfaces, along with updated exterior lighting, enhance both curb appeal and functionality. Fresh paint inside and out completes the picture, while the cozy wood-burning fireplace adds character and warmth during cooler months. Location further elevates the appeal. Just minutes away is Archdale Park, a 16.6-acre neighborhood park located at 5400 Cherrycrest Lane. Currently undergoing a 4 million dollar renovation with completion expected in mid-2026, the park will feature a brand-new playground, a relocated basketball court, an additional half-court, two picnic shelters, and outdoor fitness equipment. This investment in the community adds long-term value and creates an even more attractive lifestyle opportunity for homeowners in the area. Move-in ready and filled with meaningful upgrades, this home offers comfort, style, and confidence in every detail. It is not just a place to live, but a place to truly enjoy. Schedule your private showing and experience firsthand what makes this property such a standout. Get a jump on your spring home buying before its gone, this type of value and quality will not last. Schlage Lock (electronic Combination lock ) on back porch does not convey.
Additional Information
- Fireplace
- Yes
- Floor Coverings
- Tile, Wood
- Equipment
- Dishwasher, Disposal, Electric Cooktop, Electric Oven, Electric Water Heater
- Foundation
- Crawl Space
- Main Level Rooms
- Primary Bedroom, Bedroom(s), Bedroom(s), Kitchen, Dining Room, Bathroom-Full, Bathroom-Full, Family Room, Laundry
- Laundry Location
- Electric Dryer Hookup, Mud Room
- Heating
- Central
- Water
- City
- Sewer
- Public Sewer
- Exterior Construction
- Brick Full, Hardboard Siding
- Parking
- Attached Carport, Driveway
- Driveway
- Concrete, Paved
- Lot Description
- Level
- Elementary School
- Montclaire
- Middle School
- Alexander Graham
- High School
- Myers Park
- Total Property HLA
- 1805
- Master on Main Level
- Yes
Mortgage Calculator
“ Based on information submitted to the MLS GRID as of . All data is obtained from various sources and may not have been verified by broker or MLS GRID. Supplied Open House Information is subject to change without notice. All information should be independently reviewed and verified for accuracy. Some IDX listings have been excluded from this website. Properties may or may not be listed by the office/agent presenting the information © 2026 Canopy MLS as distributed by MLS GRID”

Last Updated: