Share this with your friends


+17045766234
Ivester Jackson Christie's
2421 Kenmore Avenue, Charlotte, NC 28204
- $1,850,000
- 4
- BD
- 4
- BA
- 2,912
- SqFt






Listing courtesy of COMPASS. rachael.dunnavant@compass.com
Sold listing courtesy of Corcoran HM Properties
- Sold Price
- $1,850,000
- List Price
- $1,700,000
- MLS#
- 4346517
- Status
- CLOSED
- Days on Market
- 32
- Property Type
- Residential
- Architectural Style
- Arts and Crafts, Bungalow
- Year Built
- 1947
- Closing Date
- Apr 28, 2026
- Bedrooms
- 4
- Bathrooms
- 4
- Full Baths
- 3
- Half Baths
- 1
- Lot Size
- 8,276
- Lot Size Area
- 0.19
- Living Area
- 2,912
- Sq Ft Total
- 2912
- County
- Mecklenburg
- Subdivision
- Elizabeth
- Special Conditions
- None
Property Description
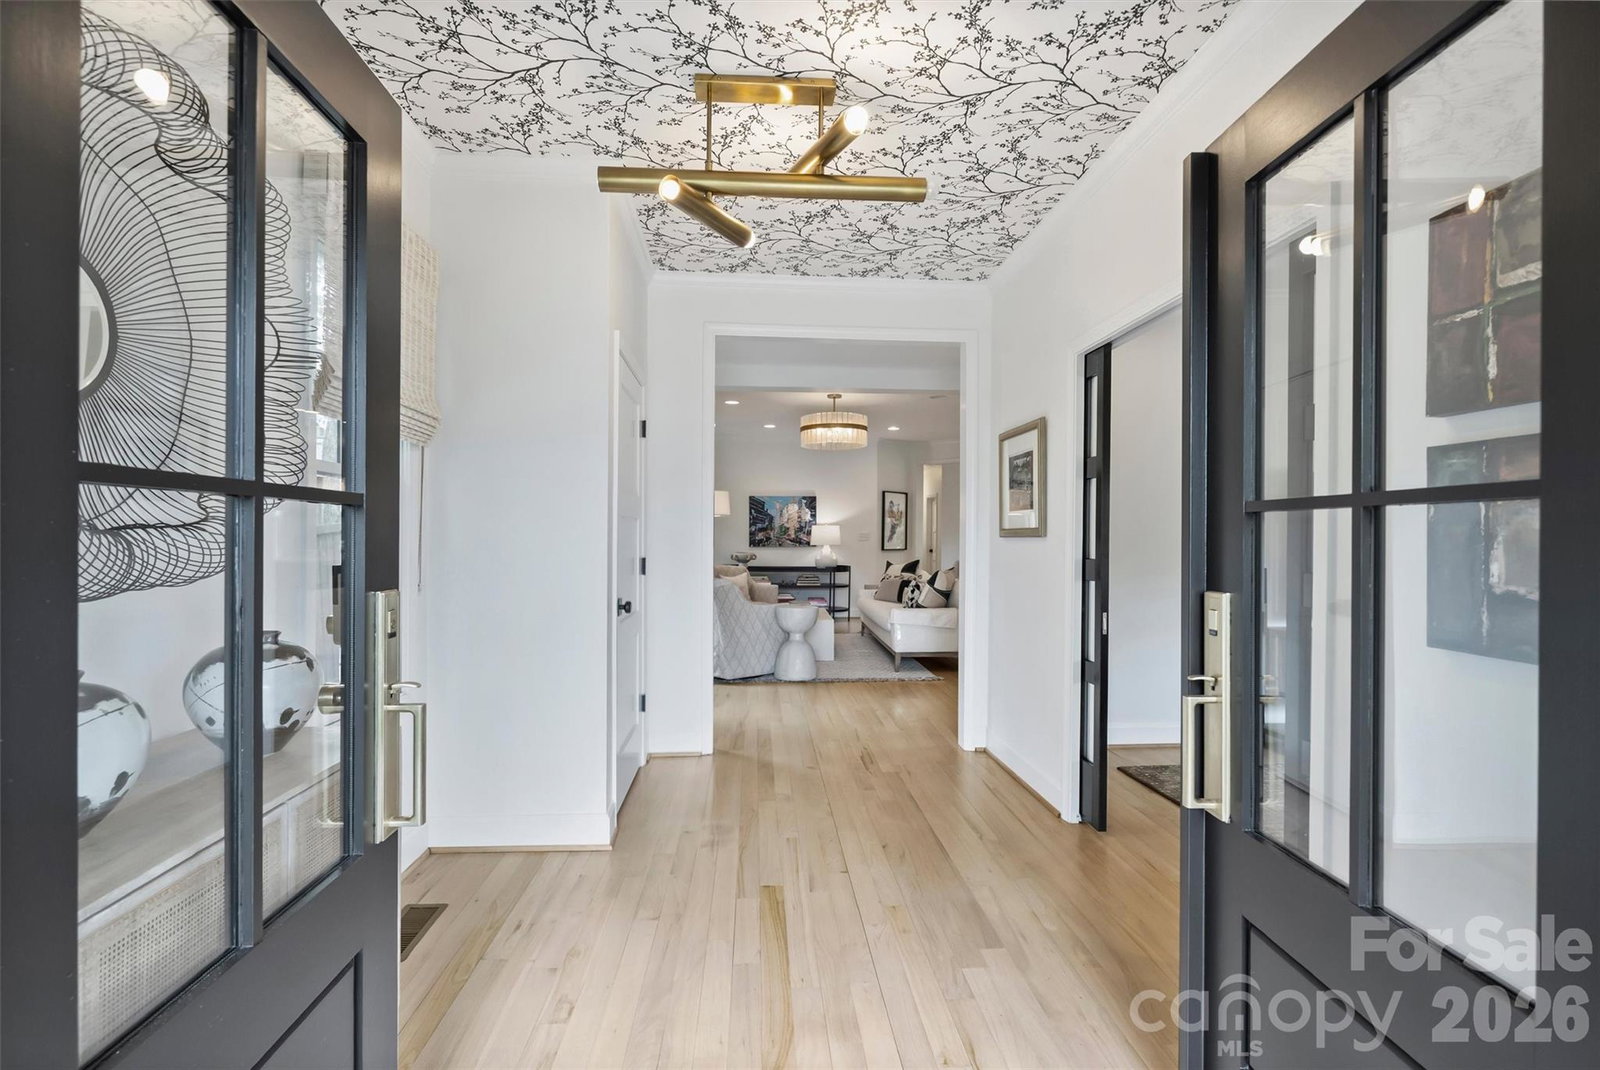
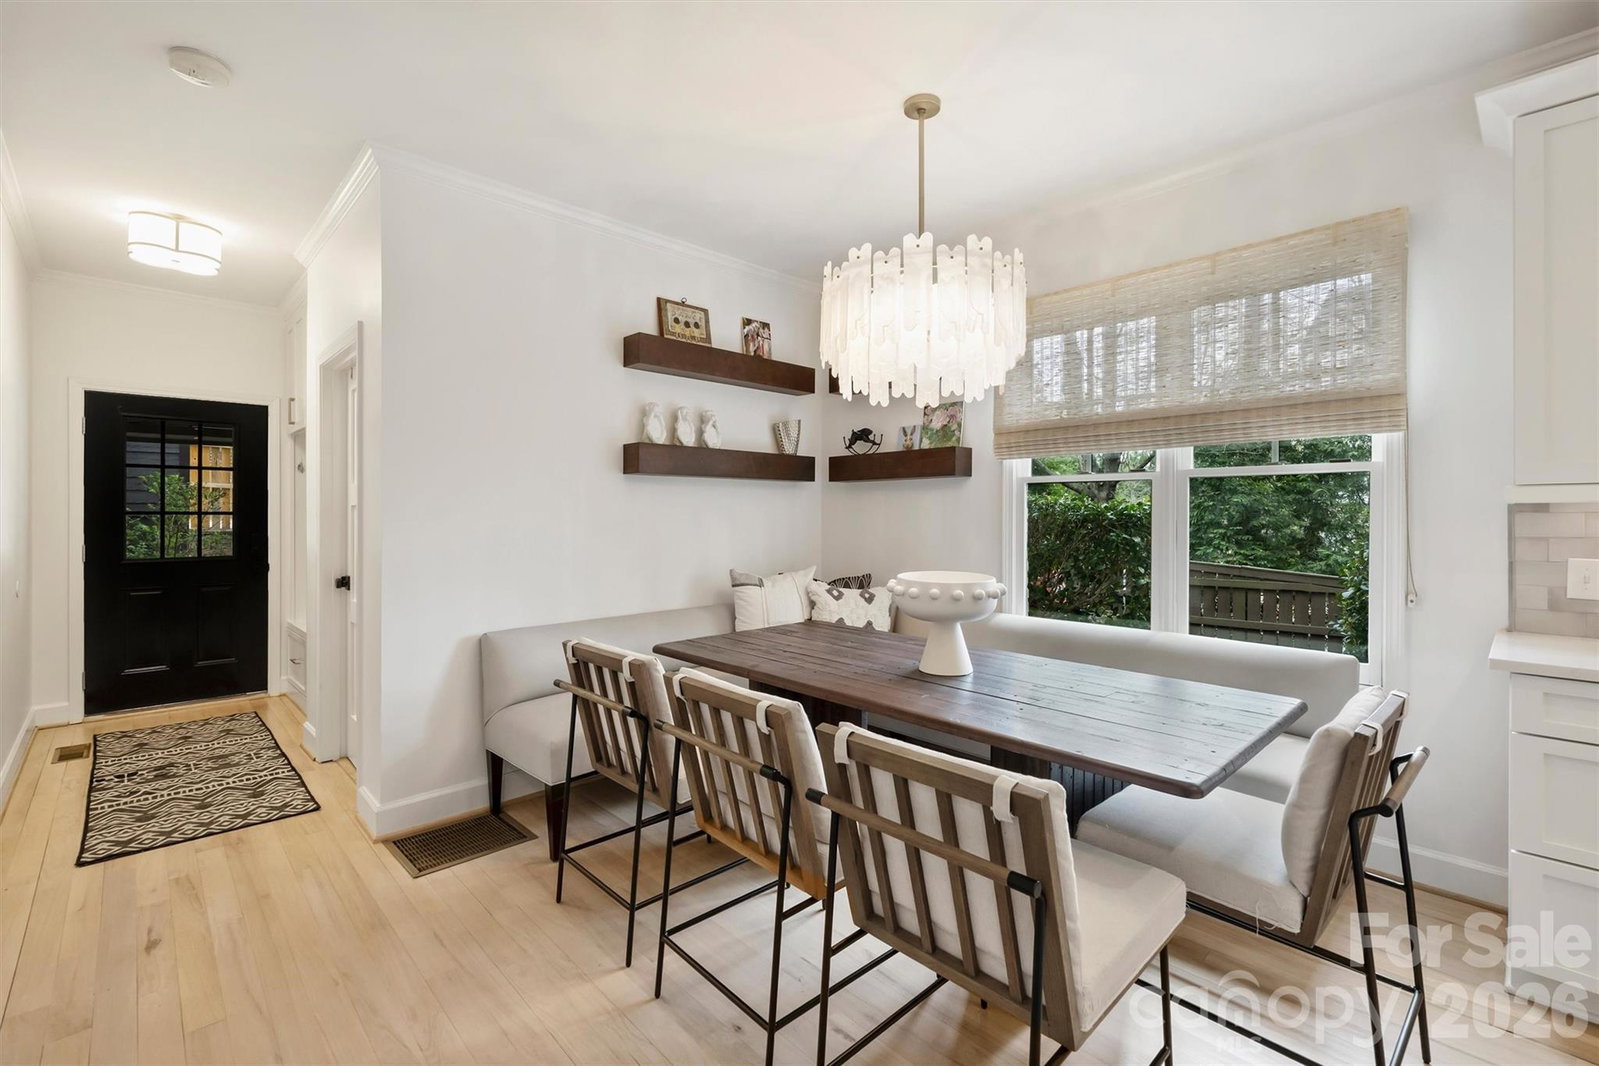
Step into timeless charm and modern sophistication at 2421 Kenmore Ave in the heart of Charlotte's sought-after Elizabeth neighborhood. This beautifully re-imagined bungalow was completely updated in 2020. This home effortlessly blends historic character with chic contemporary updates. From the moment you arrive, the gas lanterns lead you up to the wraparound front porch. Inside, blonde hardwood floors guide you through an open and airy layout. The living room, with its cozy Fireball gas fireplace, flows seamlessly into a chef-inspired kitchen with Viking refrigerator, pot filler & 5 burner gas stove and a cozy banquet dining area. The main level has a bedroom with a full bath, a half bath, and a laundry room featuring a sink. The back door has built-ins and a drop zone. Out back, your private outdoor oasis awaits. A covered travertine patio with retractable screens, built-in heaters, and dual TV sets sets the stage for year-round enjoyment, while a fire pit and turf yard create a perfect setting for relaxation or entertaining. The oversized one-car garage and gated, fenced yard add convenience and peace of mind. Upstairs, discover a versatile loft space—ideal for a home office, crafting, or lounging—alongside two charming bedrooms and a hall bath with dual vanities. The primary suite is a true retreat, with a spa-like bath with a soaking tub, a separate shower, and thoughtful touches throughout. Every inch of this home has been carefully selected to balance elegance and practicality. Don’t miss the chance to call this Elizabeth gem your own. Schedule your private tour today!
Additional Information
- Fireplace
- Yes
- Interior Features
- Attic Stairs Pulldown, Entrance Foyer, Garden Tub, Kitchen Island, Open Floorplan, Pantry, Walk-In Closet(s), Walk-In Pantry
- Floor Coverings
- Tile, Wood
- Equipment
- Dishwasher, Disposal, Exhaust Hood, Gas Range, Gas Water Heater, Microwave, Refrigerator with Ice Maker, Tankless Water Heater
- Foundation
- Crawl Space
- Main Level Rooms
- Bedroom(s), Kitchen, Living Room, Dining Area, Den, Laundry, Bathroom-Half, Bathroom-Full
- Laundry Location
- Laundry Room, Main Level, Sink
- Heating
- Central
- Water
- City
- Sewer
- Public Sewer
- Exterior Features
- Fire Pit, In-Ground Irrigation
- Exterior Construction
- Brick Full, Cedar Shake, Hardboard Siding, Wood
- Roof
- Architectural Shingle
- Parking
- Detached Garage, Garage Door Opener, Garage Faces Side
- Driveway
- Concrete, Paved
- Lot Description
- Corner Lot
- Elementary School
- Eastover
- Middle School
- Sedgefield
- High School
- Myers Park
- Total Property HLA
- 2912
Mortgage Calculator
“ Based on information submitted to the MLS GRID as of . All data is obtained from various sources and may not have been verified by broker or MLS GRID. Supplied Open House Information is subject to change without notice. All information should be independently reviewed and verified for accuracy. Some IDX listings have been excluded from this website. Properties may or may not be listed by the office/agent presenting the information © 2026 Canopy MLS as distributed by MLS GRID”

Last Updated: