1400 War Admiral Lane, Waxhaw, NC 28173
- $1,850,000
- 5
- BD
- 5
- BA
- 5,528
- SqFt




Listing courtesy of Keller Williams Connected. Heathercmermell@gmail.com
Sold listing courtesy of COMPASS
- Sold Price
- $1,850,000
- List Price
- $1,749,000
- MLS#
- 4346446
- Status
- CLOSED
- Days on Market
- 25
- Property Type
- Residential
- Year Built
- 2003
- Closing Date
- Mar 17, 2026
- Bedrooms
- 5
- Bathrooms
- 5
- Full Baths
- 4
- Half Baths
- 1
- Lot Size
- 32,670
- Lot Size Area
- 0.75
- Living Area
- 5,528
- Sq Ft Total
- 5528
- County
- Union
- Subdivision
- Providence Downs
- Special Conditions
- None
- Dom
- Yes
Property Description
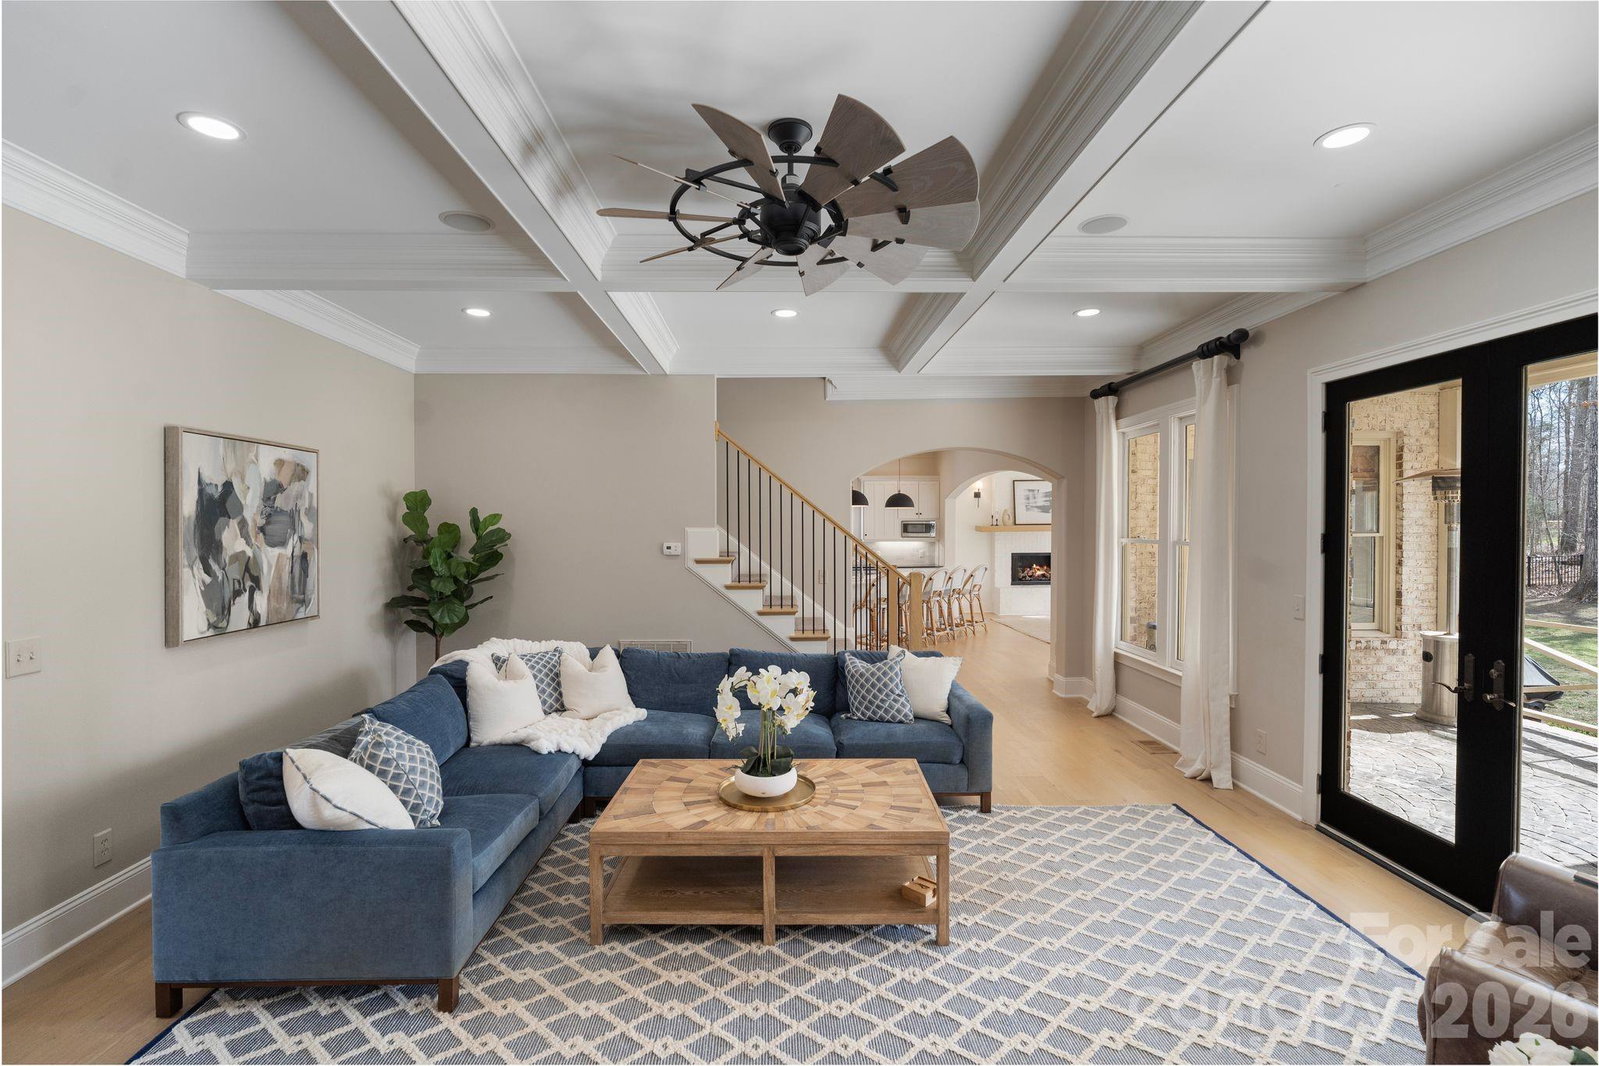
Welcome to an extraordinary residence nestled within the prestigious gated community of Providence Downs in Marvin—where luxury, privacy, and timeless elegance converge. Perfectly positioned on a sprawling .75-acre homesite, directly next to caul-de-sac, this estate commands attention with breathtaking curb appeal and one of the most private, secluded settings in the community. From the moment you arrive, the stage is set for refined living at its finest. Step through the double stained doors into a dramatic two-story foyer highlighted by a grand staircase and arched doorways. Newly installed wide-plank hardwood floors ( 2023) flow seamlessly throughout the main level and up the staircase, into to second floor hallway complemented by updated spindles and curated designer finishes at every turn. The private main level office is nothing short of inspiring—featuring a gas fireplace, custom built-ins, and a coffered ceiling that elevates your work-from-home experience. At the heart of the home, the kitchen and keeping room truly steal the show. Bathed in natural light, this space balances elegance and warmth with a cozy gas fireplace and seamless flow for entertaining. Recent enhancements include a stunning quartz island, newer refrigerator, dishwasher, and microwave—offering both beauty and performance. Upstairs, you’ll find three generously sized guest suites, each with access to attached baths. An impressive walk-in storage area off one of the guest bedrooms provides abundant organization options. Two of the upstairs bathrooms have been fully updated with tiled showers, quartz countertops, and elevated fixtures. The versatile bonus room offers flexibility as a sixth bedroom, media space, or recreation retreat—complete with closet and attached bath. Outdoors, unwind on the covered back porch, overlooking a private backyard with ample space to design your dream pool, spa, or outdoor living retreat. The possibilities are limitless. Maintained and thoughtfully upgraded, this home includes: water filtration system, updated crawl space with vapor barrier, LVL's, insulation, dehumidifier, & air scrubbers installed in all three HVAC systems. Residents of Providence Downs enjoy top-rated schools, resort-style amenities, and an unmatched lifestyle in one of Marvin’s most sought-after communities. Showings Start Friday 2/20 at 12 noon. Open House Saturday 2/21/26 from 11am-1pm
Additional Information
- Hoa Fee
- $1,180
- Hoa Fee Paid
- Semi-Annually
- Community Features
- Clubhouse, Fitness Center, Game Court, Gated, Hot Tub, Outdoor Pool, Picnic Area, Playground, Pond, Putting Green, Recreation Area, Street Lights, Tennis Court(s), Walking Trails
- Fireplace
- Yes
- Interior Features
- Attic Walk In, Built-in Features, Entrance Foyer, Kitchen Island, Open Floorplan, Pantry, Walk-In Closet(s), Walk-In Pantry, Other - See Remarks
- Floor Coverings
- Carpet, Hardwood, Tile
- Equipment
- Dishwasher, Disposal, Filtration System, Gas Oven, Gas Range, Microwave, Refrigerator, Washer/Dryer
- Foundation
- Crawl Space
- Main Level Rooms
- Primary Bedroom, Bathroom-Full, Bathroom-Half, Office, Dining Room, Keeping Room, Kitchen, Laundry
- Laundry Location
- Lower Level
- Heating
- Central, Forced Air
- Water
- City
- Sewer
- Public Sewer
- Exterior Features
- In-Ground Irrigation, Other - See Remarks
- Exterior Construction
- Brick Full
- Parking
- Driveway, Attached Garage
- Driveway
- Concrete, Paved
- Lot Description
- Corner Lot, Cul-De-Sac, Private
- Elementary School
- Marvin
- Middle School
- Marvin Ridge
- High School
- Marvin Ridge
- Zoning
- AP2
- Total Property HLA
- 5528
- Master on Main Level
- Yes
Mortgage Calculator
“ Based on information submitted to the MLS GRID as of . All data is obtained from various sources and may not have been verified by broker or MLS GRID. Supplied Open House Information is subject to change without notice. All information should be independently reviewed and verified for accuracy. Some IDX listings have been excluded from this website. Properties may or may not be listed by the office/agent presenting the information © 2026 Canopy MLS as distributed by MLS GRID”

Last Updated: