15120 Evergreen House Drive, Charlotte, NC 28273
- $475,000
- 4
- BD
- 3
- BA
- 2,718
- SqFt










Listing courtesy of NorthGroup Real Estate LLC. juliecomstockrealtor@gmail.com
Sold listing courtesy of Call It Closed International Inc
- Sold Price
- $475,000
- List Price
- $479,000
- MLS#
- 4346445
- Status
- CLOSED
- Days on Market
- 96
- Property Type
- Residential
- Architectural Style
- Traditional
- Year Built
- 2018
- Closing Date
- Jun 11, 2026
- Bedrooms
- 4
- Bathrooms
- 3
- Full Baths
- 2
- Half Baths
- 1
- Lot Size
- 6,969
- Lot Size Area
- 0.16
- Living Area
- 2,718
- Sq Ft Total
- 2718
- County
- Mecklenburg
- Subdivision
- Chateau
- Special Conditions
- None
Property Description
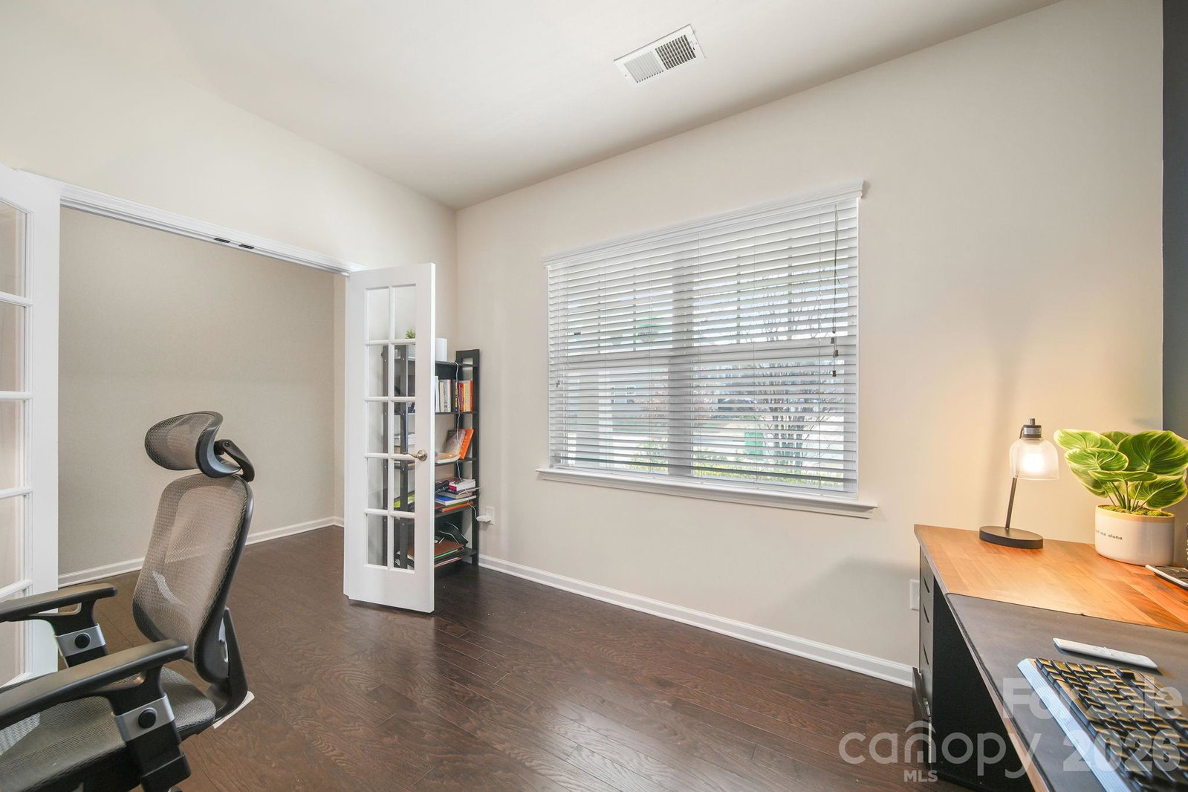
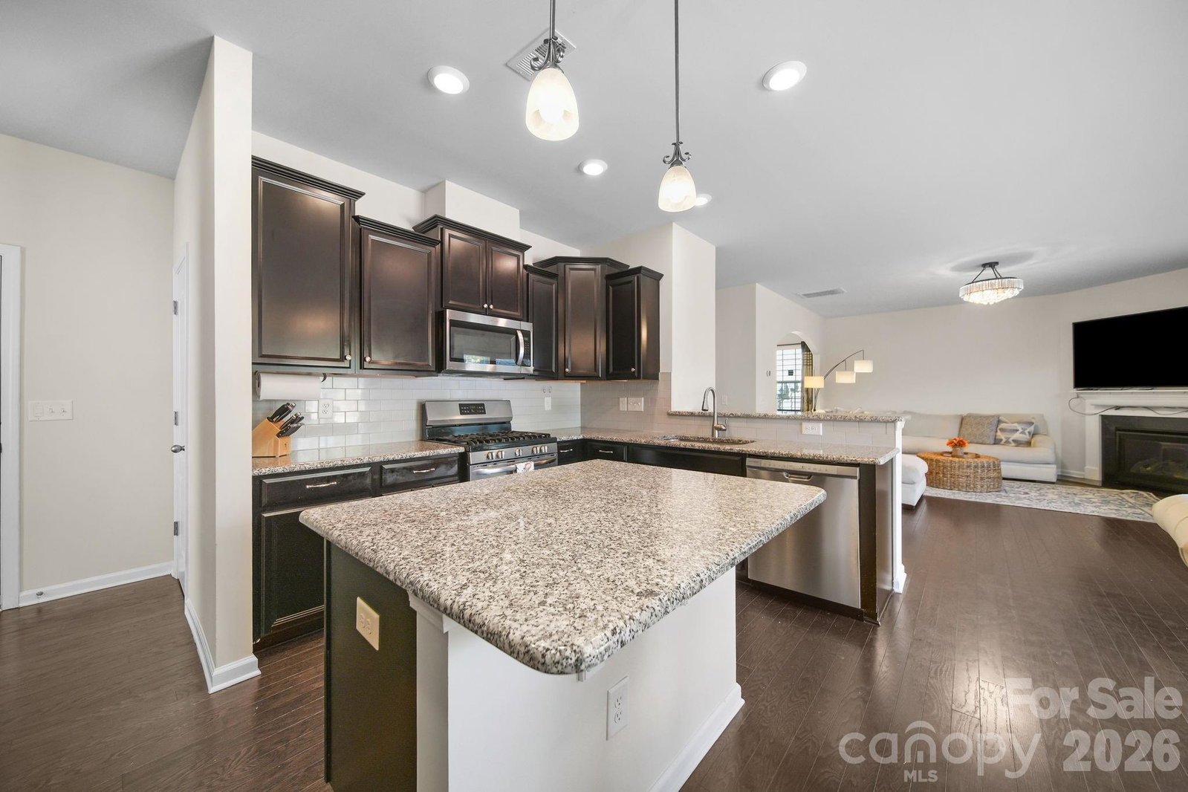
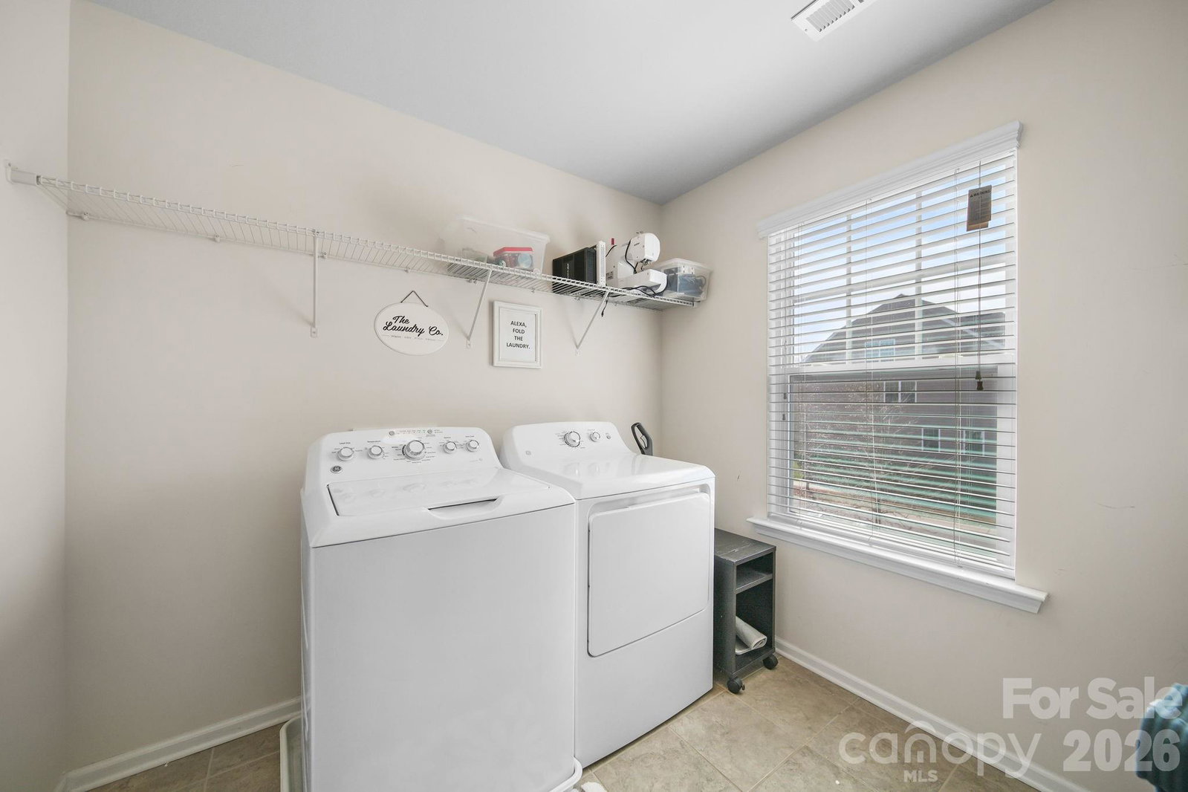
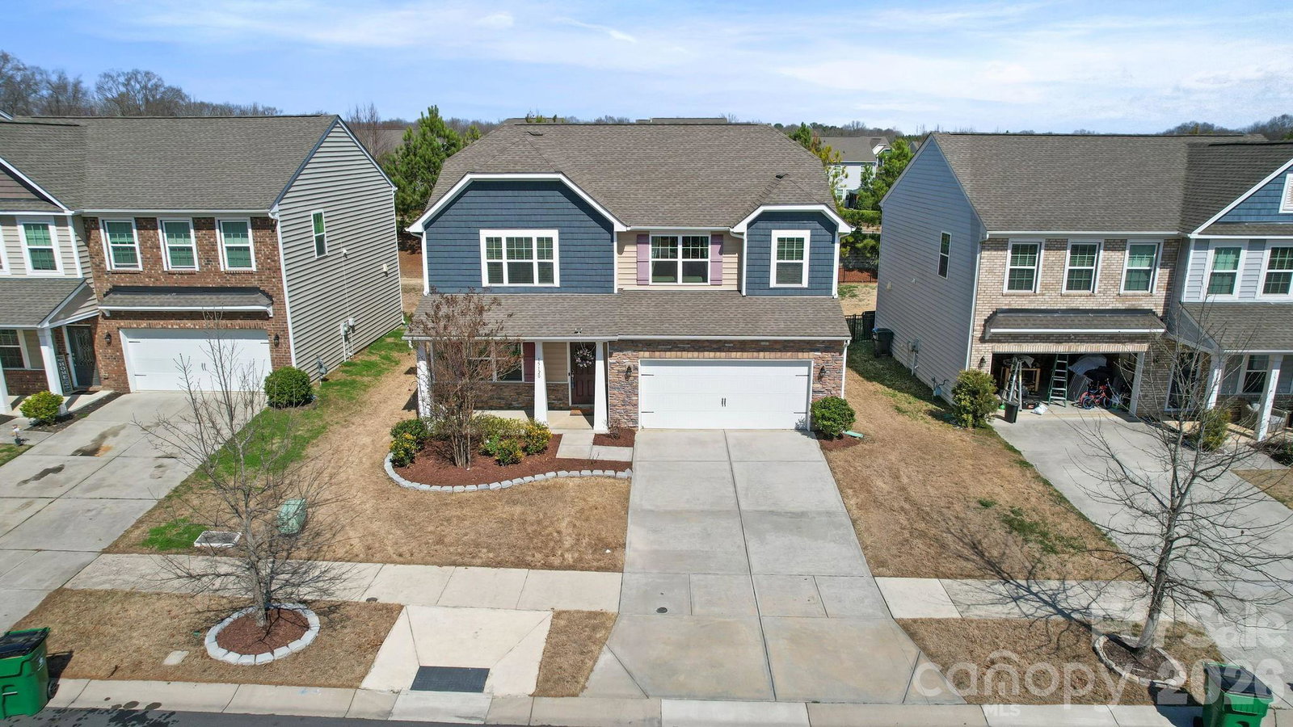
$10K PRICE IMPROVEMENT – MOTIVATED SELLERS – BRING YOUR BUYERS! Come see everything this beautiful home has to offer! This spacious 4-bedroom home blends modern design, functional living, and exceptional outdoor entertaining spaces. Step inside to find 9-foot ceilings, abundant natural light, and a highly desirable open-concept layout. Engineered wood flooring flows throughout most of the main level, creating warmth and continuity across the primary living areas. The kitchen truly is the heart of the home, featuring granite countertops, stylish cabinetry, a large island, gas stove, and an impressive walk-in pantry. It opens seamlessly to the breakfast area, family room, and outdoor patio—perfect for both everyday living and entertaining. The family room offers a cozy retreat with a gas fireplace, while the formal dining room provides flexibility for gatherings. A dedicated office with French doors is ideal for working from home or creating a quiet flex space. Upstairs, you’ll find a thoughtfully designed layout offering privacy and versatility. The primary suite serves as a relaxing retreat with a dual-sink vanity, spacious walk-in shower, and generous walk-in closet. Three additional bedrooms, a versatile loft, full bath, and conveniently located laundry room provide plenty of space for family, guests, or hobbies. Step outside to your private backyard oasis—perfect for entertaining—with a full-length paver patio, built-in seating ledge, fully fenced yard, gazebo, and swingset (both convey). Additional highlights include a covered front porch, two-car garage, and a peaceful setting facing treed common space. Investor-friendly community! Located in the sought-after Chateau community featuring a pool, tennis courts, playground, and sidewalks—all within walking distance. Just minutes from shopping, dining, and major travel routes. Tour here: https://listings.carolinahomephotos.com/sites/rzqjvjgm/unbranded Available for a quick close.
Additional Information
- Hoa Fee
- $275
- Hoa Fee Paid
- Quarterly
- Community Features
- Clubhouse, Outdoor Pool, Playground, Sidewalks, Tennis Court(s)
- Fireplace
- Yes
- Interior Features
- Attic Stairs Pulldown, Cable Prewire, Entrance Foyer, Garden Tub, Open Floorplan, Pantry, Walk-In Closet(s)
- Floor Coverings
- Carpet, Laminate
- Equipment
- Dishwasher, Gas Range, Microwave, Plumbed For Ice Maker
- Foundation
- Slab
- Main Level Rooms
- Kitchen, Breakfast, Family Room, Dining Room, Office
- Laundry Location
- Electric Dryer Hookup, Laundry Room, Upper Level, Washer Hookup
- Heating
- Central
- Water
- City
- Sewer
- Public Sewer
- Exterior Construction
- Vinyl
- Roof
- Architectural Shingle
- Parking
- Driveway, Attached Garage, Garage Door Opener
- Driveway
- Concrete, Paved
- Elementary School
- River Gate
- Middle School
- Southwest
- High School
- Palisades
- Builder Name
- Lennar
- Total Property HLA
- 2718
Mortgage Calculator
“ Based on information submitted to the MLS GRID as of . All data is obtained from various sources and may not have been verified by broker or MLS GRID. Supplied Open House Information is subject to change without notice. All information should be independently reviewed and verified for accuracy. Some IDX listings have been excluded from this website. Properties may or may not be listed by the office/agent presenting the information © 2026 Canopy MLS as distributed by MLS GRID”

Last Updated: