84 Macon Avenue, Asheville, NC 28801
- $1,150,000
- 4
- BD
- 3
- BA
- 2,473
- SqFt




Listing courtesy of Carolina Mountain Sales. scott.mckenzie@carolinamountainsales.com
Sold listing courtesy of Town and Mountain Realty
- Sold Price
- $1,150,000
- List Price
- $1,175,000
- MLS#
- 4346323
- Status
- CLOSED
- Days on Market
- 35
- Property Type
- Residential
- Architectural Style
- Contemporary
- Year Built
- 1980
- Closing Date
- Apr 10, 2026
- Bedrooms
- 4
- Bathrooms
- 3
- Full Baths
- 3
- Lot Size
- 13,939
- Lot Size Area
- 0.32
- Living Area
- 2,473
- Sq Ft Total
- 2473
- County
- Buncombe
- Subdivision
- Grove Park
- Special Conditions
- None
Property Description
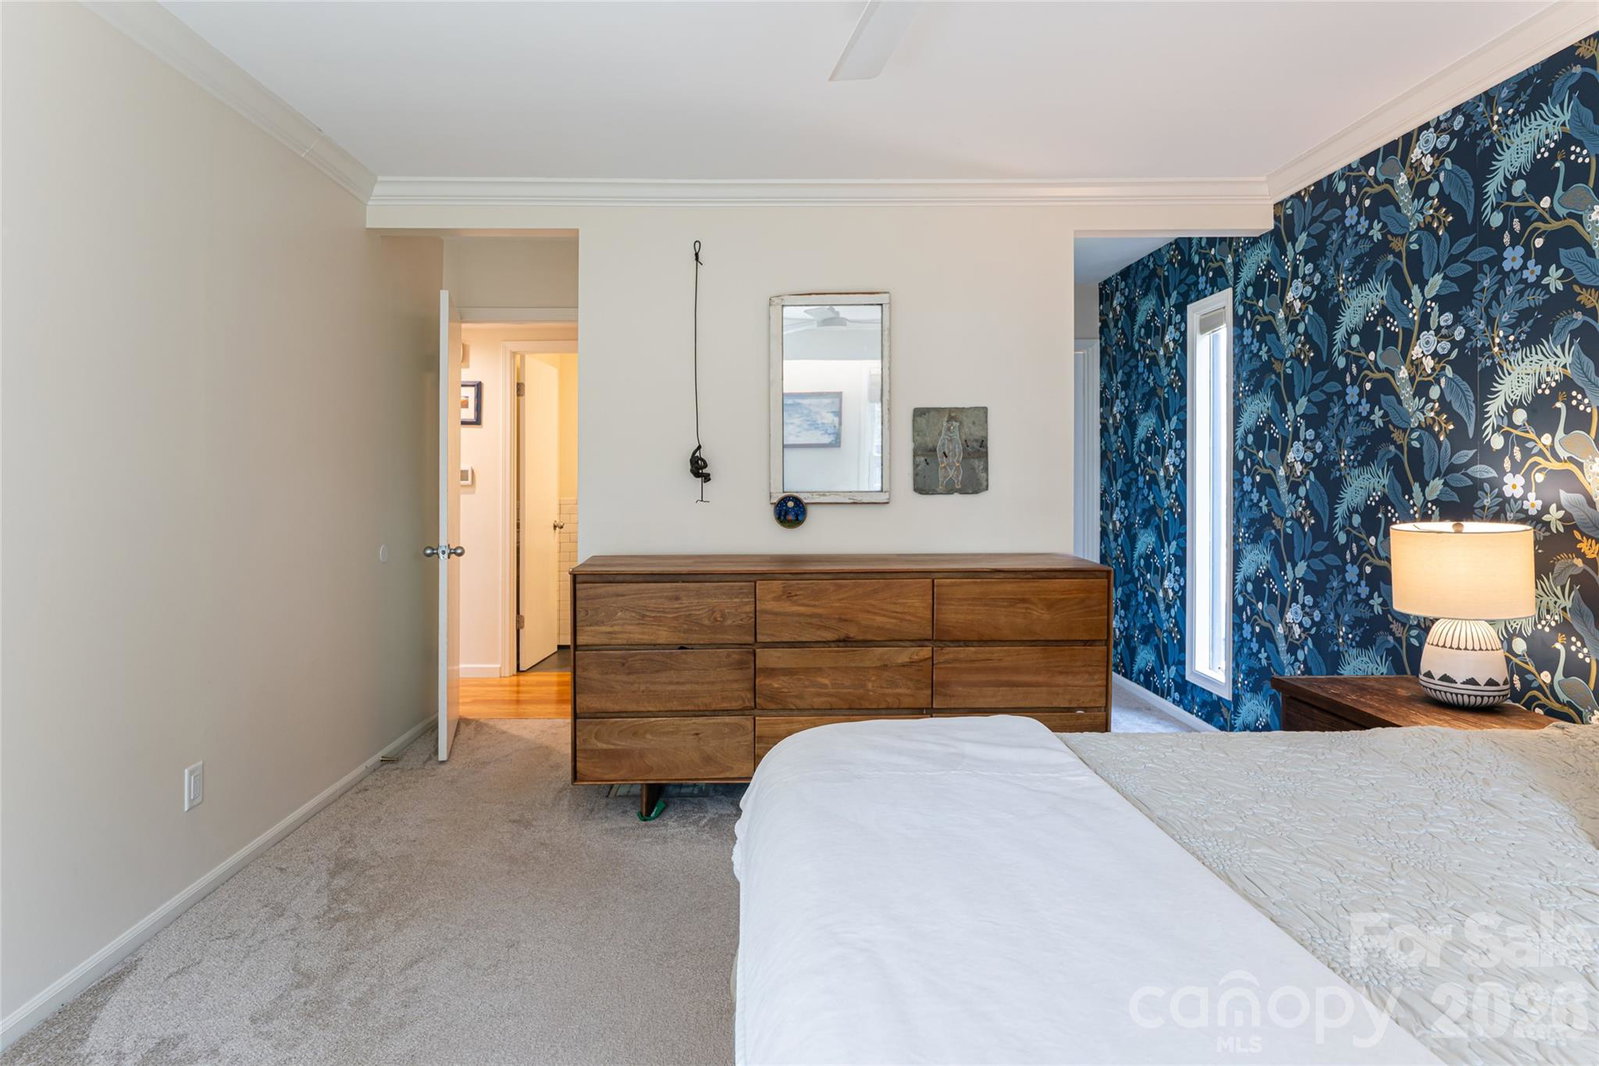
In the historic heart of Grove Park, where Asheville’s heritage is defined by the early 20th-century vision of E.W. Grove, sits a property that offers a rare and sophisticated departure. While the neighborhood is celebrated for its traditional aesthetic, this residence is a singular architectural pivot: a sleek, contemporary, meticulously renovated to offer a high-design lifestyle within one of the city's most storied enclaves. The home’s interior is a study in texture and light. The living area serves as an intentional centerpiece, anchored by a floor-to-ceiling rock fireplace that brings a rugged, organic element to the crisp, vaulted space. It is a room designed for both quiet mornings and grander gatherings, flowing naturally into a kitchen that feels curated and precise. With its deep blue island, geometric tilework, and sprawling counters, the kitchen balances modern lines with warm, functional elegance. Beyond the main living areas, the home offers a sense of sanctuary. The sunroom acts as a glass-walled gallery, providing a seamless transition to the private grounds. Upstairs, an expansive loft serves as a second living room or library, framed by custom-built-ins and bathed in natural light from well-placed skylights. The layout is thoughtfully arranged for versatility, featuring a main-level primary suite and a fully finished lower level that provides a generous guest retreat and ample storage. The outdoor experience is equally refined. Rarely do properties in this area offer such practical, useful land; here, a fenced-in lawn and a gentle, babbling creek create a private park-like atmosphere. The home’s dual access with parking on Macon Avenue and a rear entrance from Evelyn Alley adds a layer of urban convenience that is often missing from historic estates. Positioned near the Omni Grove Park Inn’s world-class golf and spa amenities, this property represents a unique opportunity. It is a home for the buyer who appreciates the history of Grove Park but demands a contemporary soul. It isn't just a house; it’s a modern legacy in a quintessential Asheville setting.
Additional Information
- Fireplace
- Yes
- Interior Features
- Attic Stairs Pulldown, Built-in Features, Entrance Foyer, Kitchen Island, Open Floorplan, Walk-In Closet(s)
- Floor Coverings
- Carpet, Tile, Wood
- Equipment
- Dishwasher, Gas Oven, Gas Range, Microwave, Refrigerator, Washer/Dryer
- Foundation
- Basement
- Main Level Rooms
- Dining Area, Kitchen, Sunroom, Primary Bedroom, Bathroom-Full, Living Room
- Laundry Location
- Laundry Room
- Heating
- Central, Heat Pump, Natural Gas
- Water
- City
- Sewer
- Public Sewer
- Exterior Features
- Sauna
- Exterior Construction
- Wood
- Roof
- Architectural Shingle
- Parking
- Detached Carport, Driveway, On Street, Other - See Remarks
- Driveway
- Brick, Paved
- Lot Description
- Sloped
- Elementary School
- Asheville City
- Middle School
- Asheville
- High School
- Asheville
- Zoning
- RS4
- Total Property HLA
- 2473
- Master on Main Level
- Yes
Mortgage Calculator
“ Based on information submitted to the MLS GRID as of . All data is obtained from various sources and may not have been verified by broker or MLS GRID. Supplied Open House Information is subject to change without notice. All information should be independently reviewed and verified for accuracy. Some IDX listings have been excluded from this website. Properties may or may not be listed by the office/agent presenting the information © 2026 Canopy MLS as distributed by MLS GRID”

Last Updated: