6553 Dougherty Drive, Charlotte, NC 28213
- $475,000
- 5
- BD
- 3
- BA
- 2,538
- SqFt




Listing courtesy of Resilient Realty LLC. 980-616-3333
Sold listing courtesy of COMPASS
- Sold Price
- $475,000
- List Price
- $488,000
- MLS#
- 4346294
- Status
- CLOSED
- Days on Market
- 31
- Property Type
- Residential
- Architectural Style
- Victorian
- Year Built
- 1986
- Closing Date
- Mar 31, 2026
- Bedrooms
- 5
- Bathrooms
- 3
- Full Baths
- 3
- Lot Size
- 20,386
- Lot Size Area
- 0.468
- Living Area
- 2,538
- Sq Ft Total
- 2538
- County
- Mecklenburg
- Subdivision
- Autumnwood
- Special Conditions
- None
Property Description
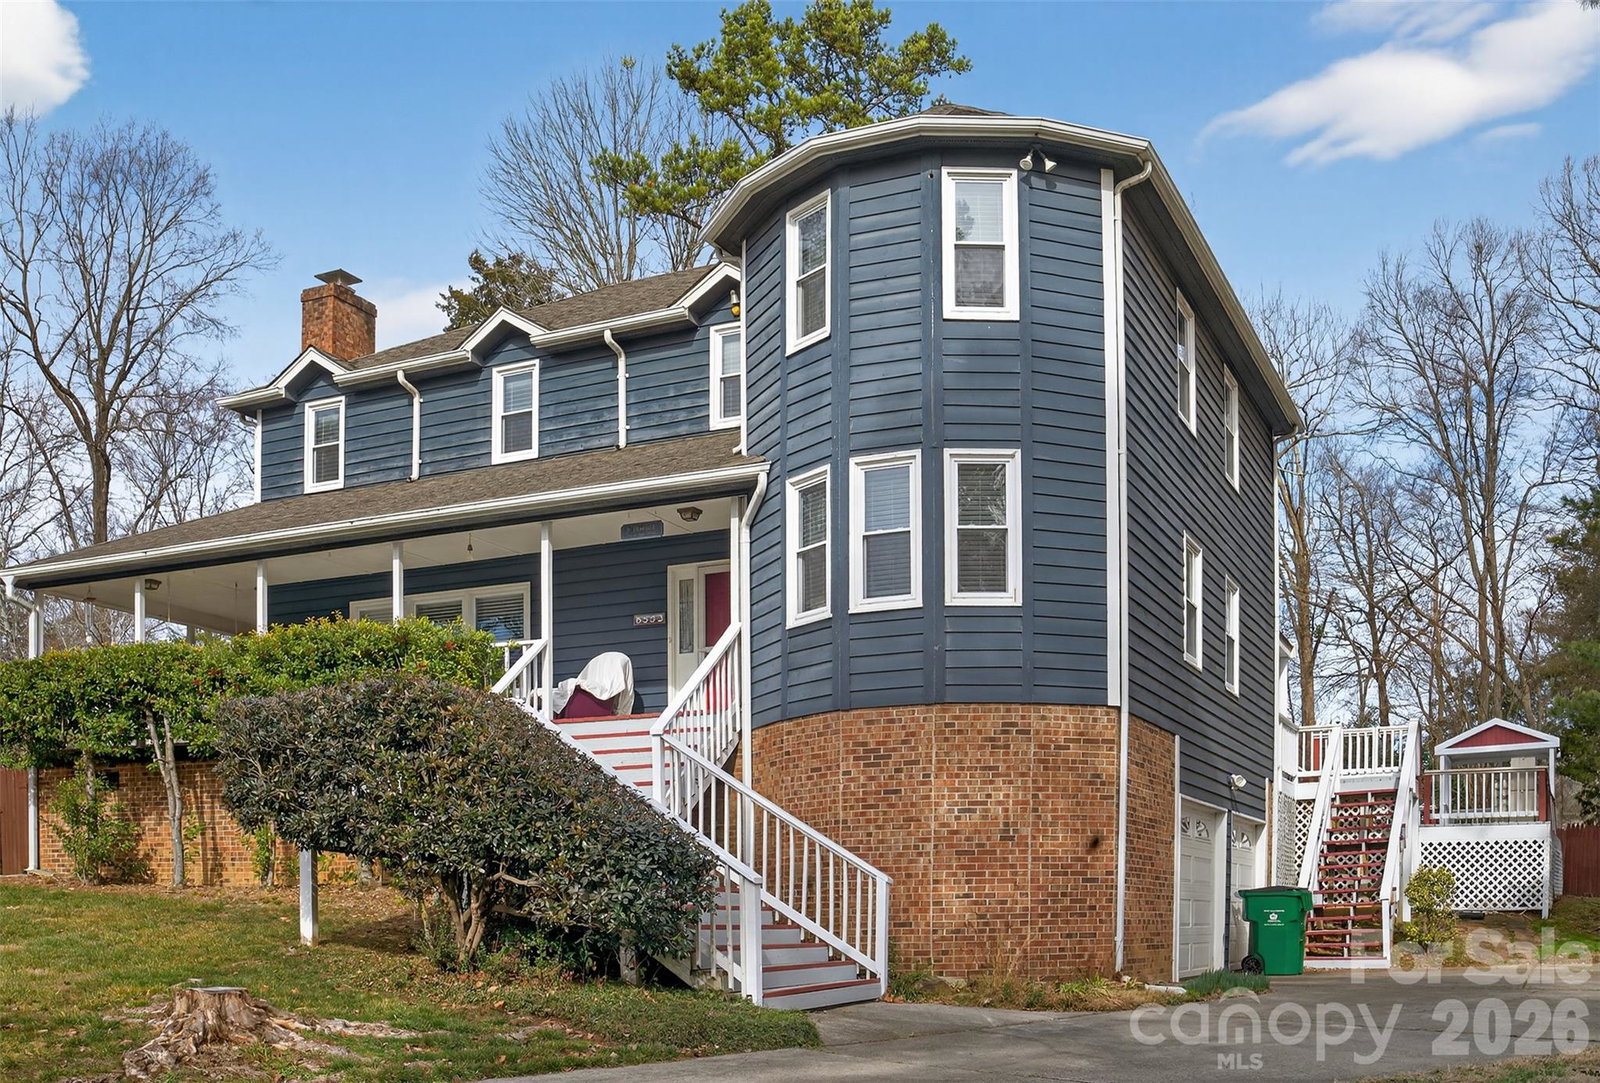
Welcome to 6553 Dougherty Dr, "The Gem of Autumnwood" — a timeless Victorian-style two-story home nestled in the heart of an established, wooded cul-de-sac community. From the moment you arrive, the classic wraparound porch sets the tone, offering the perfect place to relax and enjoy the peaceful suburban surroundings. Situated at the center of a quiet cul-de-sac, this home blends architectural charm with modern comfort in one of northeast Charlotte’s most convenient locations. Inside, you’ll find a bright, open floor plan designed for both everyday living and entertaining. Beautiful oak hardwood floors flow throughout the main floor with carpeted upstairs, creating warmth and continuity. The spacious living room and dining area open seamlessly into the kitchen through generous architectural openings, enhancing the airy feel. The kitchen is thoughtfully appointed with granite countertops, accent lighting, and a bay window eat-in area that overlooks the back deck and pool — bringing in natural light and offering scenic backyard views while you dine. Step outside to enjoy your private outdoor retreat. The large back deck features a covered section overlooking the pool and expansive fenced yard. With a full privacy fence surrounding the property, the backyard offers both seclusion and space — ideal for gatherings, relaxation, or play. All bedrooms are generously sized, with the primary suite standing out for its spacious layout, dedicated closet space, and private full bathroom. The "living room/den" shown on floor plan considered fifth bedroom (no closet). Families seeking specialty and magnet programs will appreciate proximity to options within Charlotte-Mecklenburg Schools, including magnet and STEM-focused opportunities throughout the district. The neighborhood offers true suburban charm with mature trees, established homes, and a quiet residential feel — all while maintaining excellent connectivity. Convenient access to Interstate 85 makes commuting simple, and you’re just a short drive to Downtown Charlotte, placing dining, entertainment, business districts, and cultural attractions within easy reach. This home delivers character, space, privacy, and location — a rare combination in today’s Charlotte market.
Additional Information
- Fireplace
- Yes
- Equipment
- Microwave
- Foundation
- Basement
- Main Level Rooms
- Family Room, Dining Room, Kitchen, Bedroom(s), Bedroom(s), Bathroom-Full, Laundry
- Laundry Location
- Electric Dryer Hookup, Utility Room
- Heating
- Central, Heat Pump
- Water
- City
- Sewer
- Public Sewer
- Exterior Construction
- Wood
- Parking
- Basement
- Driveway
- Concrete, Paved
- Elementary School
- Unspecified
- Middle School
- Unspecified
- High School
- Unspecified
- Zoning
- N1-A
- Total Property HLA
- 2538
Mortgage Calculator
“ Based on information submitted to the MLS GRID as of . All data is obtained from various sources and may not have been verified by broker or MLS GRID. Supplied Open House Information is subject to change without notice. All information should be independently reviewed and verified for accuracy. Some IDX listings have been excluded from this website. Properties may or may not be listed by the office/agent presenting the information © 2026 Canopy MLS as distributed by MLS GRID”

Last Updated: