655 Powder Horn Lane, Indian Trail, NC 28079
- $556,000
- 3
- BD
- 4
- BA
- 2,992
- SqFt




Listing courtesy of COMPASS. megan.long@bovenderteam.com
Sold listing courtesy of Golden Bridge Realty, LLC
- Sold Price
- $556,000
- List Price
- $550,000
- MLS#
- 4346217
- Status
- CLOSED
- Days on Market
- 98
- Property Type
- Residential
- Architectural Style
- Transitional
- Year Built
- 1996
- Closing Date
- May 29, 2026
- Bedrooms
- 3
- Bathrooms
- 4
- Full Baths
- 3
- Half Baths
- 1
- Lot Size
- 27,007
- Lot Size Area
- 0.62
- Living Area
- 2,992
- Sq Ft Total
- 2992
- County
- Union
- Subdivision
- Hunters Pointe
- Special Conditions
- None
Property Description
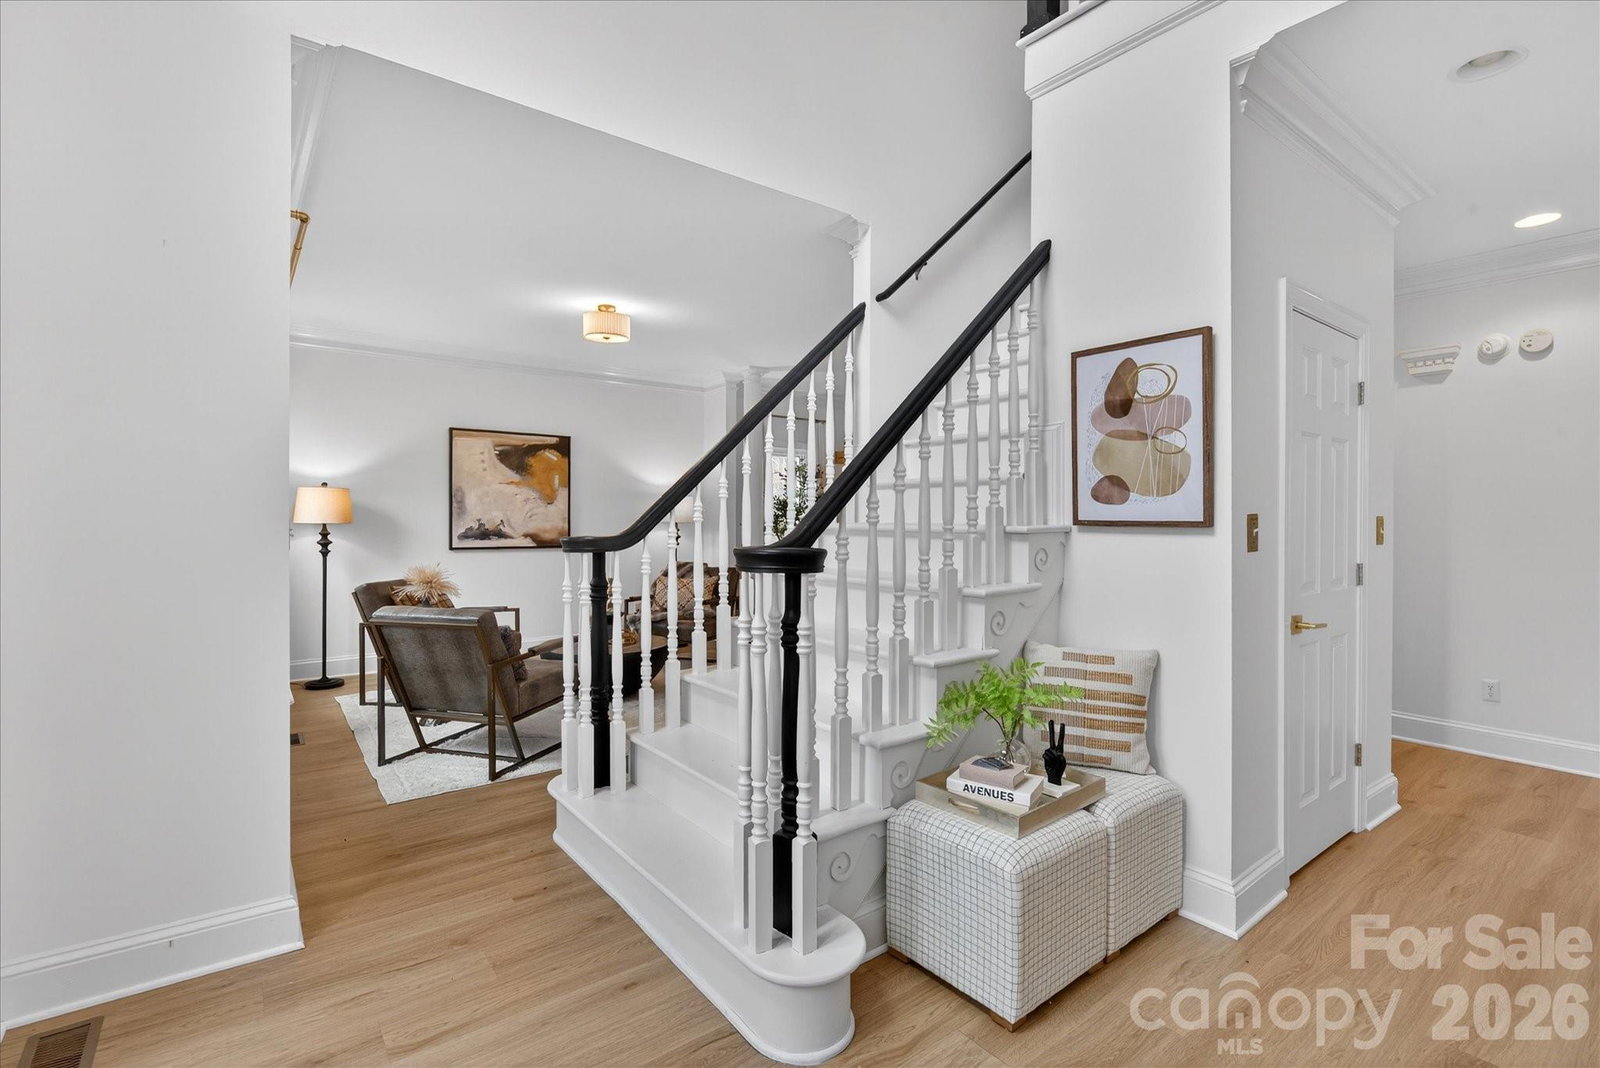
Welcome to your dream home, nestled on a picturesque, tranquil cul-de-sac of Hunter's Pointe in Indian Trail. This spacious residence boasts almost 3,000 square feet of living space and the perfect blend of comfort and function. Welcoming foyer opens to formal dining room and formal living room. Kitchen has beautiful Taj Mahal countertops and a perfect breakfast nook for your morning coffee. Enjoy cozy evenings in the living room by the fireplace. First and second floors have new gorgeous light oak LVP floors throughout. All new windows in 2023, second floor HVAC replaced in 2021. This home features 3 generous bedrooms and 3.5 baths. Basement has a full bath and a wet bar and could be used as a den, playroom, or additional fourth bedroom! Head outside to your private oasis with a deck overlooking a charming patio, a large flat fenced yard, and beautiful trees. Hunter's Pointe boasts beautiful tree-lined streets. Home is close to shops, restaurants, and highway access! Don't miss the opportunity to make this stunning property your forever home. ASK ABOUT OUR PREFERRED LENDER INCENTIVES!!!
Additional Information
- Hoa Fee
- $225
- Hoa Fee Paid
- Semi-Annually
- Fireplace
- Yes
- Interior Features
- Attic Stairs Pulldown, Breakfast Bar, Entrance Foyer, Garden Tub, Open Floorplan, Pantry, Storage, Walk-In Closet(s), Walk-In Pantry, Wet Bar
- Floor Coverings
- Tile, Vinyl
- Equipment
- Dishwasher, Disposal, Dryer, Electric Cooktop, Electric Oven, Electric Range, Electric Water Heater, Microwave, Refrigerator, Washer, Washer/Dryer
- Foundation
- Basement
- Main Level Rooms
- Living Room, Sitting, Dining Room, Kitchen, Breakfast, Bathroom-Half, Laundry
- Laundry Location
- Electric Dryer Hookup, Inside, Laundry Room, Main Level
- Heating
- Forced Air, Natural Gas
- Water
- County Water
- Sewer
- County Sewer
- Exterior Construction
- Brick Partial, Vinyl
- Parking
- Driveway, Garage Door Opener, Garage Faces Side
- Driveway
- Concrete, Paved
- Lot Description
- Cul-De-Sac, Wooded
- Elementary School
- Antioch
- Middle School
- Weddington
- High School
- Weddington
- Zoning
- R-40
- Total Property HLA
- 2992
Mortgage Calculator
“ Based on information submitted to the MLS GRID as of . All data is obtained from various sources and may not have been verified by broker or MLS GRID. Supplied Open House Information is subject to change without notice. All information should be independently reviewed and verified for accuracy. Some IDX listings have been excluded from this website. Properties may or may not be listed by the office/agent presenting the information © 2026 Canopy MLS as distributed by MLS GRID”

Last Updated: