9803 Fairway Ridge Road, Charlotte, NC 28277
- $525,000
- 3
- BD
- 2
- BA
- 1,444
- SqFt








Listing courtesy of Howard Hanna Allen Tate Charlotte South. valerie.castano@allentate.com
Sold listing courtesy of COMPASS
- Sold Price
- $525,000
- List Price
- $505,000
- MLS#
- 4346100
- Status
- CLOSED
- Days on Market
- 37
- Property Type
- Residential
- Architectural Style
- Contemporary
- Year Built
- 1981
- Closing Date
- Mar 23, 2026
- Bedrooms
- 3
- Bathrooms
- 2
- Full Baths
- 2
- Lot Size
- 12,632
- Lot Size Area
- 0.29
- Living Area
- 1,444
- Sq Ft Total
- 1444
- County
- Mecklenburg
- Subdivision
- Raintree
- Special Conditions
- None
- Dom
- Yes
Property Description
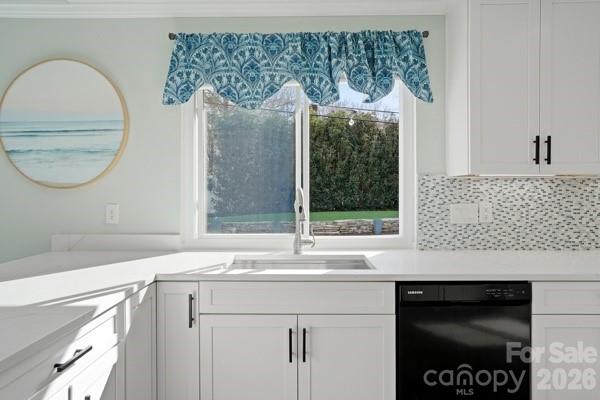
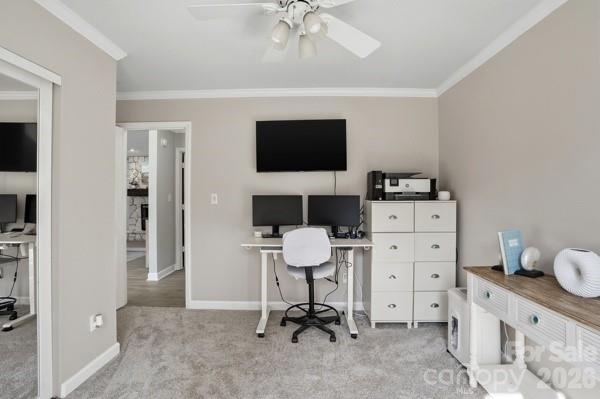
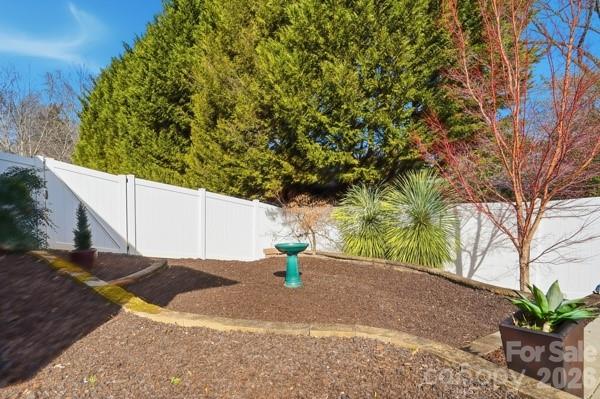
Vacation at Home! This gorgeous, modern ranch in sought-after Raintree offers the perfect blend of comfort, style, and resort-like living, complete with a saltwater inground pool. Designed with a split-bedroom floor plan, the home features a vaulted great room with a stunning wood-burning stone fireplace that opens to a sunny dining area overlooking the spectacular backyard. The beautifully updated kitchen showcases white shaker cabinetry, quartz countertops, a custom mosaic tile backsplash, under-cabinet lighting, and custom drawer pullouts, including built-in trash and recycling. An oversized sink with a custom cutting board overlooks the pool, and a convenient pass-through window makes outdoor entertaining effortless. Tile flooring runs throughout the main living areas, while the bedrooms offer plush carpeting. The spacious primary suite includes a ceiling fan and an expansive walk-in closet with an exceptional organization system. The spa-inspired primary bath features luxurious, modern finishes. The secondary bedrooms are generously sized with ample closet space and share a beautifully appointed spa-like bath. Step outside to your private backyard oasis and enjoy low-maintenance artificial turf and rubber mulch landscaping, giving you more time to relax and unwind. The saltwater pool has been meticulously maintained, includes a pool vacuum, and is kept running year-round by the current owners. In 2024, a new variable-speed pool pump and new cartridge filter were installed, adding efficiency and ease of maintenance. A gas tankless water heater adds efficiency. A new privacy fence was installed in 2024. Professional landscapers refreshed the front landscaping, new gutters and the exterior of the home was professionally painted in February 2026. A portion of the garage was enclosed to create the expansive primary closet, and the remaining space is currently used for storage. Conveniently located near shopping with easy access to 485 and zoned for award-winning schools. Raintree Country Club initiation is waived - membership is optional. Contact membership@raintreecc.net for details. Agent is related to seller.
Additional Information
- Hoa Fee
- $145
- Hoa Fee Paid
- Annually
- Community Features
- Clubhouse, Fitness Center, Golf, Outdoor Pool, Street Lights, Tennis Court(s)
- Fireplace
- Yes
- Interior Features
- Breakfast Bar, Open Floorplan, Pantry, Split Bedroom, Walk-In Closet(s)
- Floor Coverings
- Carpet, Tile
- Equipment
- Dishwasher, Disposal, Electric Range, Gas Water Heater, Tankless Water Heater
- Foundation
- Slab
- Main Level Rooms
- Great Room, Dining Area, Kitchen, Laundry, Primary Bedroom, Bedroom(s), Bedroom(s), Bathroom-Full, Bathroom-Full
- Laundry Location
- In Kitchen, Laundry Closet, Main Level
- Heating
- Central, Electric
- Water
- City
- Sewer
- Public Sewer
- Exterior Construction
- Wood
- Roof
- Architectural Shingle
- Parking
- Driveway
- Driveway
- Concrete, Paved
- Lot Description
- Sloped, Wooded
- Elementary School
- McAlpine
- Middle School
- Jay M. Robinson
- High School
- Providence
- Total Property HLA
- 1444
- Master on Main Level
- Yes
Mortgage Calculator
“ Based on information submitted to the MLS GRID as of . All data is obtained from various sources and may not have been verified by broker or MLS GRID. Supplied Open House Information is subject to change without notice. All information should be independently reviewed and verified for accuracy. Some IDX listings have been excluded from this website. Properties may or may not be listed by the office/agent presenting the information © 2026 Canopy MLS as distributed by MLS GRID”

Last Updated: