Share this with your friends


+17045766234
Ivester Jackson Christie's
6148 Wheeler Drive, Charlotte, NC 28211
- $615,000
- 3
- BD
- 2
- BA
- 2,111
- SqFt




Listing courtesy of Jonathan Roberts Realty Inc. jonathan@JonathanRobertsRealty.com
Sold listing courtesy of EXP Realty LLC Ballantyne
- Sold Price
- $615,000
- List Price
- $605,000
- MLS#
- 4346072
- Status
- CLOSED
- Days on Market
- 29
- Property Type
- Residential
- Architectural Style
- Transitional
- Year Built
- 1967
- Closing Date
- Mar 27, 2026
- Bedrooms
- 3
- Bathrooms
- 2
- Full Baths
- 2
- Lot Size
- 13,503
- Lot Size Area
- 0.31
- Living Area
- 2,111
- Sq Ft Total
- 2111
- County
- Mecklenburg
- Subdivision
- Rama Woods
- Special Conditions
- None
Property Description
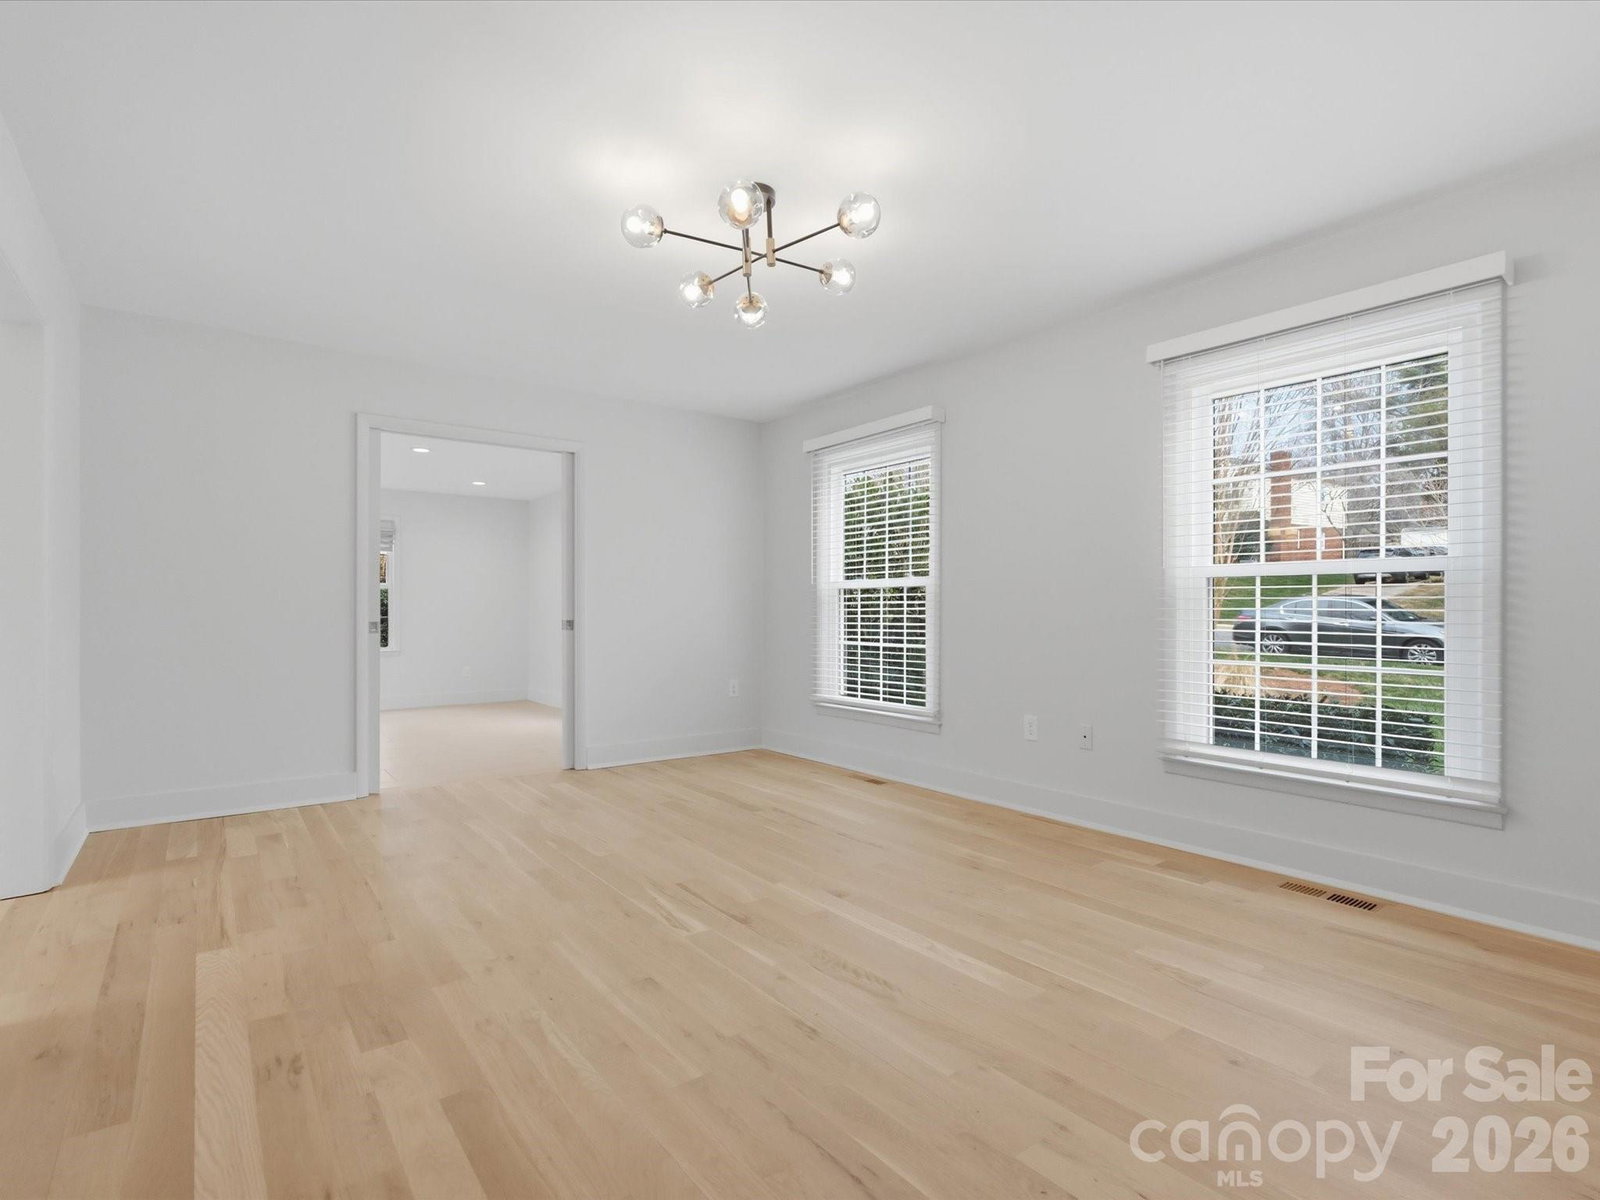
COMING SOON AND WON’T LAST! Welcome to this stunningly remodeled all-brick 3BR/2BA home in the desirable Stonehaven/NoRa area. Craftsman-Nordic fusion. Blends timeless character with modern updates. Checks all the boxes: pristine and fresh, move-in ready, designer finishes, outdoor living including a basketball court, close to amenities, room for entertaining, fenced yard…and located in one of Charlotte’s most trending neighborhoods. Incredible remodel includes: opened up kitchen and breakfast rm ‘25, tile in 17x24 addition, 4-in REAL wood white oak plank flrs up/down ‘25, new full bath down ‘25, quartz kitchen with gorgeous cabinets, encapsulated crawlspace ‘24. Den/office could be 4th BR. Heavy base trim molding added throughout. Utility room with a convenient back entry to driveway parking. Designer colors inside create a bright clean palette throughout. Each bedrm and master retreat is spacious. Major systems have been addressed for true peace of mind: ‘23 HVAC, ‘21 gas wtr htr. Come prepared to fall in love, relax and enjoy carefree living with a party-ready grilling patio and professionally refreshed landscape—perfect for entertaining this summer. Large fenced backyard backs to trees. Across the street from members-only RaMa Swim & Racquet Club and just 1m to McAlpine Greenway, 2m to Cotswold Village shopping and dining, and only 3m Novant Health Presbyterian Medical Center. A rare opportunity to own a like-new home in an established neighborhood rich with charm and convenience.
Additional Information
- Fireplace
- Yes
- Interior Features
- Attic Stairs Pulldown, Open Floorplan
- Floor Coverings
- Carpet, Tile, Vinyl, Wood
- Equipment
- Dishwasher, Disposal, Ice Maker, Microwave, Self Cleaning Oven
- Foundation
- Crawl Space, Slab
- Main Level Rooms
- Kitchen, Great Room, Breakfast, Living Room, Office, Laundry, Bathroom-Full
- Laundry Location
- Electric Dryer Hookup, Utility Room, Main Level
- Heating
- Ductless, Electric, Forced Air, Natural Gas
- Water
- City
- Sewer
- Public Sewer
- Exterior Construction
- Brick Full
- Roof
- Architectural Shingle
- Parking
- Driveway
- Driveway
- Asphalt, Paved
- Lot Description
- Private
- Elementary School
- Rama Road
- Middle School
- McClintock
- High School
- East Mecklenburg
- Total Property HLA
- 2111
Mortgage Calculator
“ Based on information submitted to the MLS GRID as of . All data is obtained from various sources and may not have been verified by broker or MLS GRID. Supplied Open House Information is subject to change without notice. All information should be independently reviewed and verified for accuracy. Some IDX listings have been excluded from this website. Properties may or may not be listed by the office/agent presenting the information © 2026 Canopy MLS as distributed by MLS GRID”

Last Updated: