Share this with your friends


+17045766234
Ivester Jackson Christie's
37 Buchanan Place, Asheville, NC 28801
- $560,000
- 3
- BD
- 2
- BA
- 1,690
- SqFt




Listing courtesy of Moving Mountains Property Group LLC. bonnie@movingmountainsasheville.com
Sold listing courtesy of Town and Mountain Realty
- Sold Price
- $560,000
- List Price
- $559,000
- MLS#
- 4346007
- Status
- CLOSED
- Days on Market
- 38
- Property Type
- Residential
- Architectural Style
- Cottage
- Year Built
- 1938
- Closing Date
- Mar 23, 2026
- Bedrooms
- 3
- Bathrooms
- 2
- Full Baths
- 2
- Lot Size
- 13,939
- Lot Size Area
- 0.32
- Living Area
- 1,690
- Sq Ft Total
- 1690
- County
- Buncombe
- Subdivision
- Oakhurst
- Special Conditions
- None
- Dom
- Yes
Property Description
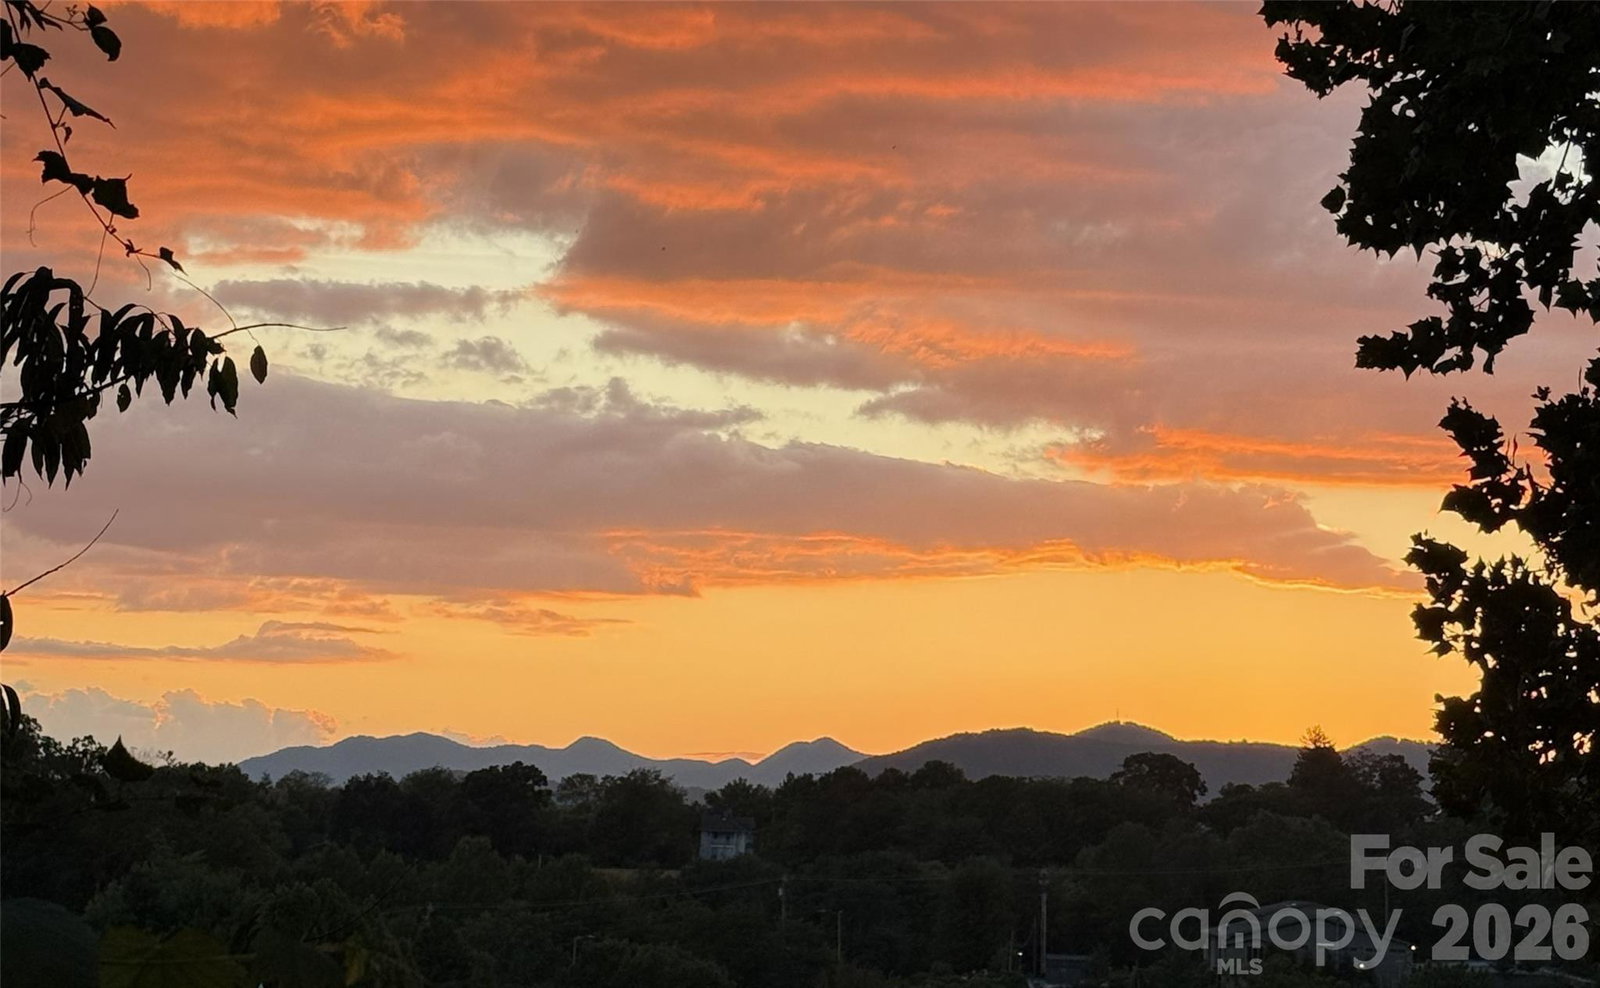
Charming 1930s Cottage in the Downtown adjacent Oakhurst Neighborhood. This 1.5-story home offers an open living/ dining room, modern kitchen with quartz counters, maple cabinets, and all appliances convey. 2 main level bedrooms, an office, full bath, and side porch. Upstairs you’ll find a spacious primary suite with vaulted ceiling, wood beams, generous walk-in closet with built-ins, linen closet, beautiful bath with dual sinks, tiled shower, skylights, blue tooth speaker/ vent fan combo, and water closet. Plus, a walk-in insulated attic space for storage. Outside you’ll find a storage shed, off-street gated parking for 4+ cars, fenced back yard, mature trees and landscaping, back yard seating area to soak up the mountain views, city scape, and sunsets. Excellent location: City Park across the street, half mile to Mission Hospital, 2 blocks to South Slope breweries, restaurants, events, and studios, and half mile to Beaucatcher Overlook trails. Second-level primary suite could be used as a homestay for income potential.
Additional Information
- Community Features
- Recreation Area, Walking Trails
- Fireplace
- Yes
- Interior Features
- Attic Walk In, Entrance Foyer, Open Floorplan, Walk-In Closet(s)
- Floor Coverings
- Carpet, Tile, Vinyl, Wood
- Equipment
- Dishwasher, Dryer, Electric Range, Electric Water Heater, Microwave, Refrigerator, Washer, Washer/Dryer
- Foundation
- Basement, Crawl Space
- Main Level Rooms
- Kitchen, Living Room, Dining Room, Office, Bedroom(s), Bathroom-Full
- Laundry Location
- Main Level
- Heating
- Forced Air, Natural Gas
- Water
- City
- Sewer
- Public Sewer
- Exterior Construction
- Stone, Wood
- Roof
- Architectural Shingle
- Parking
- Driveway
- Driveway
- Asphalt, Paved
- Lot Description
- Level, Private, Sloped, Views
- Elementary School
- Asheville City
- Middle School
- Asheville
- High School
- Asheville
- Zoning
- RS8
- Total Property HLA
- 1690
How much is your home worth?
...get instant property value now!
Mortgage Calculator
“ Based on information submitted to the MLS GRID as of . All data is obtained from various sources and may not have been verified by broker or MLS GRID. Supplied Open House Information is subject to change without notice. All information should be independently reviewed and verified for accuracy. Some IDX listings have been excluded from this website. Properties may or may not be listed by the office/agent presenting the information © 2026 Canopy MLS as distributed by MLS GRID”

Last Updated: