1151 Avalon Place, Matthews, NC 28104
- $484,500
- 2
- BD
- 2
- BA
- 1,548
- SqFt




Listing courtesy of NorthGroup Real Estate LLC. kathywingrealtor@gmail.com
Sold listing courtesy of Coldwell Banker Realty
- Sold Price
- $484,500
- List Price
- $489,000
- MLS#
- 4345951
- Status
- CLOSED
- Days on Market
- 97
- Property Type
- Residential
- Architectural Style
- Ranch
- Distressed Property
- Yes
- Year Built
- 2017
- Closing Date
- May 20, 2026
- Bedrooms
- 2
- Bathrooms
- 2
- Full Baths
- 2
- Lot Size
- 5,532
- Lot Size Area
- 0.127
- Living Area
- 1,548
- Sq Ft Total
- 1548
- County
- Union
- Subdivision
- The Courtyards at Emerald Lake
- Special Conditions
- Estate
Property Description
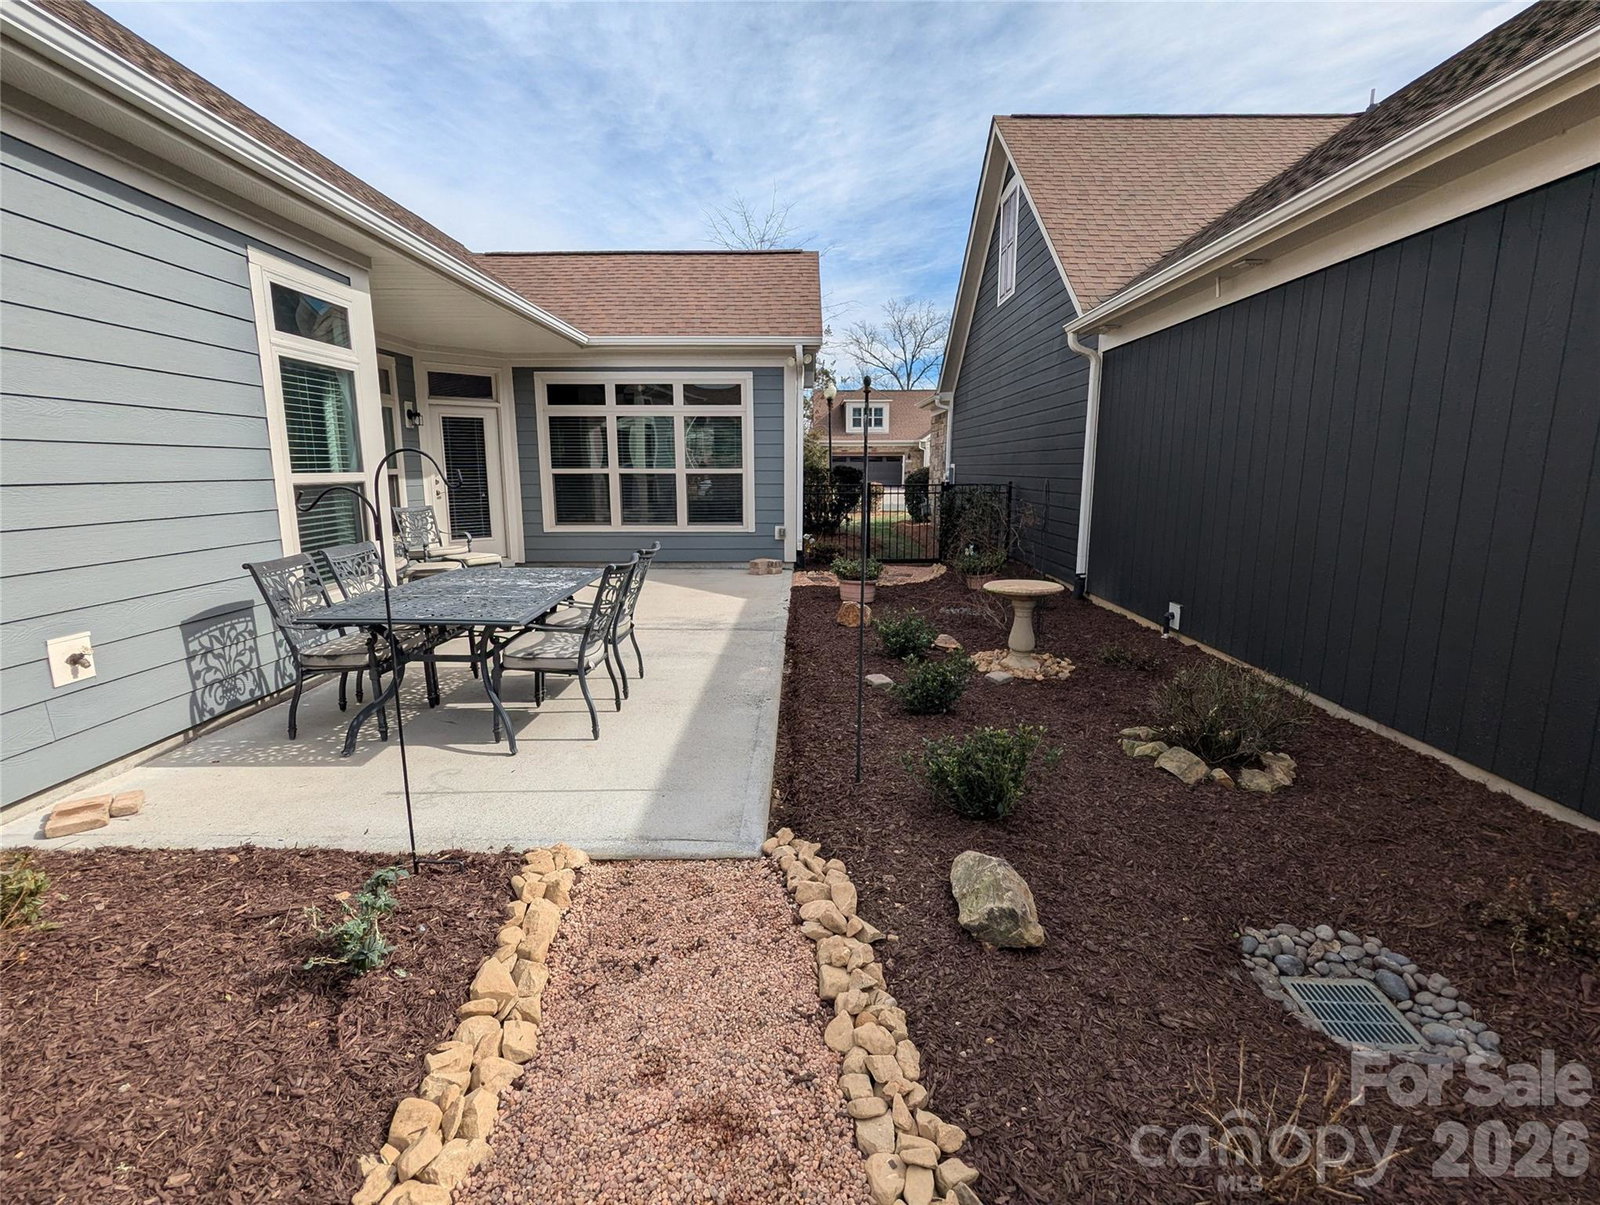
The sought after Courtyards @ Emerald Lake offers this lovely ranch for the buyer looking for perfection! This fabulous property is ready for the next owner. The foyer welcomes you into the great room flooded with natural light, flowing into the dining room. You will love the gourmet kitchen, boasting an island and breakfast bar, tons of cabinet space, tile backsplash and a spacious pantry. Soft undercounter lighting makes this space warm and inviting. All SS appliances convey with the home, as well as the washer & dryer. The laundry room is extra large, providing space for the utility sink and room for a freezer if needed. You will also find 3 large cabinets and a useful closet for great storage. The primary bedroom is a retreat, with a massive walk-in closet for all your personal belongings. The spa-like ensuite bath is a dream come true. Don't miss the private courtyard patio. Your landscaping is fresh and waiting for your personal touches to be added. Hurry, don't miss your opportunity to purchase paradise for under $500,000! ** HOA provides pest protection, exterior painting & roof coverage. This location is minutes from 485, Matthews, Monroe & Charlotte. If you golf, there are 3 beautiful courses within 5 miles! Restaurants and shopping are abundant and even WalMart is only minutes from your driveway.
Additional Information
- Hoa Fee
- $302
- Hoa Fee Paid
- Monthly
- Community Features
- Clubhouse, Fitness Center, Outdoor Pool, Pond, Sidewalks, Street Lights, Walking Trails
- Interior Features
- Attic Stairs Pulldown, Breakfast Bar, Cable Prewire, Entrance Foyer, Kitchen Island, Open Floorplan, Pantry, Walk-In Closet(s)
- Floor Coverings
- Carpet, Hardwood, Tile, Vinyl
- Equipment
- Dishwasher, Disposal, Electric Water Heater, Gas Range, Ice Maker, Microwave, Plumbed For Ice Maker, Refrigerator with Ice Maker, Self Cleaning Oven, Washer/Dryer
- Foundation
- Slab
- Main Level Rooms
- Great Room, Dining Room, Kitchen, Primary Bedroom, Bedroom(s), Laundry
- Laundry Location
- Electric Dryer Hookup, Laundry Room, Main Level, Washer Hookup
- Heating
- Central, Forced Air, Natural Gas
- Water
- County Water
- Sewer
- County Sewer
- Exterior Construction
- Fiber Cement, Stone Veneer
- Roof
- Architectural Shingle
- Parking
- Driveway, Attached Garage, Garage Door Opener, Garage Faces Front
- Driveway
- Concrete, Paved
- Elementary School
- Stallings
- Middle School
- Porter Ridge
- High School
- Porter Ridge
- Zoning
- AG9
- Builder Name
- Epcon
- Total Property HLA
- 1548
- Master on Main Level
- Yes
Mortgage Calculator
“ Based on information submitted to the MLS GRID as of . All data is obtained from various sources and may not have been verified by broker or MLS GRID. Supplied Open House Information is subject to change without notice. All information should be independently reviewed and verified for accuracy. Some IDX listings have been excluded from this website. Properties may or may not be listed by the office/agent presenting the information © 2026 Canopy MLS as distributed by MLS GRID”

Last Updated: