15548 Donnington Drive, Charlotte, NC 28277
- $682,000
- 5
- BD
- 3
- BA
- 3,096
- SqFt




Listing courtesy of Better Homes and Garden Real Estate Paracle. Tony@Tonykarakrealty.com
Sold listing courtesy of Ram Realty LLC
- Sold Price
- $682,000
- List Price
- $720,000
- MLS#
- 4345933
- Status
- CLOSED
- Days on Market
- 143
- Property Type
- Residential
- Year Built
- 2000
- Closing Date
- Jul 15, 2026
- Bedrooms
- 5
- Bathrooms
- 3
- Full Baths
- 3
- Lot Size
- 9,147
- Lot Size Area
- 0.21
- Living Area
- 3,096
- Sq Ft Total
- 3096
- County
- Mecklenburg
- Subdivision
- Kenilworth
- Special Conditions
- None
Property Description
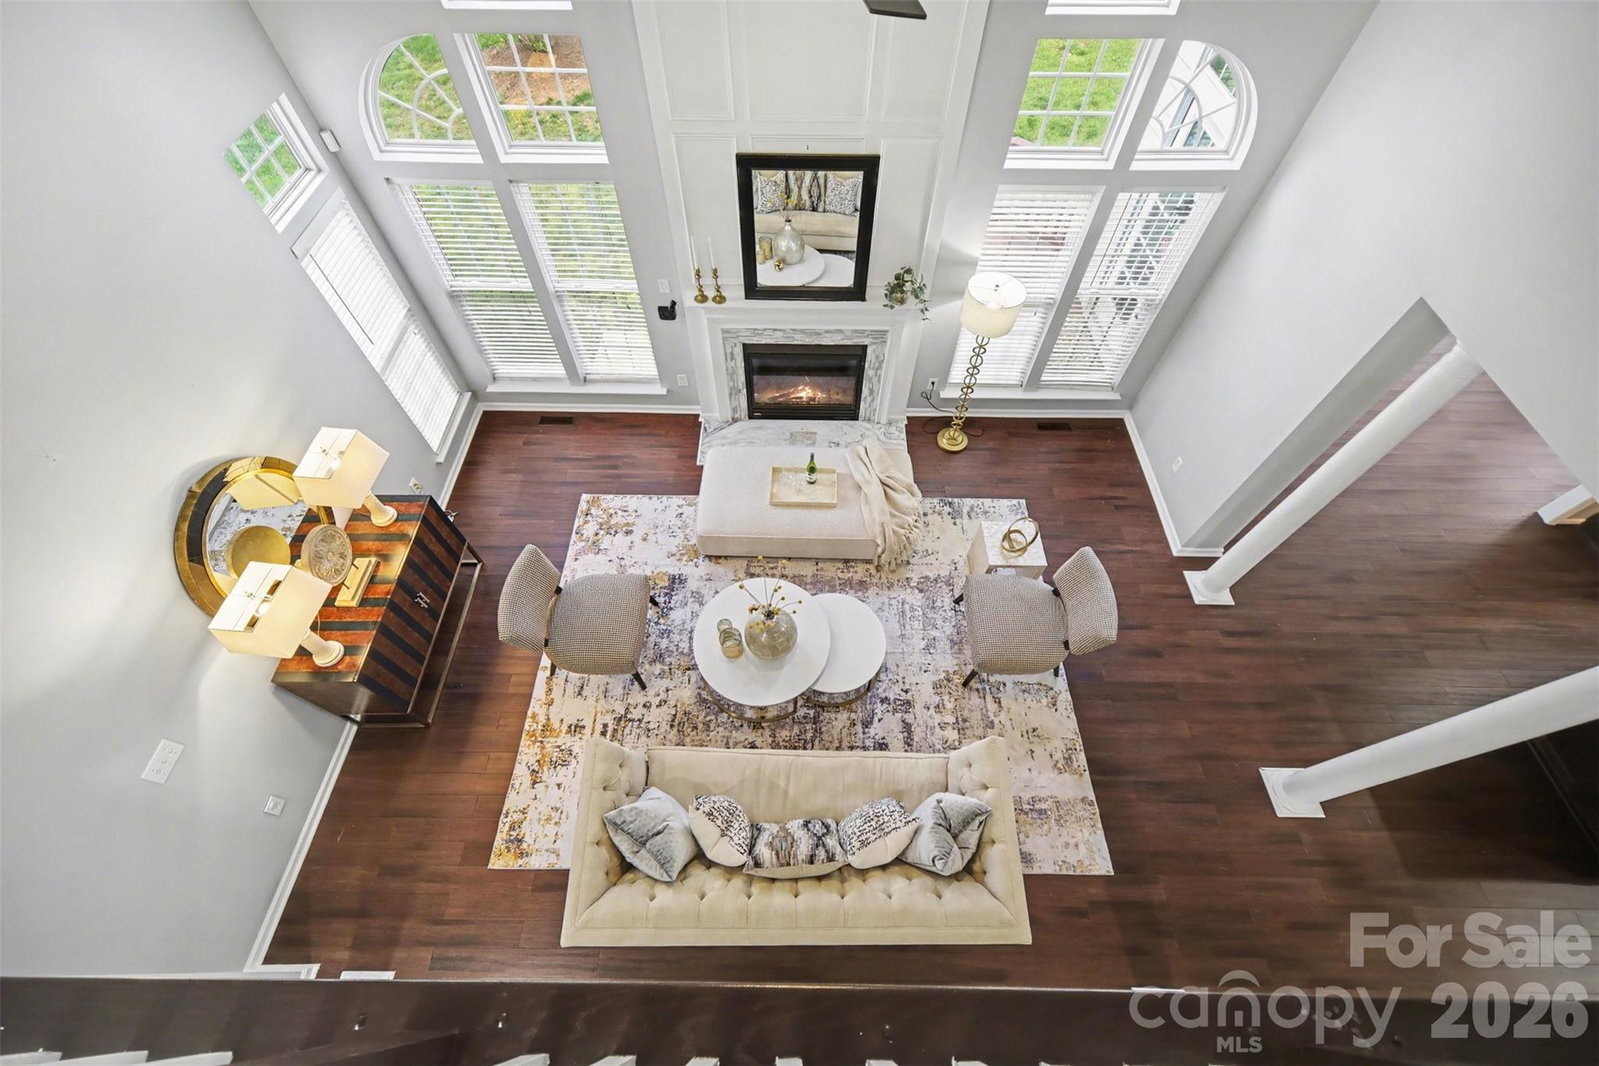
***This home qualifies for up to $20,000 in buyer assistance through preferred lender grant programs — including options for first-time buyers, community-serving professionals, and qualified middle-income buyers. Plus, certain FHA financing options may offer additional assistance with no income limits, depending on buyer qualifications. Funds are limited and available on a first-come, first-served basis.***Appraised recently for $765,000***Discover exceptional living in this spacious 5-bedroom, 3-bath home in highly desirable Ballantyne!! Offering over 3,000 square feet of beautifully designed space. This residence combines generous room sizes with a functional layout ideal for both everyday living and entertaining. The expansive floor plan features multiple living areas, a well-appointed kitchen perfect for gatherings, and abundant natural light throughout. A main-level bedroom and full bath provide flexibility for guests, office space, or multigenerational living, while the upper level offers generously sized bedrooms and a private primary suite retreat!! Located in one of South Charlotte’s most sought-after communities, you’ll enjoy convenient access to shopping, dining, and major commuter routes. A rare opportunity to own a large, move-in-ready home in Ballantyne with the space, location, and lifestyle buyers are looking for!!***
Additional Information
- Hoa Fee
- $289
- Hoa Fee Paid
- Annually
- Fireplace
- Yes
- Equipment
- Dishwasher, Double Oven, Gas Cooktop
- Foundation
- Slab
- Main Level Rooms
- Bedroom(s), Bathroom-Full, Laundry
- Laundry Location
- Utility Room, Main Level
- Heating
- Electric, Natural Gas
- Water
- City
- Sewer
- Public Sewer
- Exterior Construction
- Brick Partial
- Parking
- Driveway
- Driveway
- Concrete
- Elementary School
- Ballantyne
- Middle School
- Community House
- High School
- Ardrey Kell
- Total Property HLA
- 3096
Mortgage Calculator
“ Based on information submitted to the MLS GRID as of . All data is obtained from various sources and may not have been verified by broker or MLS GRID. Supplied Open House Information is subject to change without notice. All information should be independently reviewed and verified for accuracy. Some IDX listings have been excluded from this website. Properties may or may not be listed by the office/agent presenting the information © 2026 Canopy MLS as distributed by MLS GRID”

Last Updated: