10894 River Oaks Nw Drive, Concord, NC 28027
- $508,000
- 4
- BD
- 3
- BA
- 2,528
- SqFt





Listing courtesy of Collective Realty LLC. 704-705-8008
Sold listing courtesy of Coldwell Banker Realty
- Sold Price
- $508,000
- List Price
- $514,900
- MLS#
- 4345887
- Status
- CLOSED
- Days on Market
- 47
- Property Type
- Residential
- Year Built
- 2008
- Closing Date
- Mar 31, 2026
- Bedrooms
- 4
- Bathrooms
- 3
- Full Baths
- 2
- Half Baths
- 1
- Lot Size
- 7,405
- Lot Size Area
- 0.17
- Living Area
- 2,528
- Sq Ft Total
- 2528
- County
- Cabarrus
- Subdivision
- Skybrook North Villages
- Special Conditions
- None
Property Description
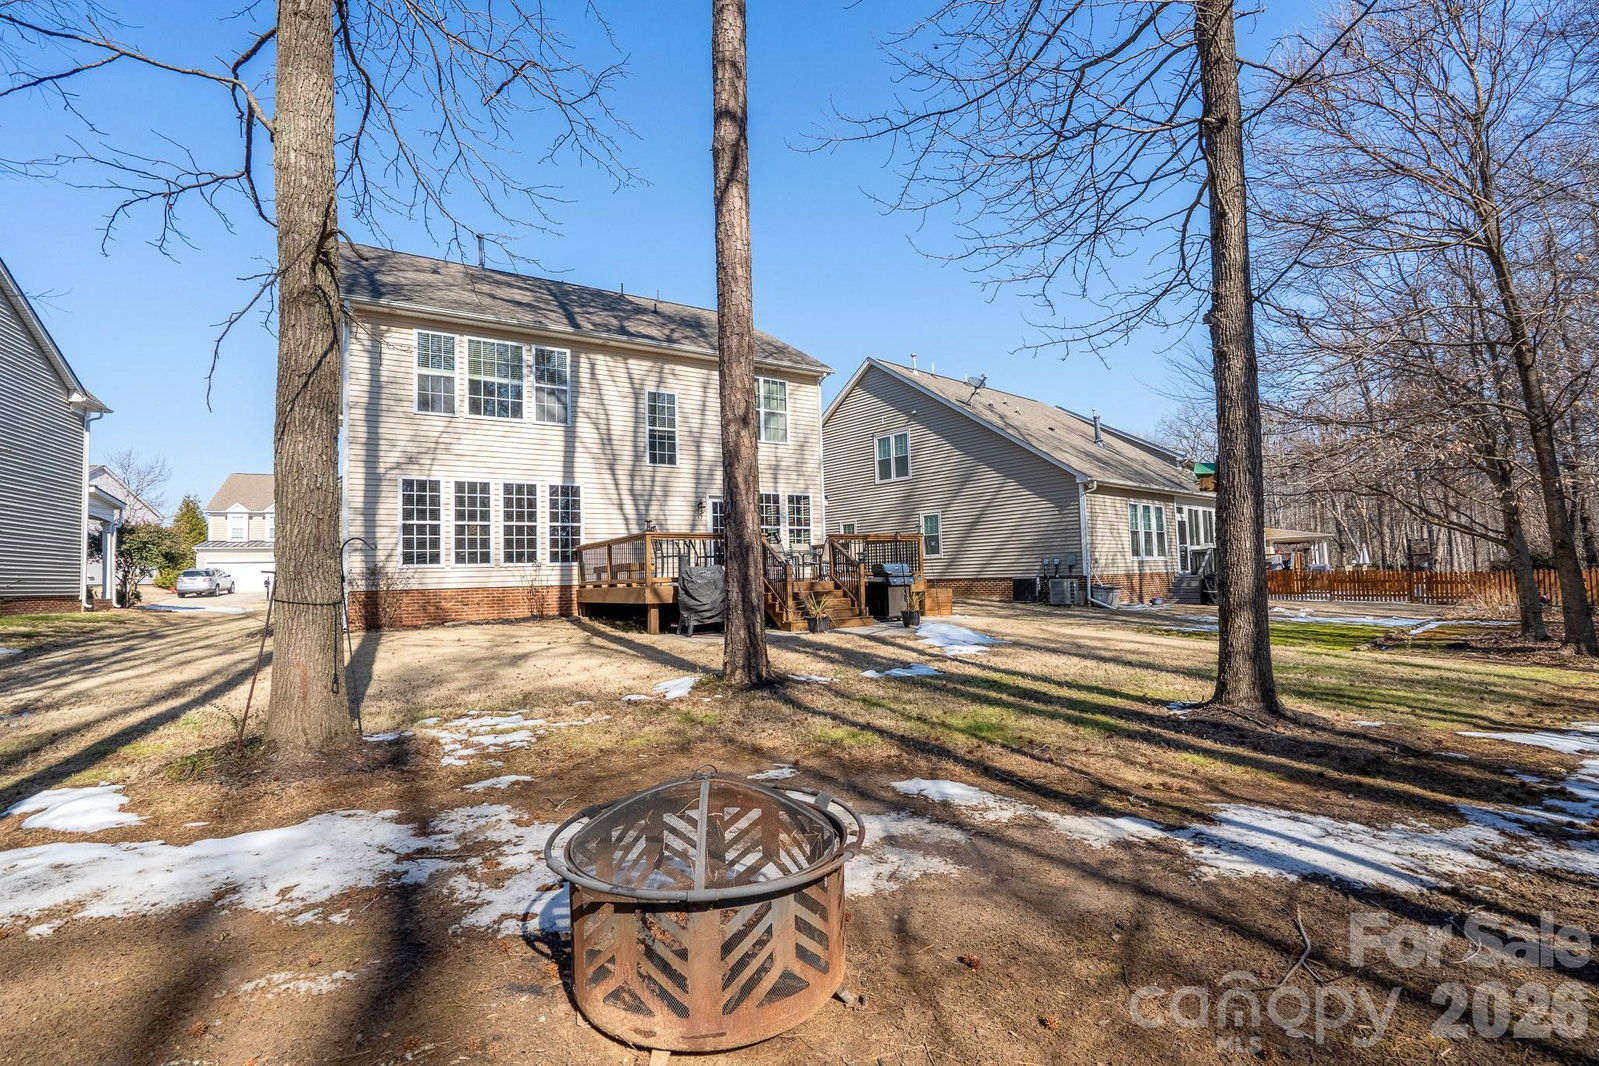
Beautifully maintained home in the Villages of Skybrook North, located in the desirable Cox Mill High School feeder pattern along with its other highly rated leadup schools. This property features a private, wooded backyard with no homes directly behind, offering peaceful views and added privacy. The bright, open layout includes upgraded flooring and hardwood stairs, with major updates such as a new roof (2021) and water heater (2021) providing added confidence for the next owner. Natural light fills the living areas, and the kitchen offers generous cabinet and counter space ideal for everyday living and entertaining. A firstfloor study creates an excellent home office or quiet retreat. The primary suite includes an ensuite bath and walkin closet, with additional bedrooms offering flexible space. Outdoor living is enhanced by a refurbished deck and new patio (2025). Low HOA dues with optional pool membership.
Additional Information
- Hoa Fee
- $450
- Hoa Fee Paid
- Annually
- Community Features
- Picnic Area, Playground, Recreation Area, Street Lights, Walking Trails
- Fireplace
- Yes
- Interior Features
- Attic Stairs Pulldown, Breakfast Bar, Entrance Foyer, Open Floorplan, Walk-In Closet(s)
- Floor Coverings
- Carpet, Vinyl, Other - See Remarks
- Equipment
- Dishwasher, Disposal, Gas Range, Gas Water Heater, Microwave
- Foundation
- Slab
- Main Level Rooms
- Dining Room, Kitchen, Breakfast, Living Room, Office
- Laundry Location
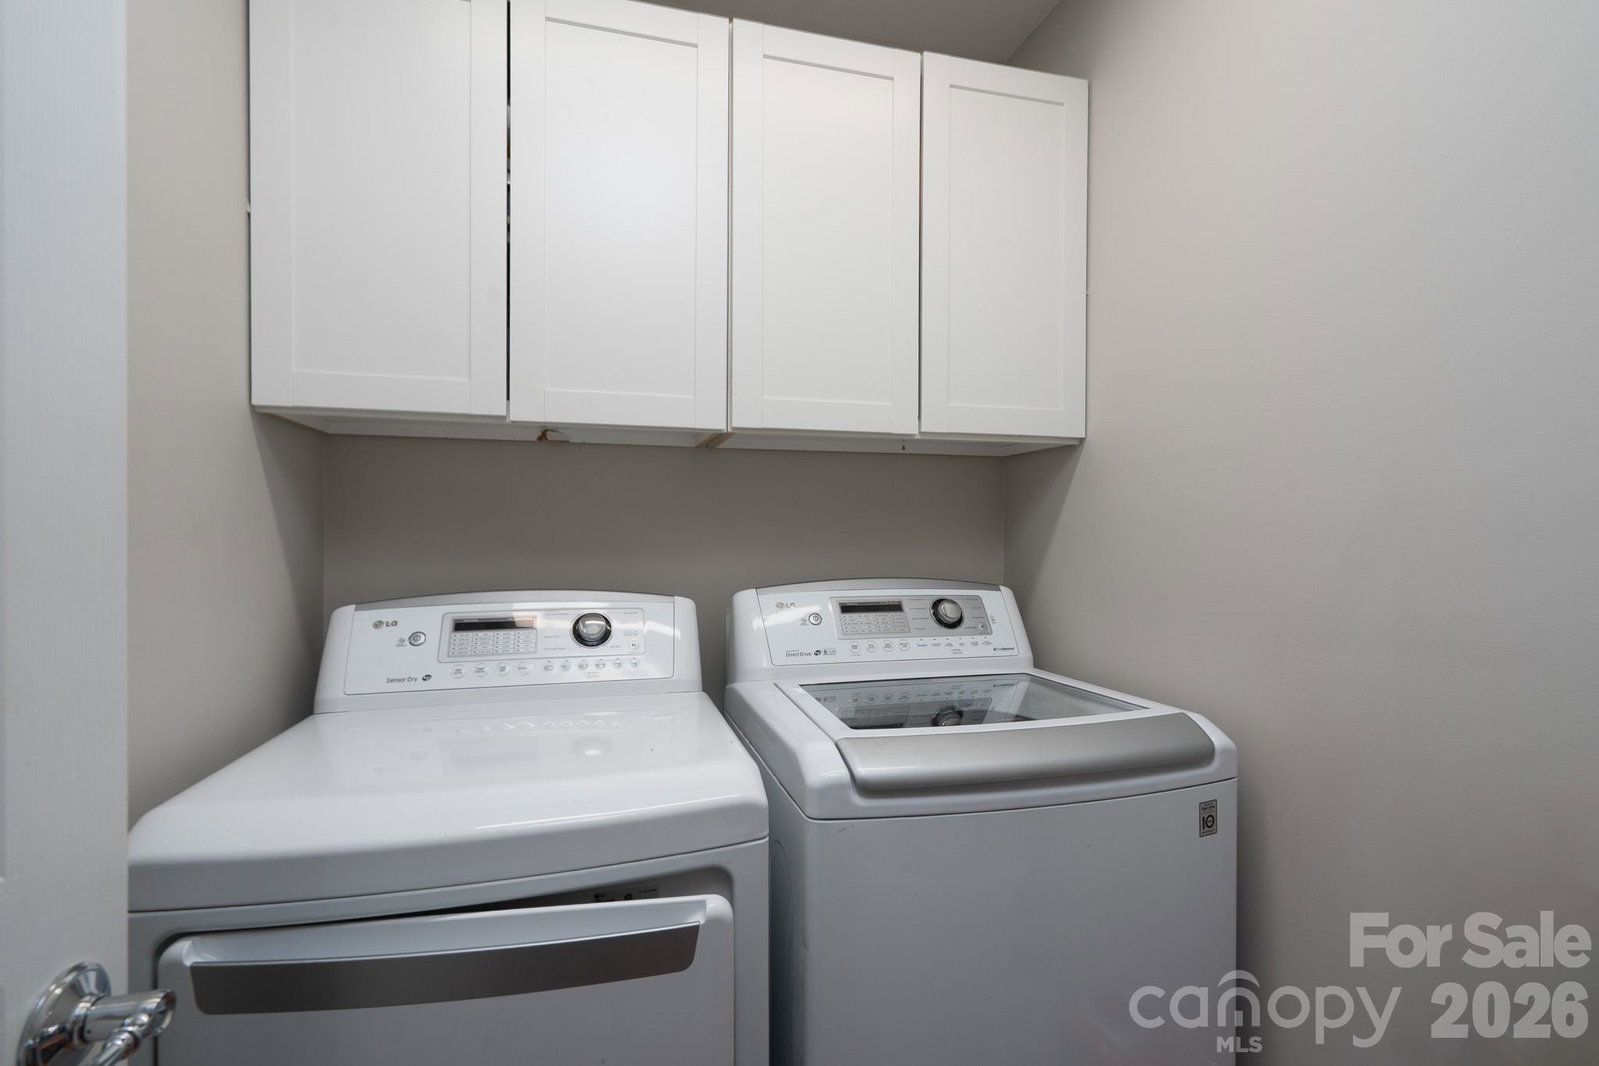
- Electric Dryer Hookup, In Hall, Laundry Room
- Heating
- Central, Forced Air
- Water
- City
- Sewer
- Public Sewer
- Exterior Construction
- Brick Partial, Stone Veneer, Vinyl
- Roof
- Composition
- Parking
- Attached Garage, Garage Faces Front
- Driveway
- Concrete, Paved
- Elementary School
- Odell
- Middle School
- Harris Road
- High School
- Cox Mill
- Total Property HLA
- 2528
Mortgage Calculator
“ Based on information submitted to the MLS GRID as of . All data is obtained from various sources and may not have been verified by broker or MLS GRID. Supplied Open House Information is subject to change without notice. All information should be independently reviewed and verified for accuracy. Some IDX listings have been excluded from this website. Properties may or may not be listed by the office/agent presenting the information © 2026 Canopy MLS as distributed by MLS GRID”

Last Updated: