4148 Alexander View Drive, Charlotte, NC 28226
- $525,000
- 4
- BD
- 4
- BA
- 1,887
- SqFt





Listing courtesy of Ivester Jackson Christie's. epeacock@ivesterjackson.com
Sold listing courtesy of Realty One Group Revolution
- Sold Price
- $525,000
- List Price
- $535,900
- MLS#
- 4345883
- Status
- CLOSED
- Days on Market
- 70
- Property Type
- Residential
- Year Built
- 2024
- Closing Date
- Apr 24, 2026
- Bedrooms
- 4
- Bathrooms
- 4
- Full Baths
- 3
- Half Baths
- 1
- Lot Size
- 1,655
- Lot Size Area
- 0.038
- Living Area
- 1,887
- Sq Ft Total
- 1887
- County
- Mecklenburg
- Subdivision
- Alexander Providence Townhomes
- Special Conditions
- None
Property Description
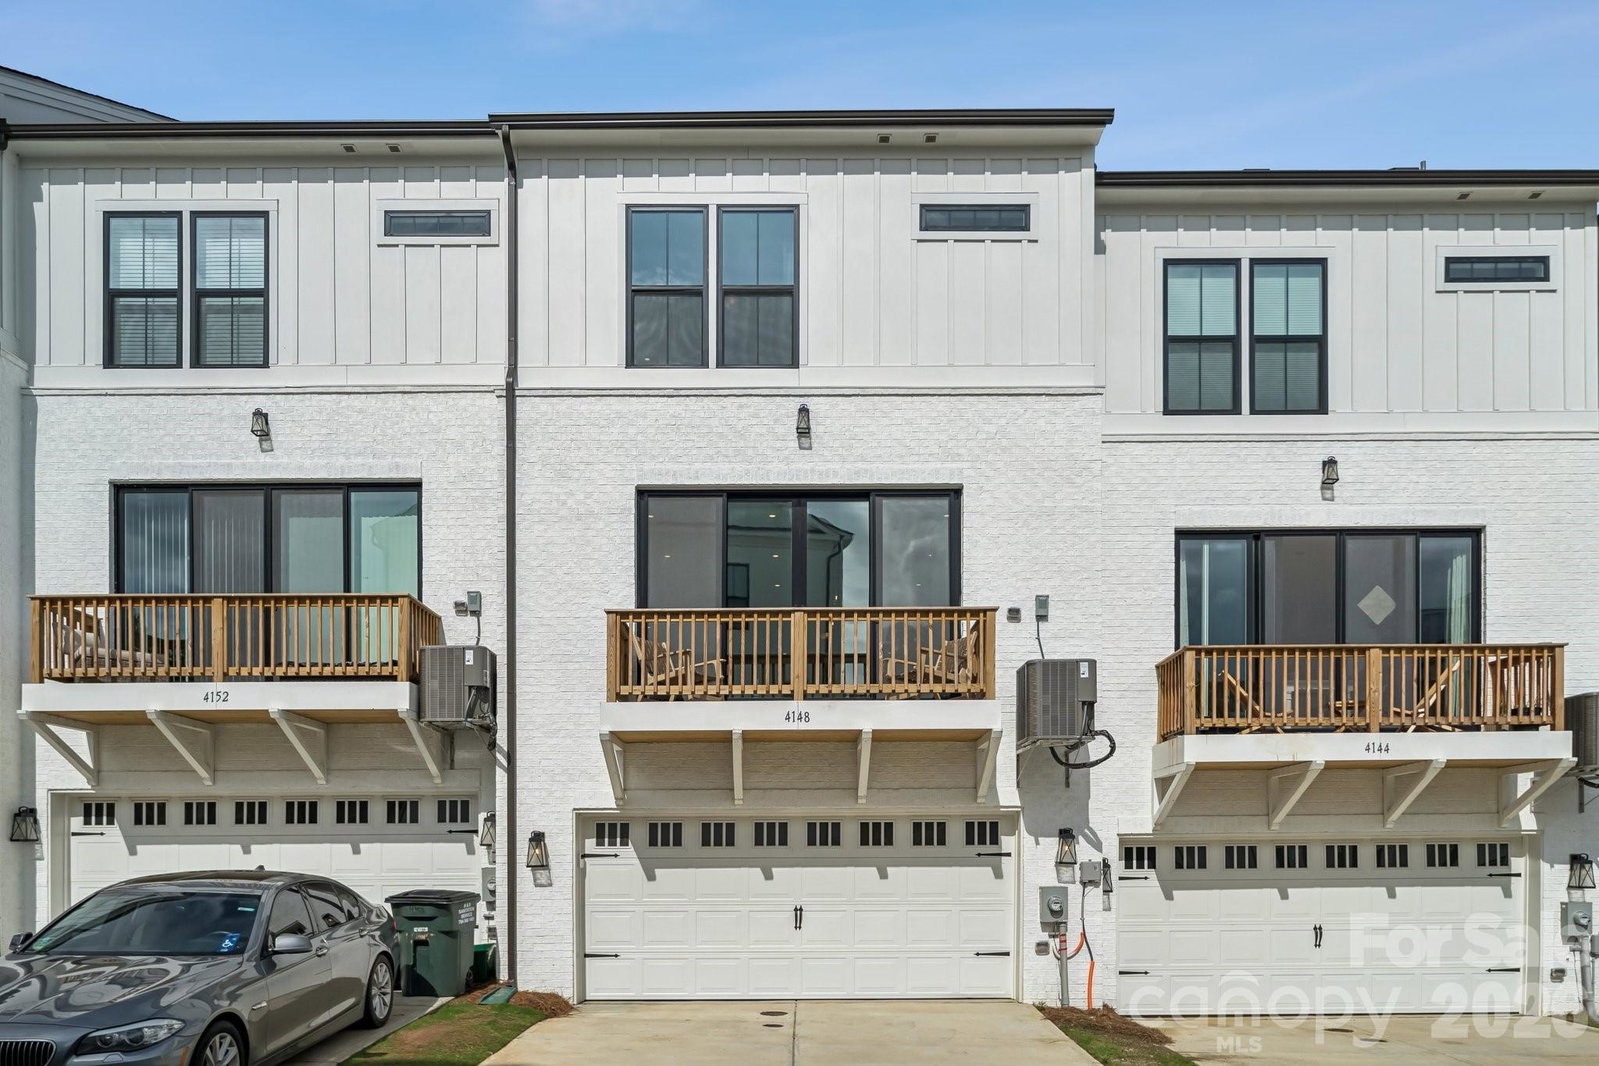
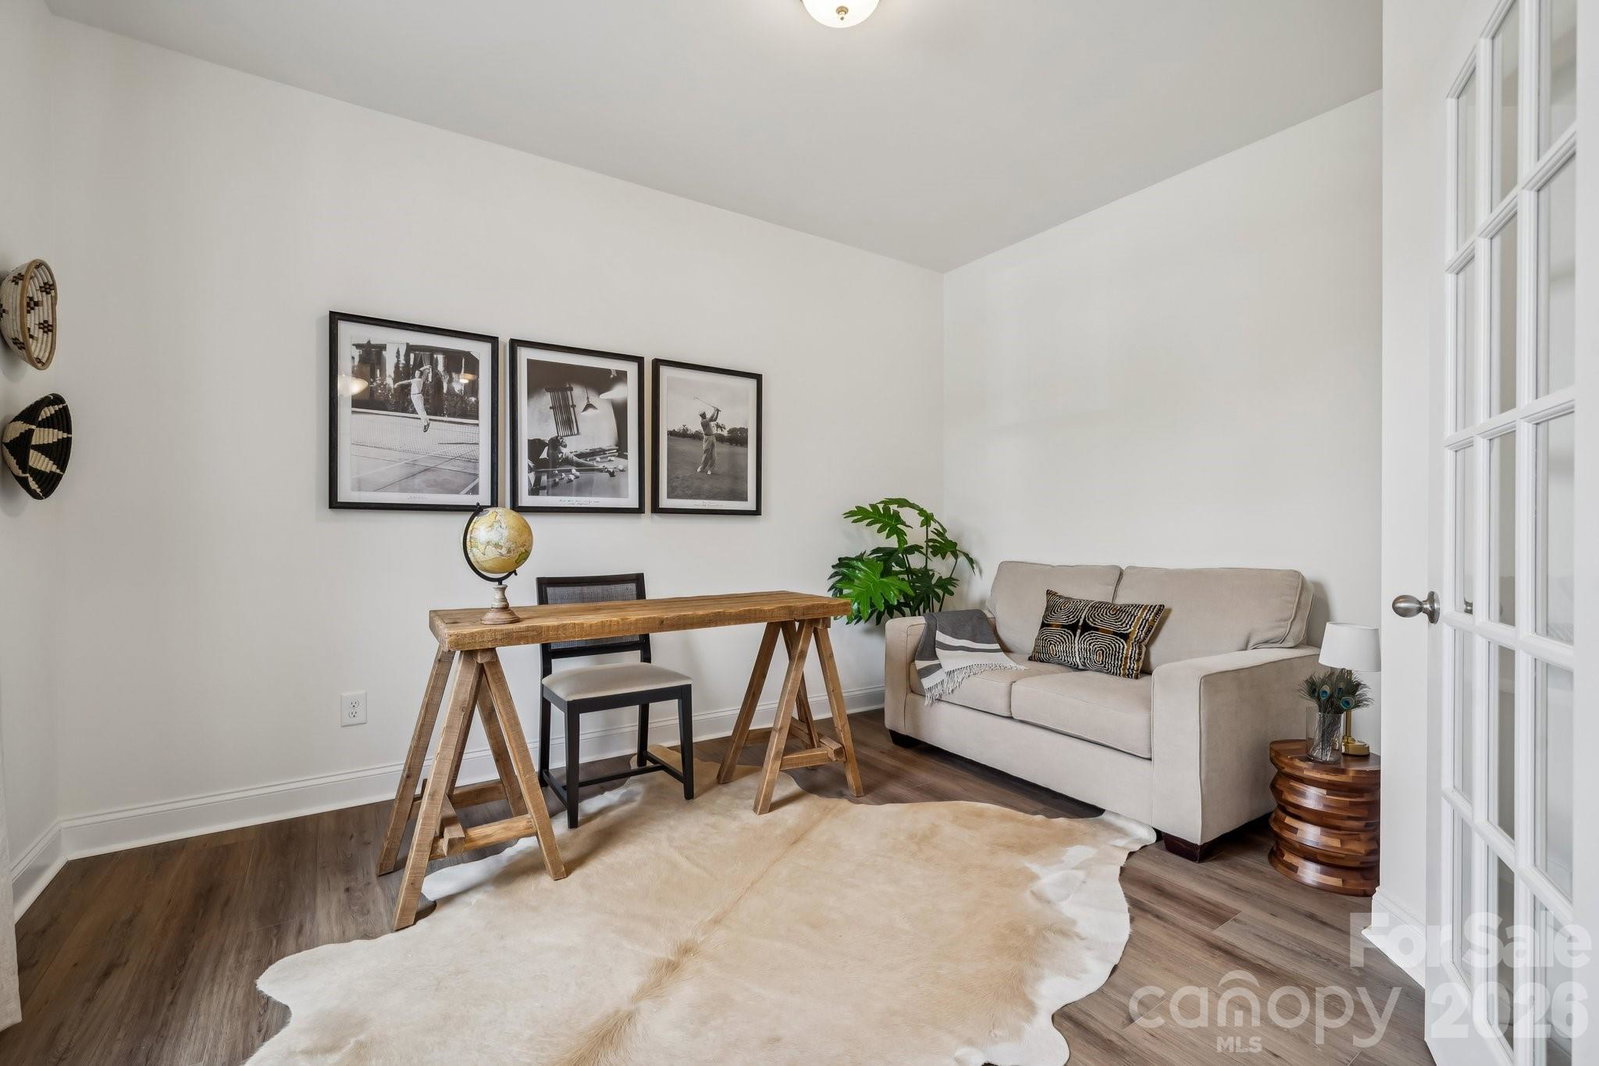
If maintenance free living, being close to the Greenway, SouthPark, Uptown, medical and financial districts, the CLT Douglas Airport, shopping and terrific dinning is important to you, then you have found your next home. Come experience this STUNNING, townhome with a TWO car GARAGE is in the heart of South Charlotte. The main living level features tons of natural light in the spacious great room and a gourmet kitchen with large glass doors that overlook a quaint upper balcony facing a green space. This kitchen has an oversized island & stainless steel appliances, drop-in cooktop and wall oven, microwave and SS hood- perfect for entertaining. The serene primary suite features a generous walk-in-closet & ensuite bath with dual sinks, a walk-in tile shower with semi-frameless glass door & tile bench seat. Two secondary bedrooms, a full bath and laundry area complete the 3rd level. Special tinted coding on windows in primary bedroom and sliding doors allow for light but privacy. The entrance floor has a multi-use bedroom/study/office with a full bathroom adjacent to the foyer. Two closets in foyer allow for great storage. Come experience this turnkey townhome and inquire about purchasing it furnished. The LOCATION is perfection. The two bay garage is a rarity. This property is a wise investment for any homeowner.
Additional Information
- Hoa Fee
- $210
- Hoa Fee Paid
- Monthly
- Interior Features
- Attic Stairs Pulldown, Breakfast Bar, Cable Prewire, Kitchen Island, Open Floorplan, Pantry, Split Bedroom, Walk-In Closet(s)
- Floor Coverings
- Carpet, Tile, Vinyl
- Equipment
- Dishwasher, Disposal, Dryer, Electric Cooktop, Electric Water Heater, Microwave, Plumbed For Ice Maker, Refrigerator, Wall Oven, Washer/Dryer
- Foundation
- Slab
- Main Level Rooms
- Living Room, Kitchen
- Laundry Location
- Electric Dryer Hookup, In Hall, Laundry Closet, Third Level
- Heating
- Electric, Heat Pump, Zoned
- Water
- City
- Sewer
- Public Sewer
- Exterior Construction
- Brick Partial, Hardboard Siding
- Parking
- Driveway, Attached Garage, Garage Door Opener, Garage Faces Rear, Keypad Entry
- Driveway
- Concrete, Paved
- Lot Description
- Green Area
- Elementary School
- Unspecified
- Middle School
- Unspecified
- High School
- Unspecified
- Builder Name
- DRB Homes
- Total Property HLA
- 1887
Mortgage Calculator
“ Based on information submitted to the MLS GRID as of . All data is obtained from various sources and may not have been verified by broker or MLS GRID. Supplied Open House Information is subject to change without notice. All information should be independently reviewed and verified for accuracy. Some IDX listings have been excluded from this website. Properties may or may not be listed by the office/agent presenting the information © 2026 Canopy MLS as distributed by MLS GRID”

Last Updated: