5027 William Caldwell Avenue, Charlotte, NC 28213
- $475,000
- 5
- BD
- 3
- BA
- 2,522
- SqFt




Listing courtesy of Keller Williams South Park. john@jbolos.com
Sold listing courtesy of DASH Carolina
- Sold Price
- $475,000
- List Price
- $490,000
- MLS#
- 4345759
- Status
- CLOSED
- Days on Market
- 81
- Property Type
- Residential
- Year Built
- 2015
- Closing Date
- May 26, 2026
- Bedrooms
- 5
- Bathrooms
- 3
- Full Baths
- 3
- Lot Size
- 14,810
- Lot Size Area
- 0.34
- Living Area
- 2,522
- Sq Ft Total
- 2522
- County
- Cabarrus
- Subdivision
- Caldwell Commons
- Special Conditions
- None
Property Description
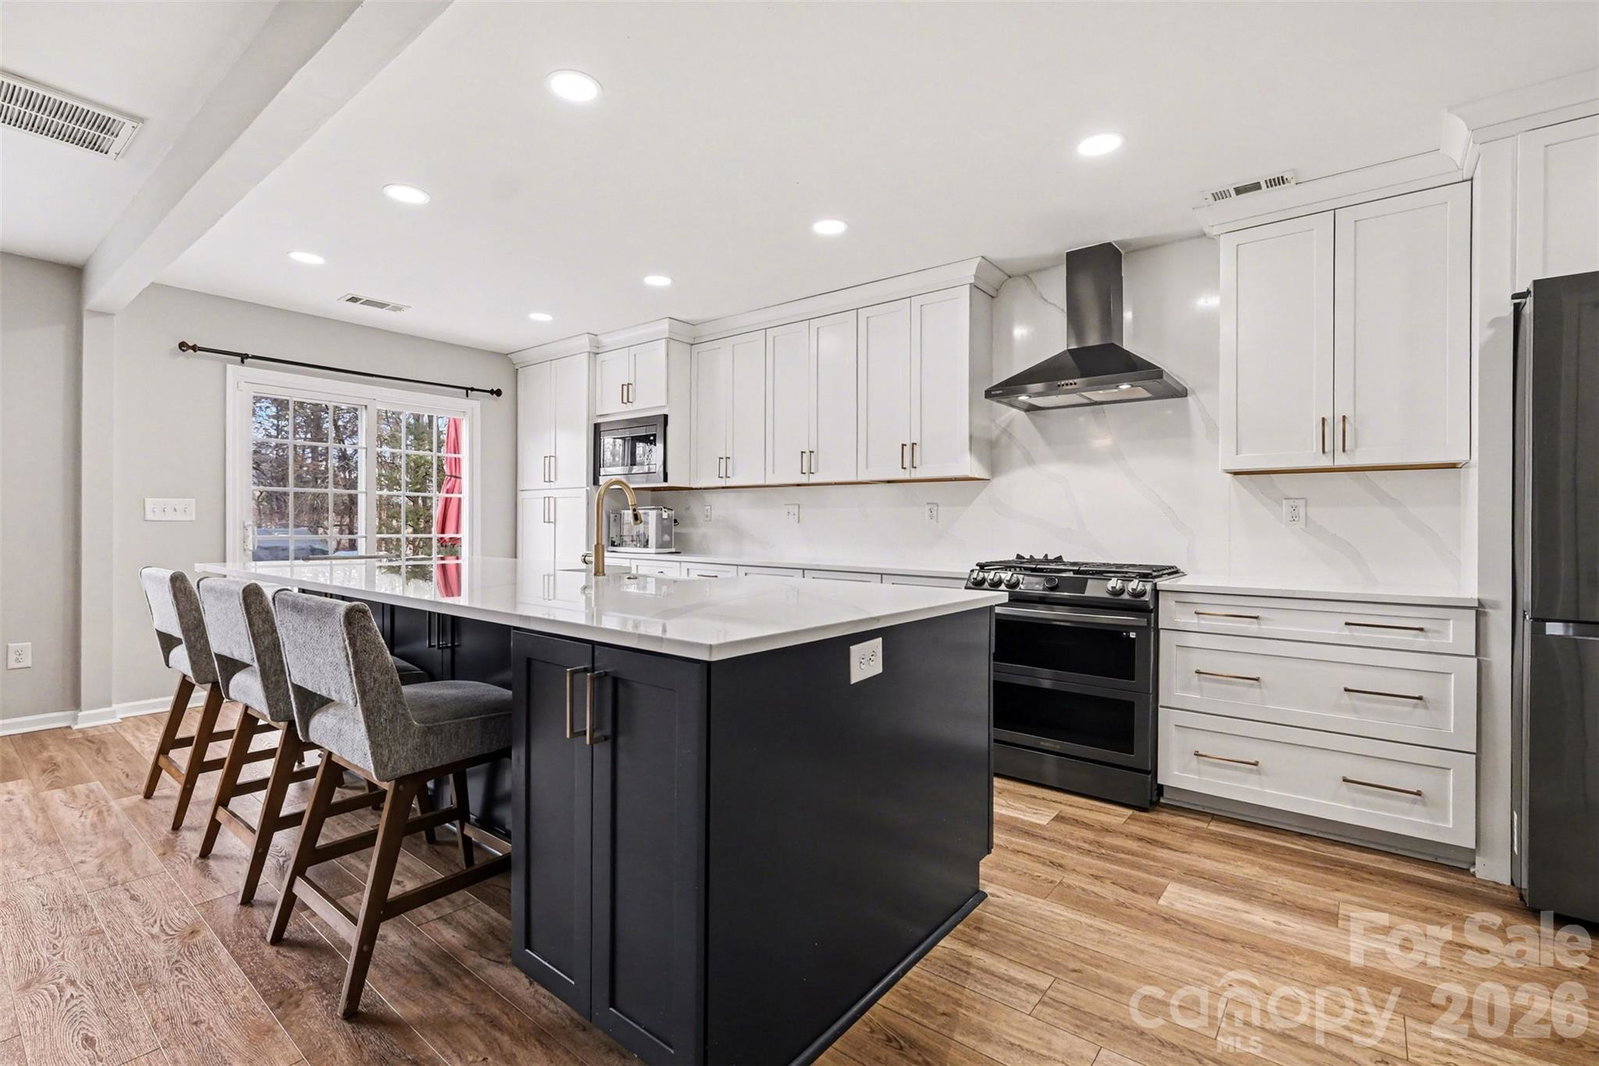
Cabarrus County school district and lower taxes! Situated on a quiet cul-de-sac in the desirable Caldwell Commons community, this beautifully maintained two-story home offers the perfect blend of space, comfort, and thoughtful updates. Set on a generous .34-acre lot with mature trees and a wooded backdrop, the property provides both privacy and a welcoming neighborhood atmosphere. The main level includes a highly sought-after full bedroom and full bathroom, ideal for guests, multi-generational living, or a private home office. The open layout flows effortlessly into the spacious great room, anchored by a cozy gas log fireplace, creating the perfect setting for everyday living and entertaining. The kitchen has been completely updated and shines as the heart of the home, showcasing quartz countertops, black stainless steel appliances and new cabinetry. A breakfast bar and pantry add both function and style, while the adjacent dining and breakfast areas provide ample space for gatherings large and small. Upstairs, you’ll find four additional bedrooms, including a generous primary suite featuring a garden tub and walk-in closet. The upper-level laundry room adds everyday convenience. The surrounding area offers convenient access to shopping, dining, major highways, and everyday amenities while maintaining the charm and community feel that makes this location so desirable. With its flexible floor plan, updated kitchen, main-level bedroom and full bath, and access to excellent schools and neighborhood amenities, this home presents an exceptional opportunity to enjoy comfortable living in one of the area’s most sought-after communities.
Additional Information
- Hoa Fee
- $178
- Hoa Fee Paid
- Quarterly
- Community Features
- Outdoor Pool, Playground, Sidewalks, Street Lights
- Fireplace
- Yes
- Interior Features
- Breakfast Bar, Cable Prewire, Garden Tub, Pantry, Walk-In Closet(s)
- Floor Coverings
- Tile, Vinyl
- Equipment
- Dishwasher, Disposal, Electric Water Heater, Gas Range, Microwave, Refrigerator with Ice Maker
- Foundation
- Slab
- Main Level Rooms
- Bathroom-Full, Bedroom(s), Breakfast, Dining Room, Great Room, Kitchen
- Laundry Location
- Laundry Room, Upper Level
- Heating
- Forced Air, Natural Gas
- Water
- City
- Sewer
- Public Sewer
- Exterior Construction
- Vinyl
- Roof
- Architectural Shingle
- Parking
- Attached Garage
- Driveway
- Concrete, Paved
- Lot Description
- Cul-De-Sac, Wooded
- Elementary School
- Harrisburg
- Middle School
- Hickory Ridge
- High School
- Hickory Ridge
- Zoning
- RH
- Total Property HLA
- 2522
Mortgage Calculator
“ Based on information submitted to the MLS GRID as of . All data is obtained from various sources and may not have been verified by broker or MLS GRID. Supplied Open House Information is subject to change without notice. All information should be independently reviewed and verified for accuracy. Some IDX listings have been excluded from this website. Properties may or may not be listed by the office/agent presenting the information © 2026 Canopy MLS as distributed by MLS GRID”

Last Updated: