7142 Cardigan Avenue, Charlotte, NC 28215
- $387,000
- 3
- BD
- 2
- BA
- 1,884
- SqFt






Listing courtesy of COMPASS. avines99@gmail.com
Sold listing courtesy of Keller Williams South Park
- Sold Price
- $387,000
- List Price
- $395,000
- MLS#
- 4345637
- Status
- CLOSED
- Days on Market
- 32
- Property Type
- Residential
- Architectural Style
- Transitional
- Year Built
- 1971
- Closing Date
- Mar 24, 2026
- Bedrooms
- 3
- Bathrooms
- 2
- Full Baths
- 2
- Lot Size
- 11,761
- Lot Size Area
- 0.27
- Living Area
- 1,884
- Sq Ft Total
- 1884
- County
- Mecklenburg
- Subdivision
- Eastbrook Woods
- Special Conditions
- None
Property Description
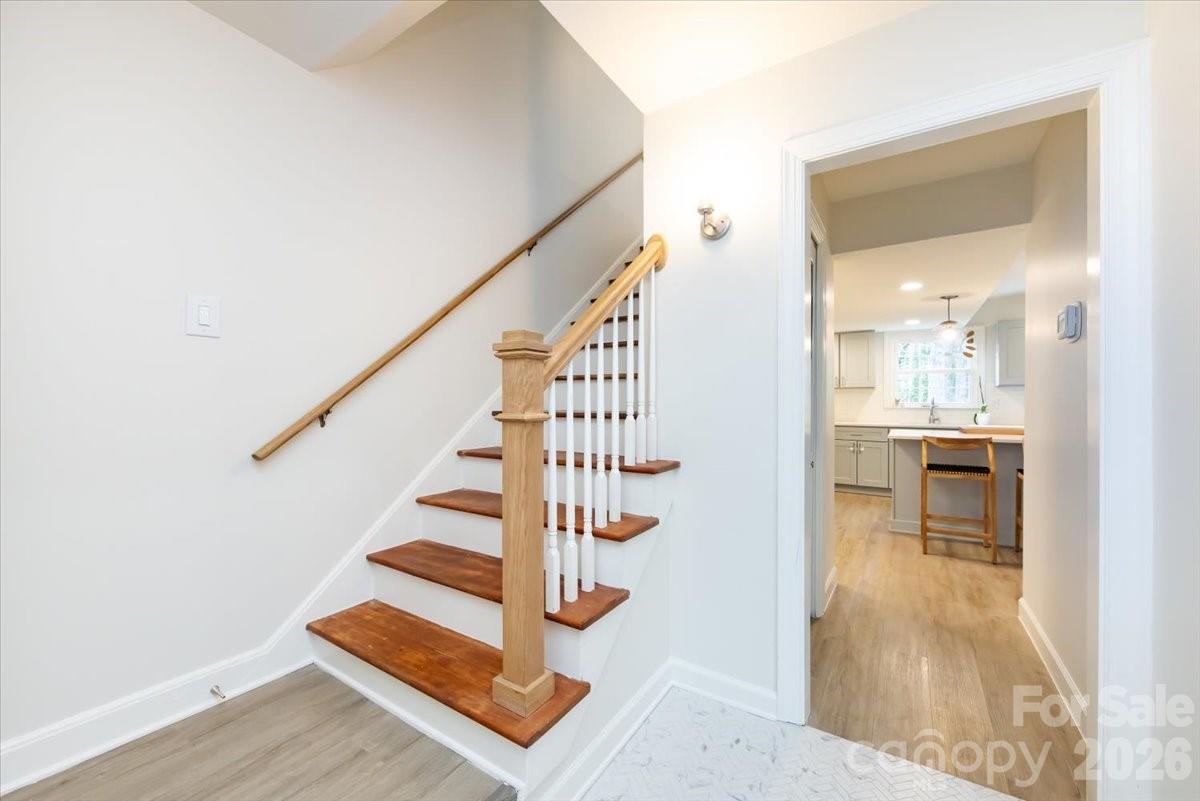
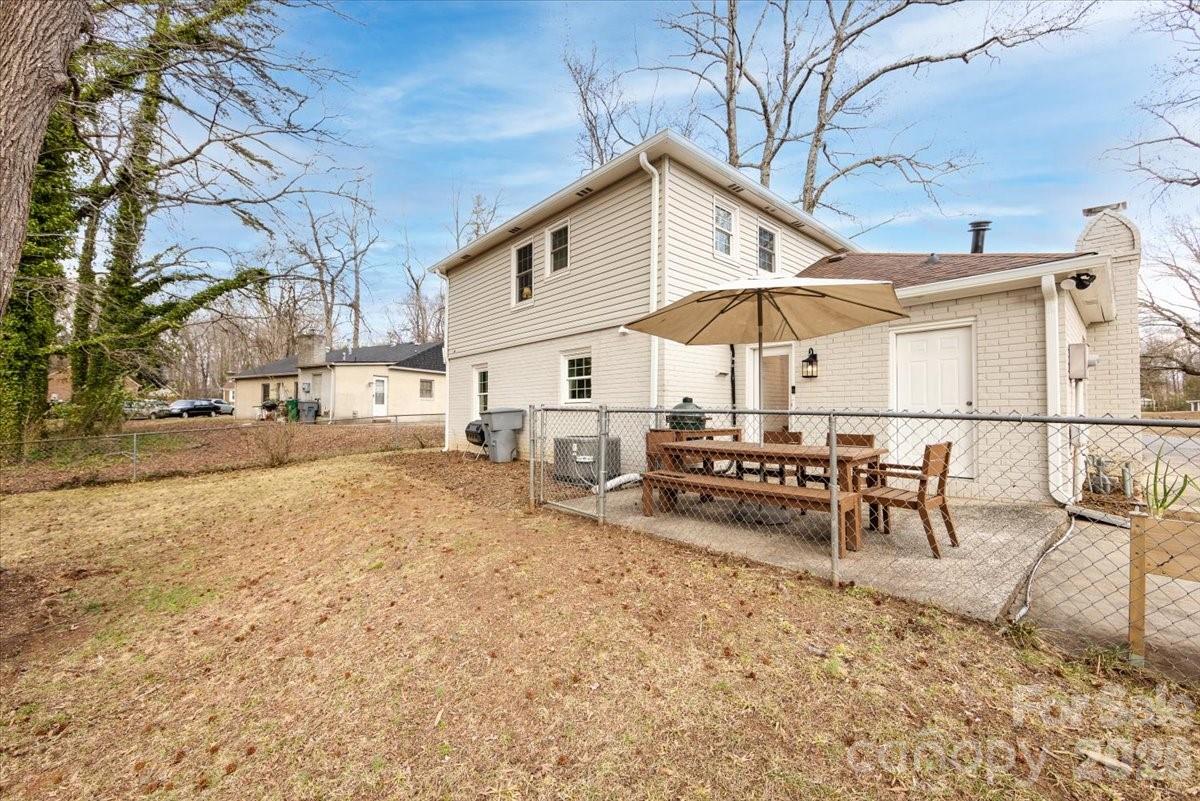
Welcome home to this all-brick Colonial featuring a warm, neutral color palette throughout. This home offers a perfect blend of comfort, style, and functionality. Enjoy cozy evenings in the front entry living room that opens to the dining area. Head back to a spacious and modern kitchen showcasing newer cabinets with quartz countertops, a white subway tile backsplash, and stainless-steel appliances. A center island provides additional prep space with bar seating, plus an adjacent dining area and convenient side entry from the driveway. Extra living space off the kitchen includes a wood- burning fireplace and is currently being used as an office space. The upper-level features three bedrooms and two full baths. The primary suite includes dual closets for ample storage and an ensuite bath with a walk-in shower. Two additional bedrooms share a full hall bath. Step outside to a large fenced rear yard offering a multitude of options for future enhancements. Surrounded by mature trees and with no HOA, this home offers added flexibility and freedom. Conveniently located near major roadways, shopping, and dining, this is a fantastic find.
Additional Information
- Fireplace
- Yes
- Floor Coverings
- Tile, Vinyl, Wood
- Equipment
- Dishwasher, Electric Oven, Electric Range, Microwave, Refrigerator
- Foundation
- Slab
- Main Level Rooms
- Living Room, Family Room, Dining Room, Kitchen, Laundry, Breakfast
- Laundry Location
- Laundry Closet, Main Level
- Heating
- Central, Natural Gas
- Water
- City
- Sewer
- Public Sewer
- Exterior Construction
- Brick Partial, Vinyl
- Roof
- Architectural Shingle
- Parking
- Driveway
- Driveway
- Concrete, Paved
- Elementary School
- J.W. Grier
- Middle School
- North Ridge
- High School
- Rocky River
- Total Property HLA
- 1884
Mortgage Calculator
“ Based on information submitted to the MLS GRID as of . All data is obtained from various sources and may not have been verified by broker or MLS GRID. Supplied Open House Information is subject to change without notice. All information should be independently reviewed and verified for accuracy. Some IDX listings have been excluded from this website. Properties may or may not be listed by the office/agent presenting the information © 2026 Canopy MLS as distributed by MLS GRID”

Last Updated: