6018 Eleanor Rigby Road, Charlotte, NC 28278
- $420,000
- 4
- BD
- 2
- BA
- 1,744
- SqFt




Listing courtesy of RE/MAX Results. 804-638-8459
Sold listing courtesy of Jason Mitchell Real Estate
- Sold Price
- $420,000
- List Price
- $425,000
- MLS#
- 4345636
- Status
- CLOSED
- Days on Market
- 41
- Property Type
- Residential
- Year Built
- 2017
- Closing Date
- Mar 26, 2026
- Bedrooms
- 4
- Bathrooms
- 2
- Full Baths
- 2
- Lot Size
- 7,840
- Lot Size Area
- 0.18
- Living Area
- 1,744
- Sq Ft Total
- 1744
- County
- Mecklenburg
- Subdivision
- Clarabella
- Special Conditions
- None
Property Description
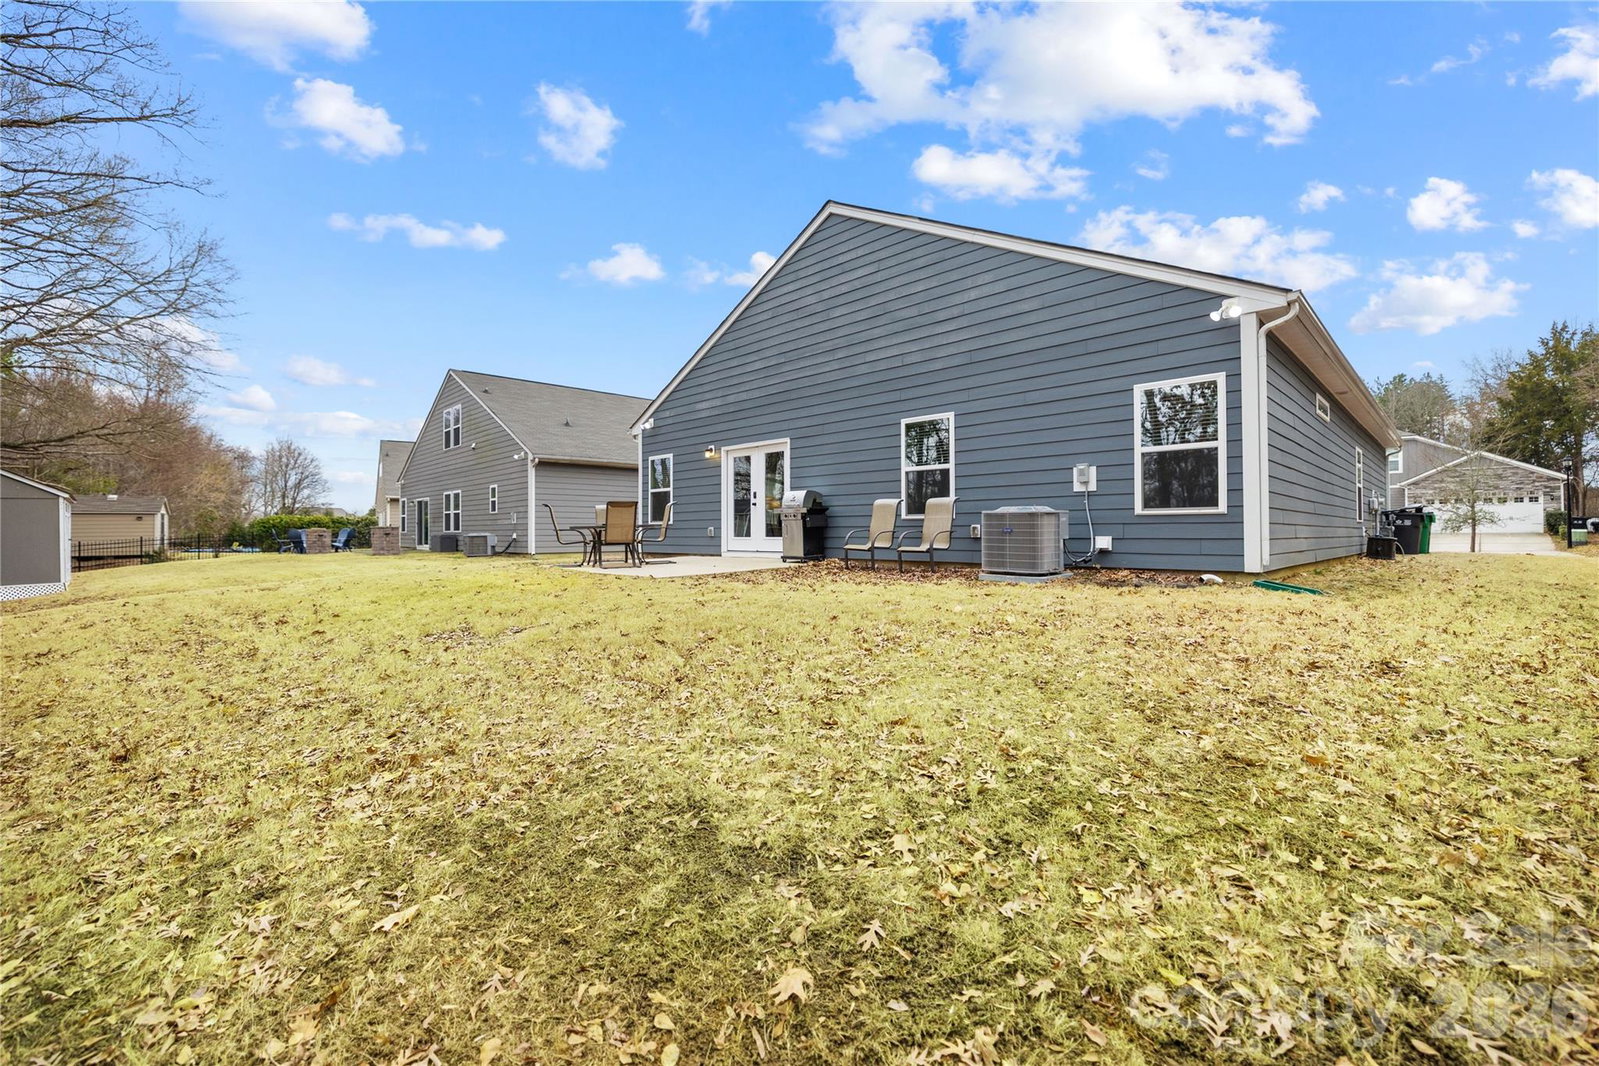
Welcome home to this beautifully updated 4-bedroom, 2-full-bath home of thoughtfully designed living space. The heart of the home is the chef’s kitchen, featuring quartzite countertops, a gas range, and updated stainless steel appliances, making it ideal for both everyday living and entertaining. The primary suite is privately positioned and includes a recently renovated en-suite bath, creating a modern and relaxing retreat. Additionally the home offers a 2 car garage with an epoxied floor, perfect for storage, hobbies, or a clean workspace. The home sits at the end of Eleanor Rigby providing extra privacy. Conveniently located near the Premium Outlets, popular restaurants, I-485, and Charlotte Douglas Airport, with quick access to Uptown Charlotte and Lake Wylie, this move-in-ready home offers an ideal blend of comfort, updates, privacy, and location.
Additional Information
- Hoa Fee
- $163
- Hoa Fee Paid
- Quarterly
- Community Features
- Sidewalks, Street Lights
- Interior Features
- Attic Stairs Pulldown, Breakfast Bar, Open Floorplan, Pantry, Split Bedroom, Walk-In Closet(s)
- Floor Coverings
- Carpet, Tile, Vinyl
- Equipment
- Convection Oven, Dishwasher, Disposal, Dryer, Electric Water Heater, Gas Range, Microwave, Refrigerator with Ice Maker, Self Cleaning Oven, Washer, Washer/Dryer
- Foundation
- Slab
- Main Level Rooms
- Primary Bedroom, Bedroom(s), Bedroom(s), Bedroom(s), Bathroom-Full, Bathroom-Full, Kitchen, Living Room, Dining Area, Laundry
- Laundry Location
- Electric Dryer Hookup, Gas Dryer Hookup, Inside, Main Level, Washer Hookup
- Heating
- Natural Gas
- Water
- City
- Sewer
- Public Sewer
- Exterior Construction
- Fiber Cement
- Roof
- Composition
- Parking
- Driveway, Attached Garage, Garage Door Opener, Garage Faces Front, On Street
- Driveway
- Concrete, Paved
- Lot Description
- Cleared, Corner Lot
- Elementary School
- Unspecified
- Middle School
- Unspecified
- High School
- Unspecified
- Total Property HLA
- 1744
- Master on Main Level
- Yes
Mortgage Calculator
“ Based on information submitted to the MLS GRID as of . All data is obtained from various sources and may not have been verified by broker or MLS GRID. Supplied Open House Information is subject to change without notice. All information should be independently reviewed and verified for accuracy. Some IDX listings have been excluded from this website. Properties may or may not be listed by the office/agent presenting the information © 2026 Canopy MLS as distributed by MLS GRID”

Last Updated: