11003 Round Rock Road, Charlotte, NC 28277
- $686,000
- 3
- BD
- 3
- BA
- 2,787
- SqFt






Listing courtesy of ProStead Realty. 2ireneliapis@gmail.com
Sold listing courtesy of Holden Realty
- Sold Price
- $686,000
- List Price
- $689,900
- MLS#
- 4345590
- Status
- CLOSED
- Days on Market
- 132
- Property Type
- Residential
- Architectural Style
- Transitional
- Year Built
- 2007
- Closing Date
- Jun 25, 2026
- Bedrooms
- 3
- Bathrooms
- 3
- Full Baths
- 3
- Lot Size
- 8,712
- Lot Size Area
- 0.2
- Living Area
- 2,787
- Sq Ft Total
- 2787
- County
- Mecklenburg
- Subdivision
- Stone Creek Ranch
- Special Conditions
- None
Property Description
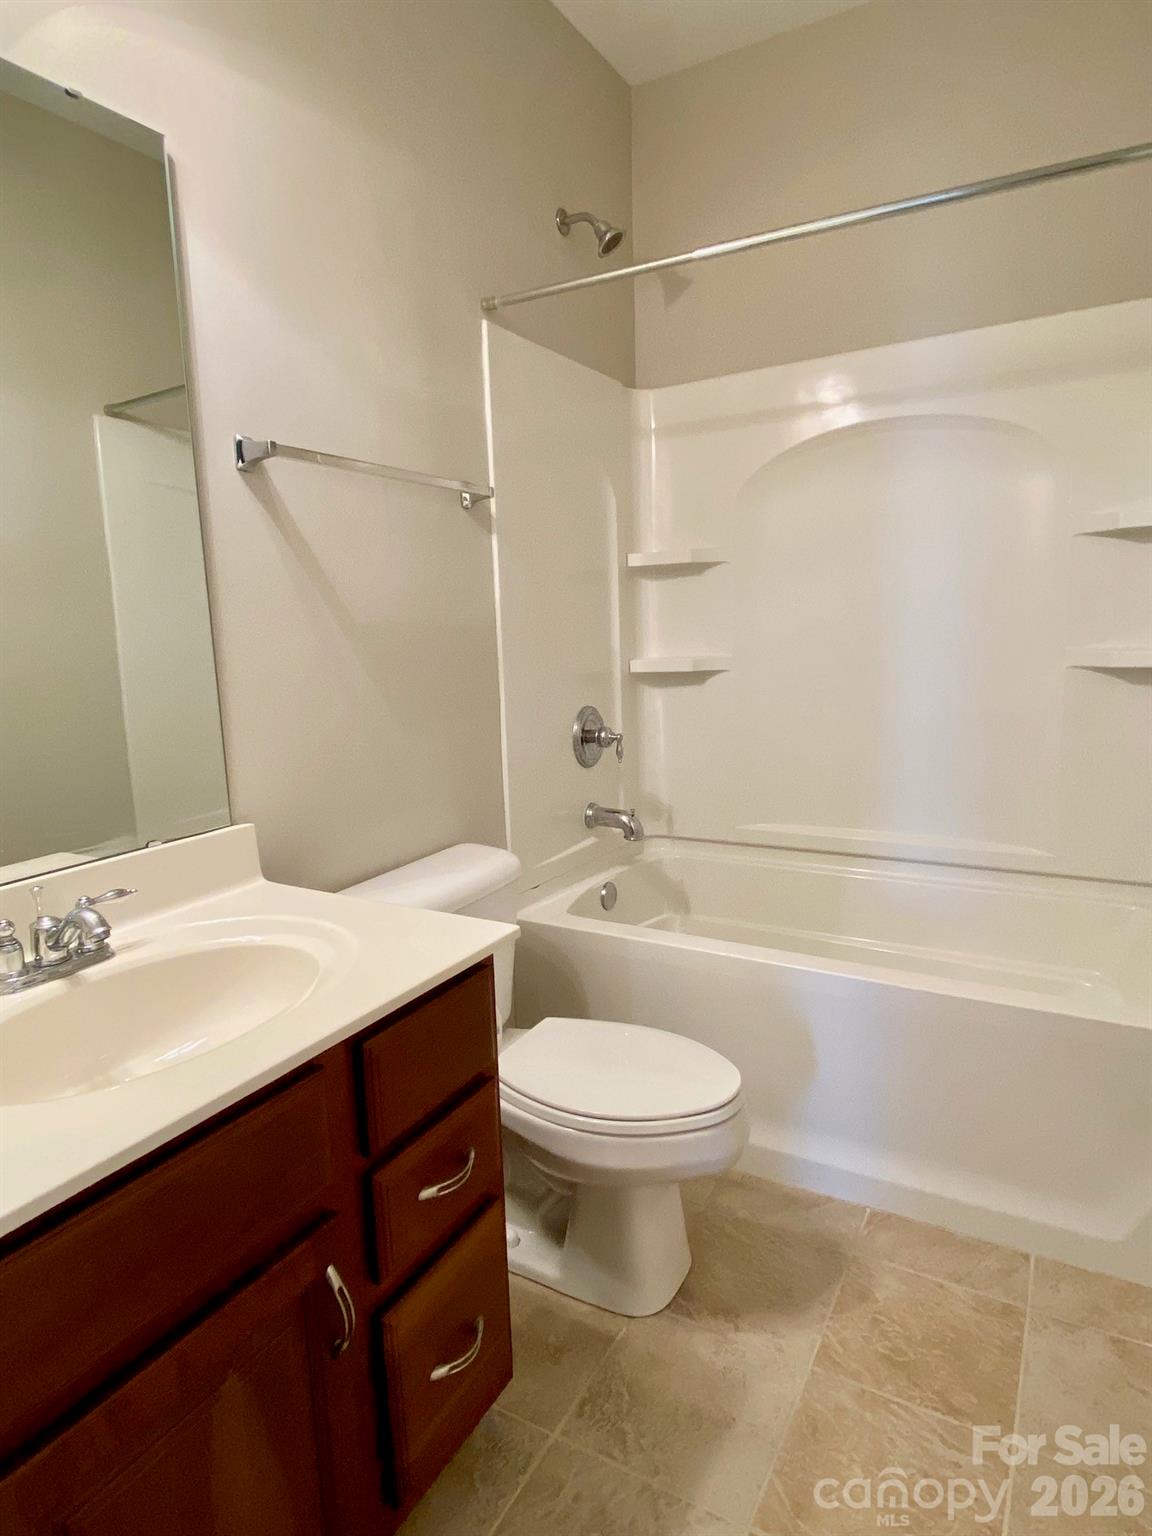
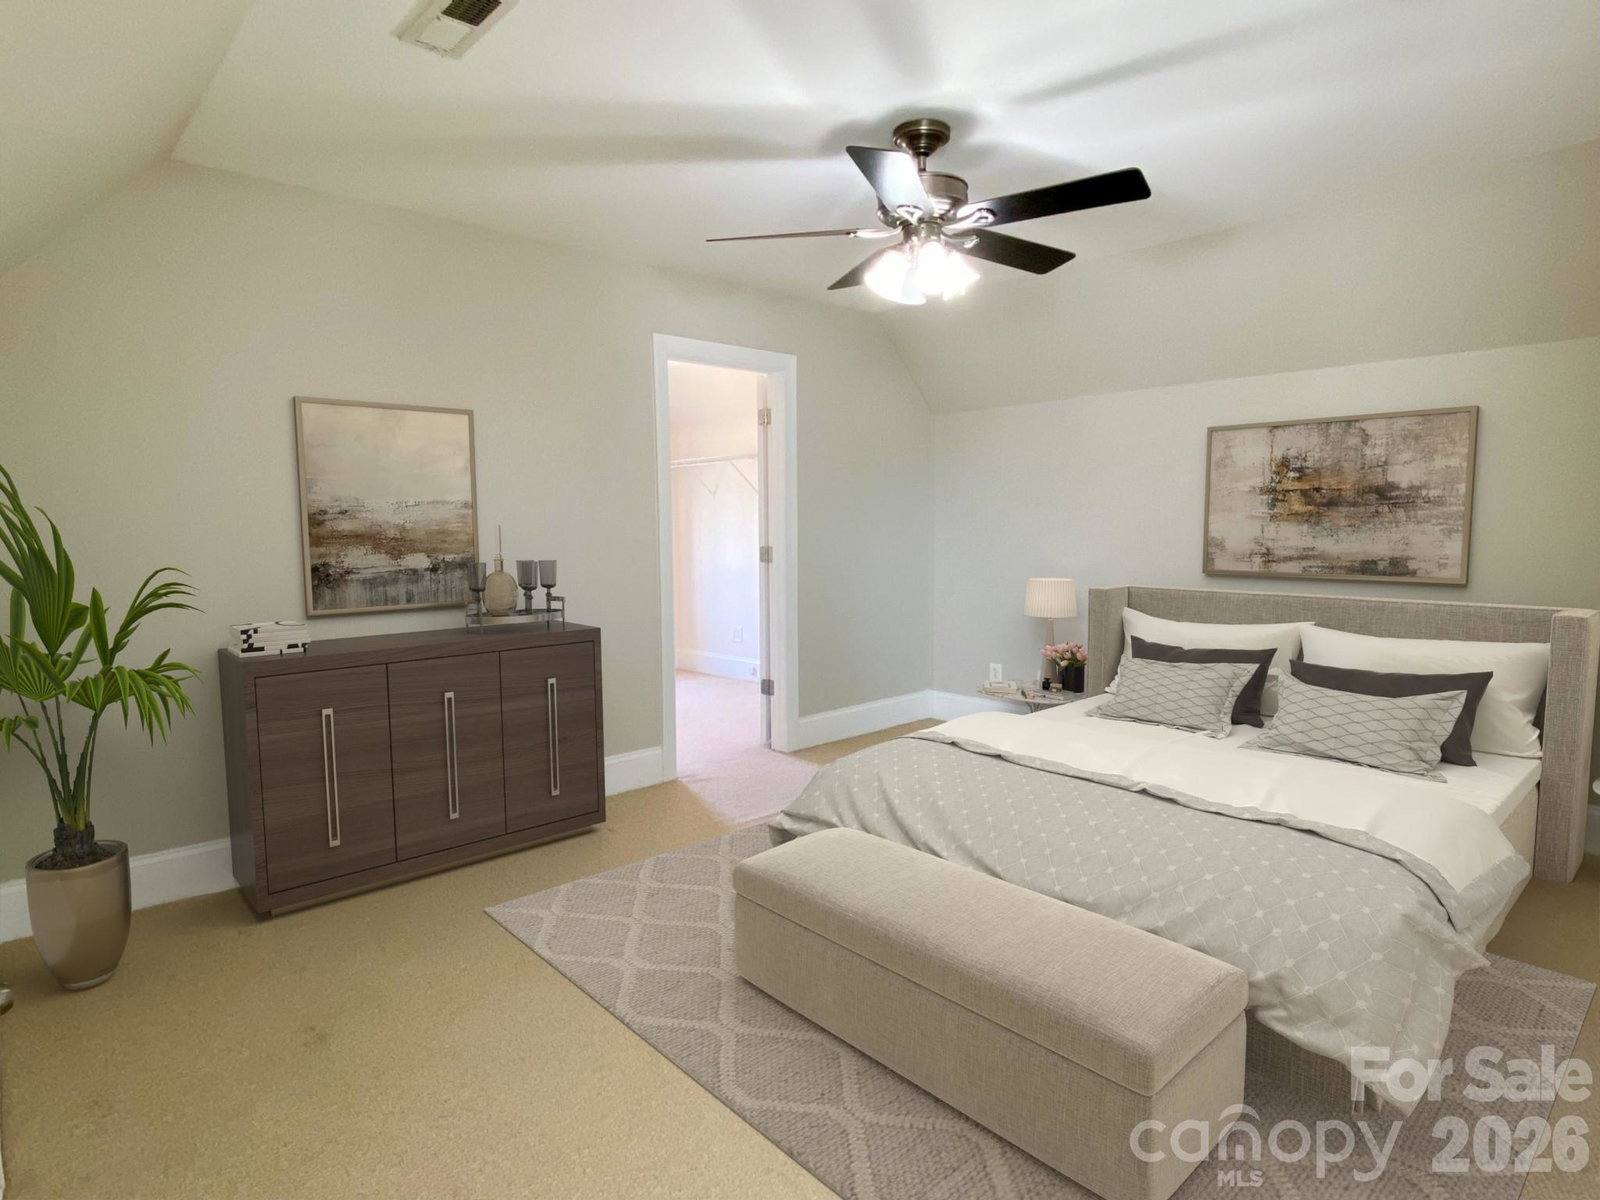
Price Improvement! This home is for YOU! Hard to Find Full Brick adorned with lovely landscaping! Open and Entertaining Floor Plan! Owner and Guest Suite on Main! Delightful Covered Patio and rear Screen Porch! Lawn Maintenance Included! AC new in 2024! Stainless appliances were replaced last year! In Ceiling Speakers! The kitchen is the heart of this home and open to the lovely sun-filled Dining Room, vaulted Great Room featuring a gas fireplace and skylights. Lovely and ample cabinetry with silestone countertops, stainless appliances, tile backsplash and an oversized island suitable for entertainment! The owners suite has direct access to rear screened porch and a spacious bathroom with dual vanities, soaking tub, shower and large walk in closet! The second main level bedroom is great for guests or perhaps a home office. Upstairs, bonus/media room is awaiting for movie watching or playing games! There is a third large bedroom with a nook and full bath. Can't say enough about this functional floor plan! The Saddlebrook community in Stone Creek Ranch is nestled in a fantastic location that's close to The Fountains, Waverly, Rea Farms, Blakeney and Stonecrest! Come see for yourself!
Additional Information
- Hoa Fee
- $645
- Hoa Fee Paid
- Quarterly
- Community Features
- Clubhouse, Outdoor Pool, Playground
- Fireplace
- Yes
- Interior Features
- Attic Other, Attic Stairs Pulldown, Entrance Foyer, Garden Tub, Kitchen Island, Open Floorplan, Pantry, Walk-In Closet(s)
- Floor Coverings
- Carpet, Hardwood, Tile, Wood
- Equipment
- Dishwasher, Disposal, Dryer, Ice Maker, Microwave, Refrigerator with Ice Maker, Self Cleaning Oven, Washer, Washer/Dryer
- Foundation
- Slab
- Main Level Rooms
- Primary Bedroom, Bedroom(s), Bathroom-Full, Kitchen, Dining Room, Great Room, Laundry, Bathroom-Full
- Laundry Location
- Electric Dryer Hookup, Laundry Room, Main Level, Sink
- Heating
- Forced Air, Natural Gas
- Water
- City
- Sewer
- Public Sewer
- Exterior Features
- In-Ground Irrigation, Lawn Maintenance
- Exterior Construction
- Brick Full
- Parking
- Driveway, Attached Garage
- Driveway
- Concrete, Paved
- Lot Description
- Corner Lot
- Elementary School
- Polo Ridge
- Middle School
- Jay M. Robinson
- High School
- Ballantyne Ridge
- Total Property HLA
- 2787
- Master on Main Level
- Yes
Mortgage Calculator
“ Based on information submitted to the MLS GRID as of . All data is obtained from various sources and may not have been verified by broker or MLS GRID. Supplied Open House Information is subject to change without notice. All information should be independently reviewed and verified for accuracy. Some IDX listings have been excluded from this website. Properties may or may not be listed by the office/agent presenting the information © 2026 Canopy MLS as distributed by MLS GRID”

Last Updated: