809 E 20th Street, Charlotte, NC 28205
- $865,000
- 3
- BD
- 3
- BA
- 1,847
- SqFt




Listing courtesy of Corcoran HM Properties. eric@hmproperties.com
Sold listing courtesy of NextHome Paramount
- Sold Price
- $865,000
- List Price
- $849,000
- MLS#
- 4345585
- Status
- CLOSED
- Days on Market
- 25
- Property Type
- Residential
- Year Built
- 2014
- Closing Date
- Mar 09, 2026
- Bedrooms
- 3
- Bathrooms
- 3
- Full Baths
- 2
- Half Baths
- 1
- Lot Size
- 7,405
- Lot Size Area
- 0.17
- Living Area
- 1,847
- Sq Ft Total
- 1847
- County
- Mecklenburg
- Subdivision
- Belmont
- Special Conditions
- None
Property Description
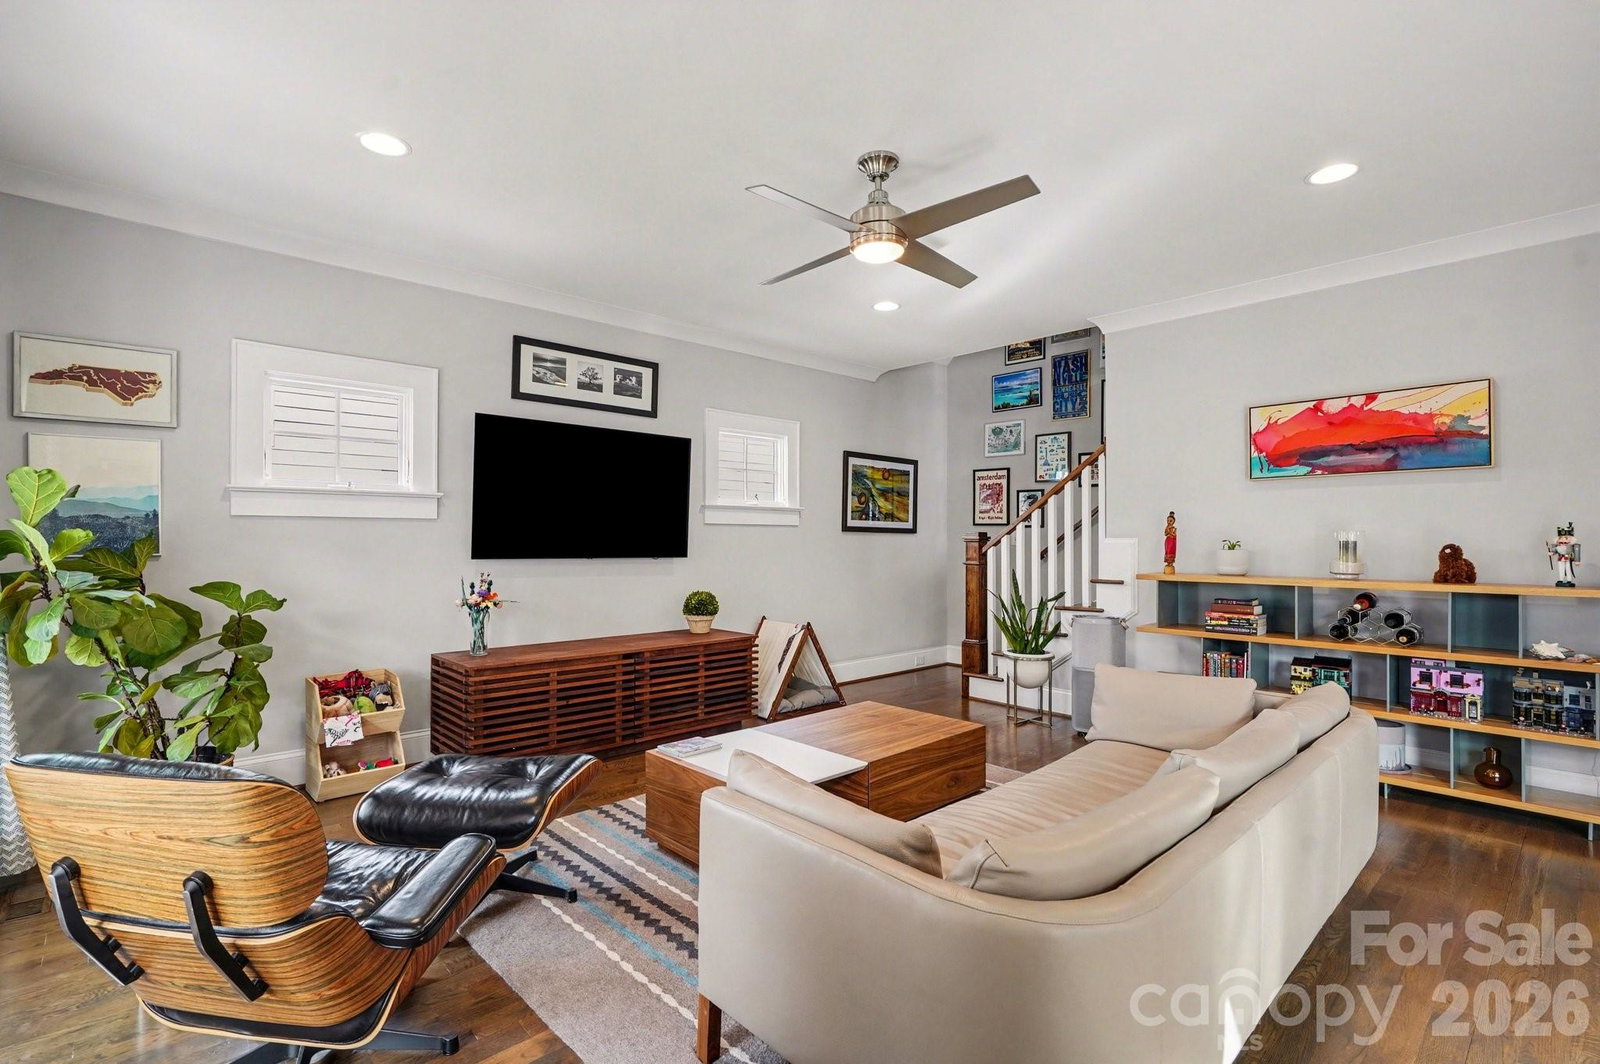
One-owner "modern bungalow" (built in 2014) located on the edge of Uptown Charlotte in the popular Belmont neighborhood. Meticulously maintained and improved, the house shows beautifully with site-finished, real wood floors throughout. Abundant natural light floods the open-floor kitchen/dining/living downstairs, including powder room. Perfect for entertaining, the floorplan flows effortlessly to lovely outdoor spaces -- to the covered front porch and onto the back patio and fenced rear-yard, with in-ground irrigation. Primary ensuite bedroom with generous closet (built-ins) is also located downstairs. A gorgeous, wooden stairway is tucked away and leads to upstairs with two large bedrooms, sharing a full, hallway bath; the 2nd level also offers a flex/office area and ample storage. Electric driveway gate and detached 2-car garage offer security and additional storage as well. Ideally located between Uptown Charlotte and Plaza-Midwood just two short blocks from the Sugar Creek Greenway, 7-minutes to the light rail, and walking distance to Optimist Hall, Urban District Market, breweries, restaurants, coffee shops, and parks. The home offers fantastic views of the Queen City skyline, best enjoyed from the Southern, covered front porch.
Additional Information
- Floor Coverings
- Tile, Wood
- Equipment
- Dishwasher, Disposal, Electric Water Heater, Exhaust Fan, Exhaust Hood, Gas Oven, Gas Range, Microwave, Refrigerator with Ice Maker, Washer/Dryer
- Foundation
- Crawl Space
- Main Level Rooms
- Living Room, Dining Area, Kitchen, Bathroom-Half, Primary Bedroom, Bathroom-Full, Laundry
- Laundry Location
- Mud Room, Main Level
- Heating
- Central, Forced Air, Heat Pump
- Water
- City
- Sewer
- Public Sewer
- Exterior Features
- In-Ground Irrigation, Other - See Remarks
- Exterior Construction
- Fiber Cement
- Roof
- Composition
- Parking
- Electric Gate, Detached Garage
- Driveway
- Concrete, Paved
- Elementary School
- Unspecified
- Middle School
- Unspecified
- High School
- Unspecified
- Total Property HLA
- 1847
- Master on Main Level
- Yes
Mortgage Calculator
“ Based on information submitted to the MLS GRID as of . All data is obtained from various sources and may not have been verified by broker or MLS GRID. Supplied Open House Information is subject to change without notice. All information should be independently reviewed and verified for accuracy. Some IDX listings have been excluded from this website. Properties may or may not be listed by the office/agent presenting the information © 2026 Canopy MLS as distributed by MLS GRID”

Last Updated: