3632 Johnny Cake Lane, Charlotte, NC 28226
- $1,200,000
- 4
- BD
- 4
- BA
- 3,037
- SqFt




Listing courtesy of Helen Adams Realty. kblandford@helenadamsrealty.com
Sold listing courtesy of Howard Hanna Allen Tate Southpark
- Sold Price
- $1,200,000
- List Price
- $1,150,000
- MLS#
- 4345575
- Status
- CLOSED
- Days on Market
- 56
- Property Type
- Residential
- Architectural Style
- Ranch
- Year Built
- 1966
- Closing Date
- Apr 29, 2026
- Bedrooms
- 4
- Bathrooms
- 4
- Full Baths
- 4
- Lot Size
- 23,958
- Lot Size Area
- 0.55
- Living Area
- 3,037
- Sq Ft Total
- 3037
- County
- Mecklenburg
- Subdivision
- Mountainbrook
- Special Conditions
- None
Property Description
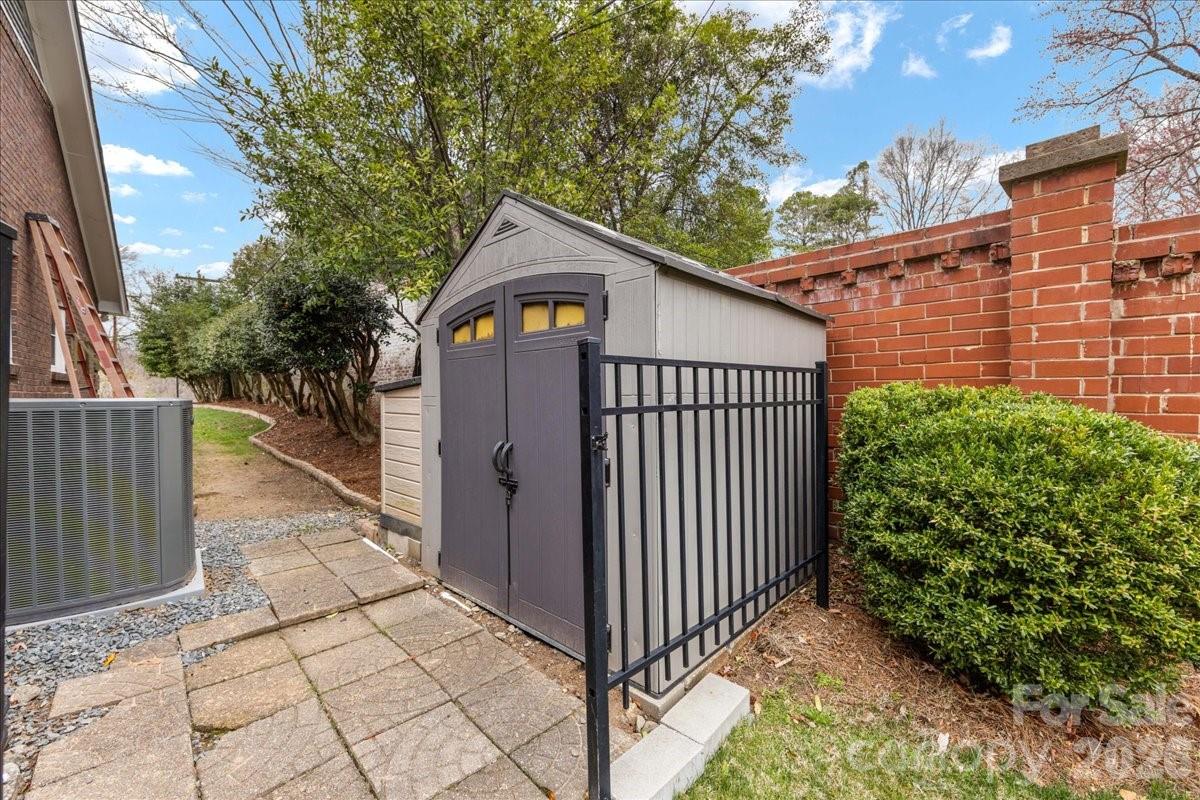
Located in the highly sought-after Mountainbrook community in SouthPark, this full brick 4-bedroom, 4-bath ranch offers timeless character, generous living spaces, and an exceptional .55-acre lot. Built in 1966 and lovingly maintained by only its second owner, the home blends classic Mountainbrook charm with thoughtful updates and flexible living areas. A welcoming foyer with traditional Mountainbrook slate flooring opens to spacious living areas including a large dining room, and a versatile sitting room adjacent to the kitchen. The bright white kitchen features granite countertops, tile backsplash, stainless appliances including double wall ovens, electric cooktop, microwave, and dishwasher. Real wood floors span throughout most of the living areas of the home except the bonus room and bedrooms. The comfortable rear living room is anchored by a brick fireplace with gas logs and built-ins, creating a warm gathering space with views of the backyard. Just off the kitchen is an impressive bonus room with built-ins, closets, sink, and mini-fridge—ideal as a recreation room, office or studio. A fourth full bath is conveniently located just outside the room, and the space is heated and cooled with a mini-split system installed in 2013. The expanded primary suite (2011) offers a spacious retreat with two closets, newer carpet, and serene backyard views. The updated primary bath features 2 sinks with granite countertops and a tiled walk-in shower. Three additional bedrooms provide generous space and flexibility, including one with an ensuite bath and two closets. Hardwood floors lie beneath the carpeting in these bedrooms. Additional highlights include solid wood interior doors, multiple linen and storage closets, pull-down attic storage with flooring and shelving, and a convenient laundry area (washer and dryer negotiable). Outdoor living is equally appealing with a beautiful glass sunroom featuring slate floors, a multi-level deck, and a flat backyard surrounded by mature landscaping. The property also includes a two-car carport with storage closet, spacious driveway, and two storage sheds. Mountainbrook residents enjoy access to a private neighborhood park (Anne Heinig Park) where many neighborhood events are held and an active civic association, with voluntary annual dues (www.mountainbrookliving.org). There is an additional membership required to join the Mountainbrook Swim & Racquet Club located adjacent to the park. (www.mountainbrookclub.net) Come see it today, this opportunity to own a 3037sf classic brick ranch in one of SouthPark’s most beloved neighborhoods won't be around long!
Additional Information
- Community Features
- Picnic Area, Playground, Recreation Area, Street Lights, Other
- Fireplace
- Yes
- Interior Features
- Attic Stairs Pulldown, Built-in Features, Cable Prewire, Entrance Foyer, Storage
- Floor Coverings
- Carpet, Slate, Tile, Wood
- Equipment
- Bar Fridge, Dishwasher, Disposal, Double Oven, Dryer, Electric Cooktop, Electric Water Heater, Microwave, Refrigerator, Wall Oven, Washer
- Foundation
- Crawl Space
- Main Level Rooms
- Primary Bedroom, Bedroom(s), Bedroom(s), Bedroom(s), Bathroom-Full, Bathroom-Full, Bathroom-Full, Bathroom-Full, Living Room, Dining Room, Sitting, Kitchen, Laundry, Bonus Room, Sunroom
- Laundry Location
- Laundry Closet, Main Level
- Heating
- Ductless, Forced Air, Natural Gas
- Water
- City
- Sewer
- Public Sewer
- Exterior Construction
- Brick Full
- Roof
- Architectural Shingle
- Parking
- Attached Carport, Driveway
- Driveway
- Concrete, Paved
- Lot Description
- Level
- Elementary School
- Sharon
- Middle School
- Carmel
- High School
- South Mecklenburg
- Total Property HLA
- 3037
- Master on Main Level
- Yes
Mortgage Calculator
“ Based on information submitted to the MLS GRID as of . All data is obtained from various sources and may not have been verified by broker or MLS GRID. Supplied Open House Information is subject to change without notice. All information should be independently reviewed and verified for accuracy. Some IDX listings have been excluded from this website. Properties may or may not be listed by the office/agent presenting the information © 2026 Canopy MLS as distributed by MLS GRID”

Last Updated: