1908 Pine Mountain Road, Charlotte, NC 28214
- $412,000
- 4
- BD
- 3
- BA
- 2,307
- SqFt






Listing courtesy of Berkshire Hathaway HomeServices Carolinas Realty. tracygentry@yahoo.com
Sold listing courtesy of Carolina Realty Advisors
- Sold Price
- $412,000
- List Price
- $429,900
- MLS#
- 4345503
- Status
- CLOSED
- Days on Market
- 36
- Property Type
- Residential
- Architectural Style
- Transitional
- Year Built
- 1993
- Closing Date
- Mar 20, 2026
- Bedrooms
- 4
- Bathrooms
- 3
- Full Baths
- 2
- Half Baths
- 1
- Lot Size
- 12,196
- Lot Size Area
- 0.28
- Living Area
- 2,307
- Sq Ft Total
- 2307
- County
- Mecklenburg
- Subdivision
- Northwoods
- Special Conditions
- None
- Waterfront Features
- None
Property Description
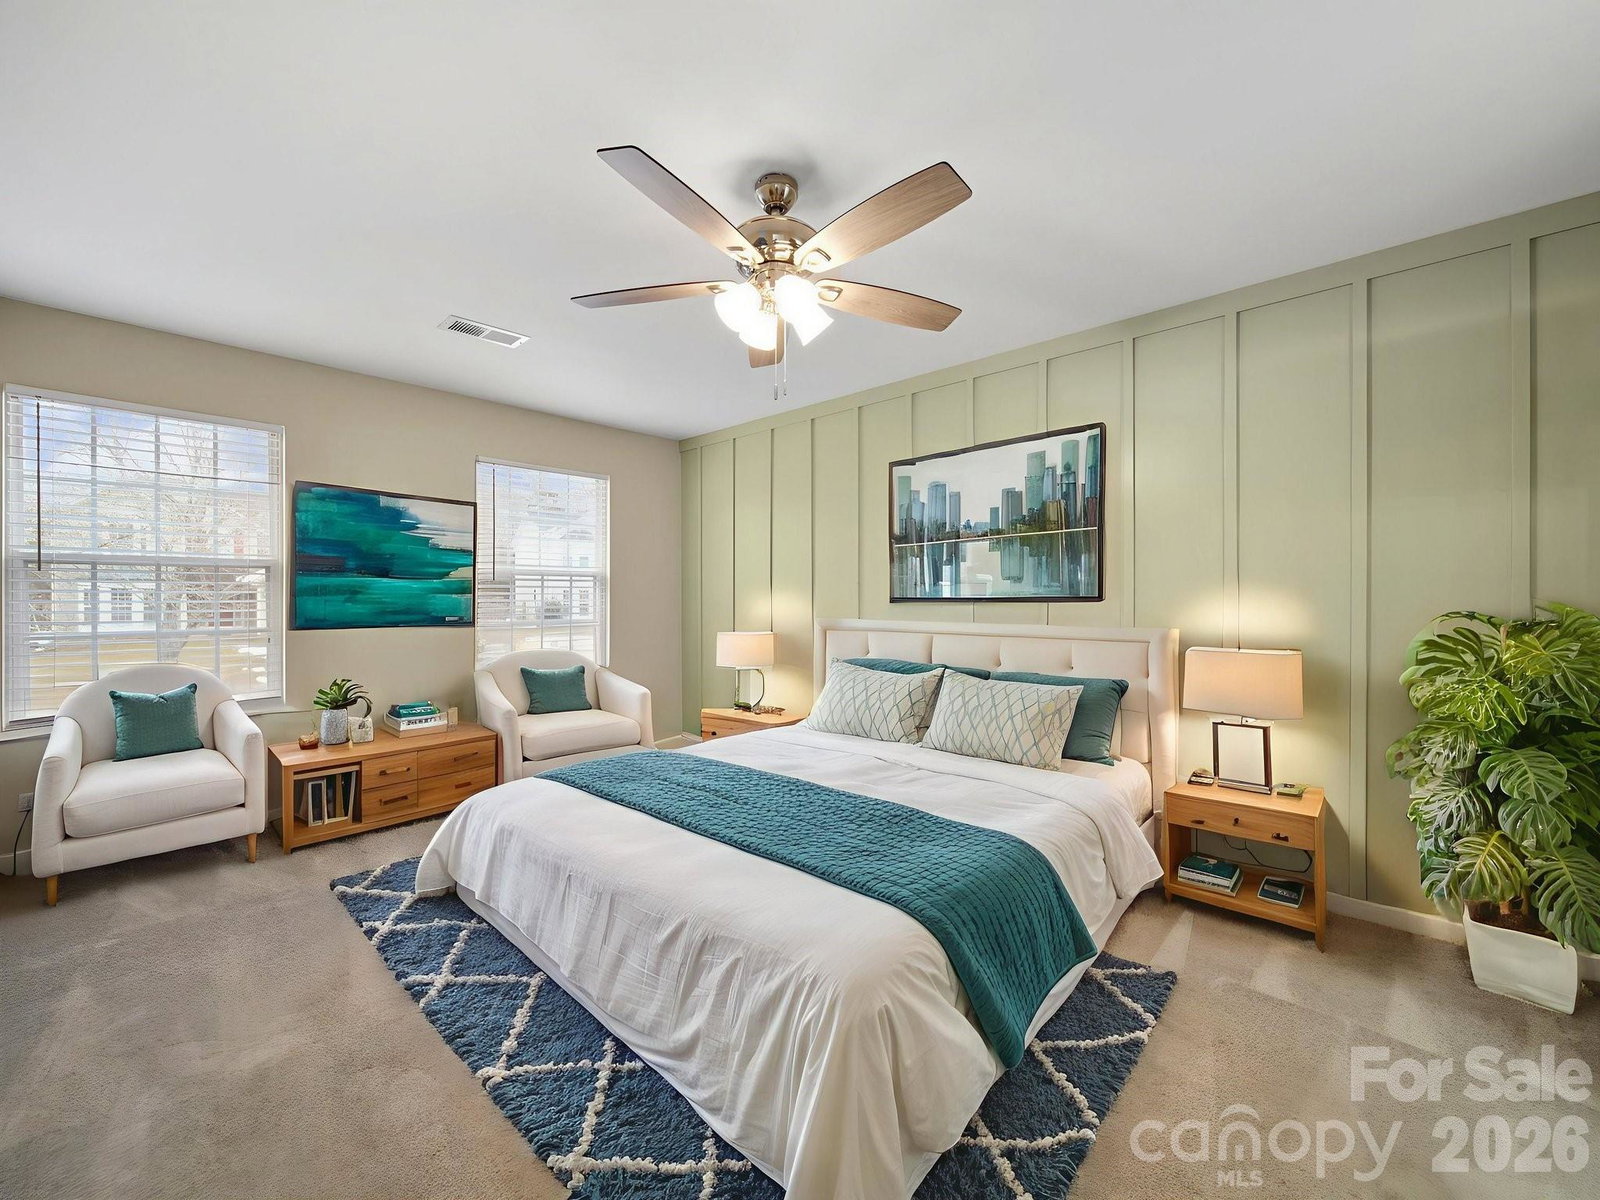
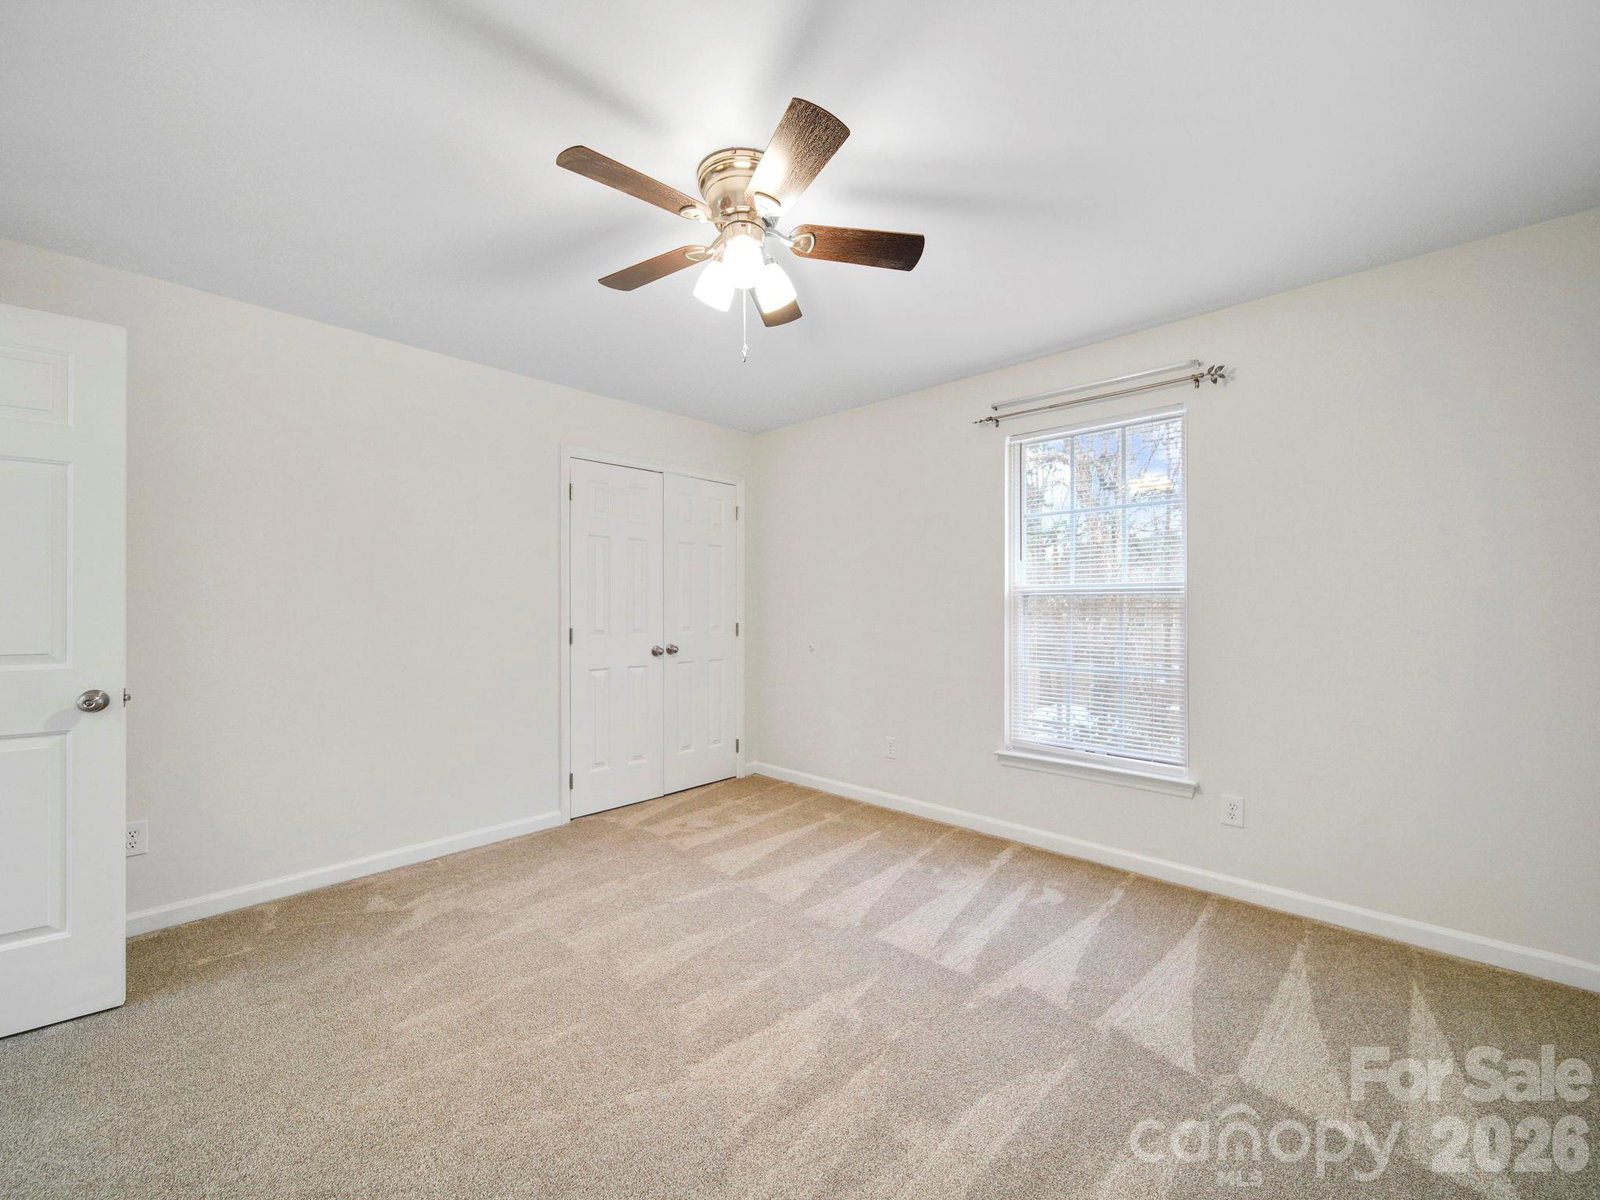
SELLERS WILL ENTERTAIN OFFERS BETWEEN $399,900.00-$429,900.00 OR ABOVE. SPECIAL FINANCING AVAILABLE WITH PREFERRED LENDER-1% BELOW MARKET INTEREST RATE FOR THE FIRST YEAR, PLUS REFINANCE WITHIN 3 YEARS WITH NO ORIGINATION FEE. This Remodeled and Updated Move In Condition Home with Flat Lot is Situated on a Cul-De-Sac Street. Enter the Foyer and you will be Greeted with a Large Living Room with Neutral Carpet and a Beautiful Gas Log Fireplace with Custom Mantle and Trim Work. The Formal Dining Room Features Neultral Paint, Luxury Vinyl Plank Flooring, and a Custom Wood Trim Accent Wall with Easy Access to the Kitchen. The Gorgeous Remodeled Kitchen will delight any inspiring Chef as it Features Custom White Cabinets, Granite Counter Tops, Custom Tile Back Splash, Cabinet Style Pantry, Stainless Farmhouse Style Sink, Recessed Lighting, Stainless Appliances including Smooth Top Electric Range/Oven with Built-In Microwave Above, Huge Island with Gray Accent Paint, Granite Counter Top with Eat-In Bar, Custom Pendant Lighting, Open to the Family Room, and Easy Access to the Screened Porch. The Huge Family Room Features Neutral Carpet, Neutral Paint with a Gray Accent Wall, and Ceiling Fan/Light. The Screened Porch located just off the Kitchen Features a Ceiling Fan/Light and Pendant Lighting with Access to the Fenced Rear Yard. The Powder Room has been Tastfully Updated to Impress your Guests. The Upper Level Houses All The Bedrooms. The Owners Suite has a Large Bedroom Area with a Custom Wood Trim Accent Wall, Ceiling Fan/Light, and Huge Walk-In Closet. The Remodeled Owners Bath Features Luxury Vinyl Plank Flooring, Dual Sink Vanity with a White Cabinet, Custom Stone Counter Top, Custom Framed Mirrors, Gaden Tub, and Separate Oversized Shower with Frameless Glass Enclosure. 2 other Generous Sized Guest Bedrooms Featuring Ceiling Fan/Lights and Neutral Carpet. The 3rd Guest Bedroom is Large and Features a Wall of Custom Built-Ins and Ceiling Fan/Light. The Oversized 2 Car Garage is perfect for just about any size vehicle with Extra Space for a Work Bench and or Storage. The Spacious Screened Porch Overlooks the Large Rear Yard that Features 2 Separate Fenced In Areas. The Back Area also has a Storage Building, perfect for keeping Garden Tools out of the Garage. The Community is located near Highway 16 with Easy Access to The Airport and Uptown Charlotte. Drive North and You have Easy Access to the Lake Norman Area for Your Water Sports Hobbies.
Additional Information
- Hoa Fee
- $216
- Hoa Fee Paid
- Annually
- Community Features
- Clubhouse, Outdoor Pool, Playground, Sidewalks, Walking Trails
- Fireplace
- Yes
- Interior Features
- Attic Other, Breakfast Bar, Built-in Features, Cable Prewire, Entrance Foyer, Garden Tub, Kitchen Island, Open Floorplan, Pantry, Storage, Walk-In Closet(s)
- Floor Coverings
- Carpet, Vinyl
- Equipment
- Dishwasher, Disposal, Electric Range, Exhaust Fan, Gas Water Heater, Microwave, Plumbed For Ice Maker, Refrigerator
- Foundation
- Slab
- Main Level Rooms
- Living Room, Dining Room, Kitchen, Family Room, Bathroom-Half, Sunroom
- Laundry Location
- Electric Dryer Hookup, In Bathroom, Laundry Closet, Upper Level, Washer Hookup
- Heating
- Forced Air, Natural Gas
- Water
- City
- Sewer
- Public Sewer
- Exterior Features
- Other - See Remarks
- Exterior Construction
- Vinyl
- Roof
- Architectural Shingle
- Parking
- Driveway, Attached Garage, Garage Door Opener, Garage Faces Front, Keypad Entry, Parking Space(s)
- Driveway
- Concrete, Paved
- Lot Description
- Cul-De-Sac, Level, Wooded
- Elementary School
- River Oaks Academy
- Middle School
- Coulwood STEM Academy
- High School
- West Mecklenburg
- Total Property HLA
- 2307
Mortgage Calculator
“ Based on information submitted to the MLS GRID as of . All data is obtained from various sources and may not have been verified by broker or MLS GRID. Supplied Open House Information is subject to change without notice. All information should be independently reviewed and verified for accuracy. Some IDX listings have been excluded from this website. Properties may or may not be listed by the office/agent presenting the information © 2026 Canopy MLS as distributed by MLS GRID”

Last Updated: