Share this with your friends


+17045766234
Ivester Jackson Christie's
6120 Four Wood Drive, Matthews, NC 28104
- $820,000
- 5
- BD
- 5
- BA
- 3,731
- SqFt




Listing courtesy of NextHome Paramount. 704-207-9207
Sold listing courtesy of NorthGroup Real Estate LLC
- Sold Price
- $820,000
- List Price
- $825,000
- MLS#
- 4345493
- Status
- CLOSED
- Days on Market
- 55
- Property Type
- Residential
- Year Built
- 2006
- Closing Date
- Apr 29, 2026
- Bedrooms
- 5
- Bathrooms
- 5
- Full Baths
- 4
- Half Baths
- 1
- Lot Size
- 14,984
- Lot Size Area
- 0.34400000000000003
- Living Area
- 3,731
- Sq Ft Total
- 3731
- County
- Union
- Subdivision
- Emerald Lake
- Building Name
- Emerald Lake
- Special Conditions
- None
Property Description
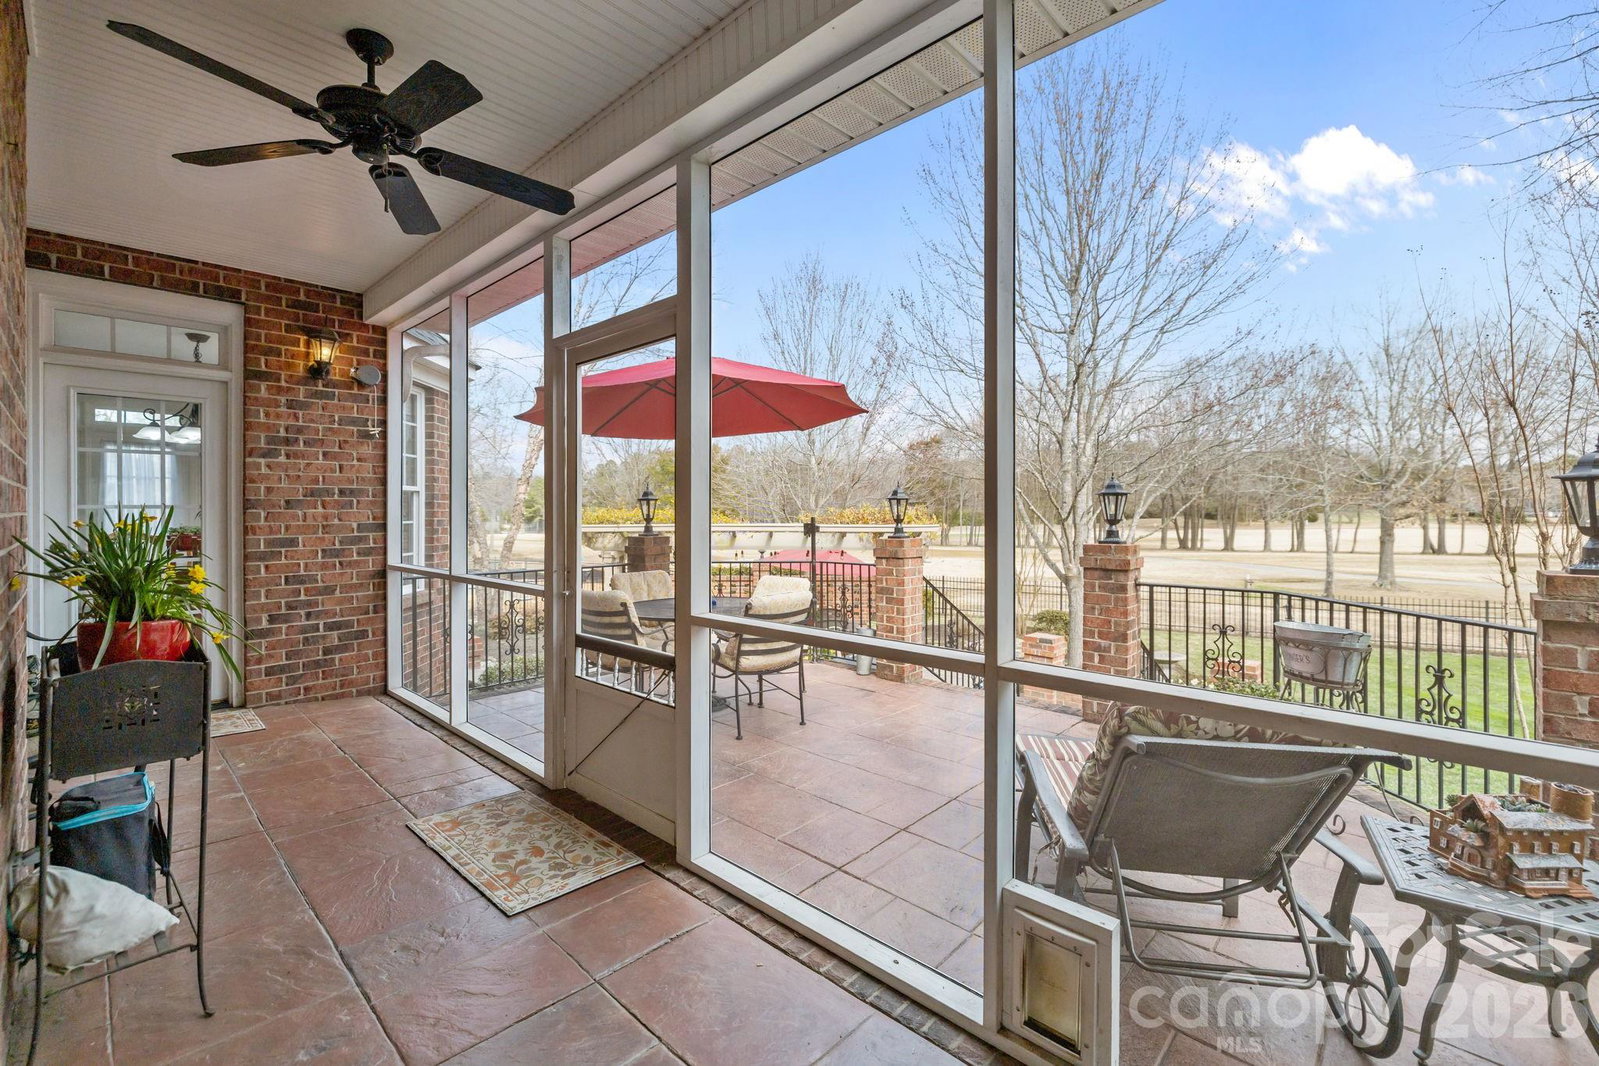
This five-bedroom, four-and-a-half-bathroom full brick home is located in the prestigious Emerald Lake golf community. This home features an open floor plan with a dedicated office, great room with fireplace, dining room, breakfast area and kitchen with island, tiled backsplash and under cabinet lighting - plenty of room for entertaining. The primary bedroom suite with custom closet system is conveniently situated on the first floor and showcases a tiled shower with double shower heads and a jetted tub. On the second level you'll find four additional bedrooms and a bonus room - don't miss the attic access through the closet in the upstairs bedroom on the right. The fabulous fenced backyard is where you'll want to live - a screened porch, multi-level seating areas, large grilling space, water feature and a view of the golf course. The three car garage provides extra storage space. Enjoy golfing, clubhouse for dinner and drinks, playground and sidewalks in Emerald Lake. It's so close to restaurants, groceries, doctors, and I485! Roof 2018, downstairs HVAC 2025. Home warranty for peace of mind! Low HOA! See attached list for updates throughout the owners' time here.
Additional Information
- Hoa Fee
- $212
- Hoa Fee Paid
- Annually
- Community Features
- Clubhouse, Golf, Playground, Pond, Sidewalks
- Fireplace
- Yes
- Interior Features
- Attic Stairs Pulldown, Attic Walk In, Cable Prewire, Entrance Foyer, Garden Tub, Kitchen Island, Pantry, Storage, Walk-In Closet(s), Walk-In Pantry
- Floor Coverings
- Carpet, Tile, Wood
- Equipment
- Dishwasher, Disposal, Down Draft, Gas Cooktop, Gas Water Heater, Microwave, Wall Oven
- Foundation
- Crawl Space
- Main Level Rooms
- Primary Bedroom, Bathroom-Full, Bathroom-Half, Kitchen, Dining Room, Office, Great Room, Breakfast, Laundry
- Laundry Location
- Electric Dryer Hookup, Inside, Laundry Room, Main Level, Sink
- Heating
- Forced Air, Natural Gas
- Water
- County Water
- Sewer
- Private Sewer
- Exterior Features
- In-Ground Irrigation
- Exterior Construction
- Brick Full, Stone
- Roof
- Architectural Shingle
- Parking
- Driveway, Attached Garage, Garage Door Opener, Garage Faces Side
- Driveway
- Concrete, Paved
- Lot Description
- Level, On Golf Course, Views
- Elementary School
- Stallings
- Middle School
- Porter Ridge
- High School
- Porter Ridge
- Zoning
- AQ8
- Total Property HLA
- 3731
- Master on Main Level
- Yes
Mortgage Calculator
“ Based on information submitted to the MLS GRID as of . All data is obtained from various sources and may not have been verified by broker or MLS GRID. Supplied Open House Information is subject to change without notice. All information should be independently reviewed and verified for accuracy. Some IDX listings have been excluded from this website. Properties may or may not be listed by the office/agent presenting the information © 2026 Canopy MLS as distributed by MLS GRID”

Last Updated: