2017 Foxwood Court, Fort Mill, SC 29707
- $547,725
- 5
- BD
- 3
- BA
- 3,081
- SqFt




Listing courtesy of EXP Realty LLC Ballantyne. 704-604-1808
Sold listing courtesy of RE/MAX Executive
- Sold Price
- $547,725
- List Price
- $545,000
- MLS#
- 4345470
- Status
- CLOSED
- Days on Market
- 35
- Property Type
- Residential
- Year Built
- 2003
- Closing Date
- Mar 19, 2026
- Bedrooms
- 5
- Bathrooms
- 3
- Full Baths
- 3
- Lot Size
- 15,245
- Lot Size Area
- 0.35000000000000003
- Living Area
- 3,081
- Sq Ft Total
- 3081
- County
- Lancaster
- Subdivision
- Legacy Park
- Special Conditions
- None
Property Description
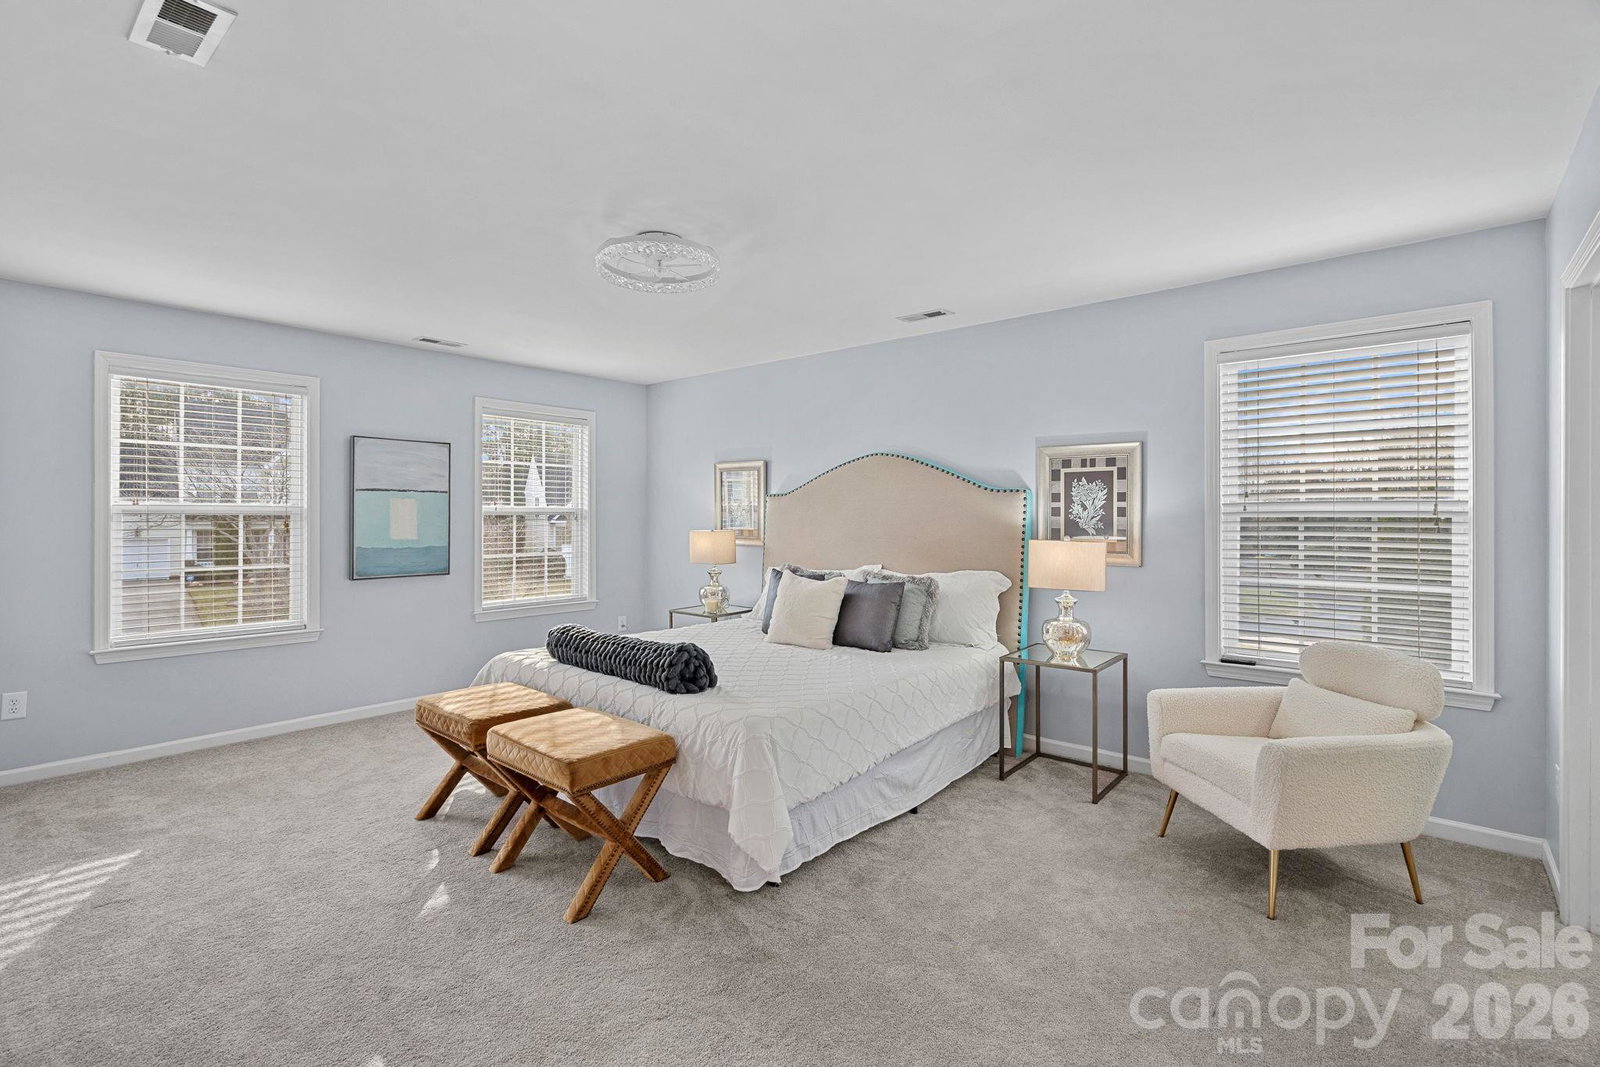
This one is special. 2017 E Foxwood Ct has been lovingly owned by the same family since it was built — the home where they raised their kids, hosted holidays, and truly enjoyed every minute. Now it’s ready for its next chapter. Located in Legacy Park and zoned for top Indian Land schools, this thoughtfully designed home offers space in all the right places. The main level features durable LVP flooring throughout, an updated kitchen with clean finishes and great workspace, and a guest bedroom with full bath nearby — perfect for visitors or a quiet home office. Upstairs you’ll find four bedrooms plus a spacious bonus room with both front and back stair access, making everyday life feel easy and connected. The primary suite is generous in size with an updated bath featuring a beautiful tiled shower and a layout that just makes sense. New carpet on the stairs and second level keeps everything feeling fresh. Out back, the fully fenced yard is ready for gatherings or quiet evenings at home. A paver patio with built-in firepit creates the perfect spot for fall nights, weekend hangouts, or simply unwinding after a long day. A well-cared-for, one-owner home in a community people love — and a floor plan that truly works for real life.
Additional Information
- Hoa Fee
- $190
- Hoa Fee Paid
- Quarterly
- Community Features
- Clubhouse, Outdoor Pool, Playground, Pond, Recreation Area, Sidewalks, Street Lights, Tennis Court(s)
- Fireplace
- Yes
- Interior Features
- Entrance Foyer, Garden Tub, Kitchen Island, Open Floorplan, Pantry, Walk-In Closet(s)
- Floor Coverings
- Carpet, Tile, Vinyl
- Equipment
- Dishwasher, Disposal, Electric Range, Gas Water Heater, Microwave
- Foundation
- Slab
- Main Level Rooms
- Bedroom(s), Bathroom-Full, Kitchen, Living Room, Dining Room, Breakfast, Family Room
- Laundry Location
- Laundry Room, Upper Level
- Heating
- Forced Air, Natural Gas
- Water
- County Water
- Sewer
- County Sewer
- Exterior Features
- Fire Pit
- Exterior Construction
- Brick Partial, Vinyl
- Parking
- Driveway, Attached Garage
- Driveway
- Concrete, Paved
- Elementary School
- Indian Land
- Middle School
- Indian Land
- High School
- Indian Land
- Zoning
- MDR
- Total Property HLA
- 3081
Mortgage Calculator
“ Based on information submitted to the MLS GRID as of . All data is obtained from various sources and may not have been verified by broker or MLS GRID. Supplied Open House Information is subject to change without notice. All information should be independently reviewed and verified for accuracy. Some IDX listings have been excluded from this website. Properties may or may not be listed by the office/agent presenting the information © 2026 Canopy MLS as distributed by MLS GRID”

Last Updated: