10929 Sycamore Club Drive, Mint Hill, NC 28227
- $500,000
- 4
- BD
- 2
- BA
- 2,153
- SqFt



Listing courtesy of RE/MAX Executive. Todd@ToddBrowerRealEstate.com
Sold listing courtesy of Wellspring Realty, Inc
- Sold Price
- $500,000
- List Price
- $500,000
- MLS#
- 4345435
- Status
- CLOSED
- Days on Market
- 63
- Property Type
- Residential
- Distressed Property
- Yes
- Year Built
- 1999
- Closing Date
- Apr 16, 2026
- Bedrooms
- 4
- Bathrooms
- 2
- Full Baths
- 2
- Lot Size
- 14,374
- Lot Size Area
- 0.33
- Living Area
- 2,153
- Sq Ft Total
- 2153
- County
- Union
- Subdivision
- Olde Sycamore
- Special Conditions
- Estate
Property Description
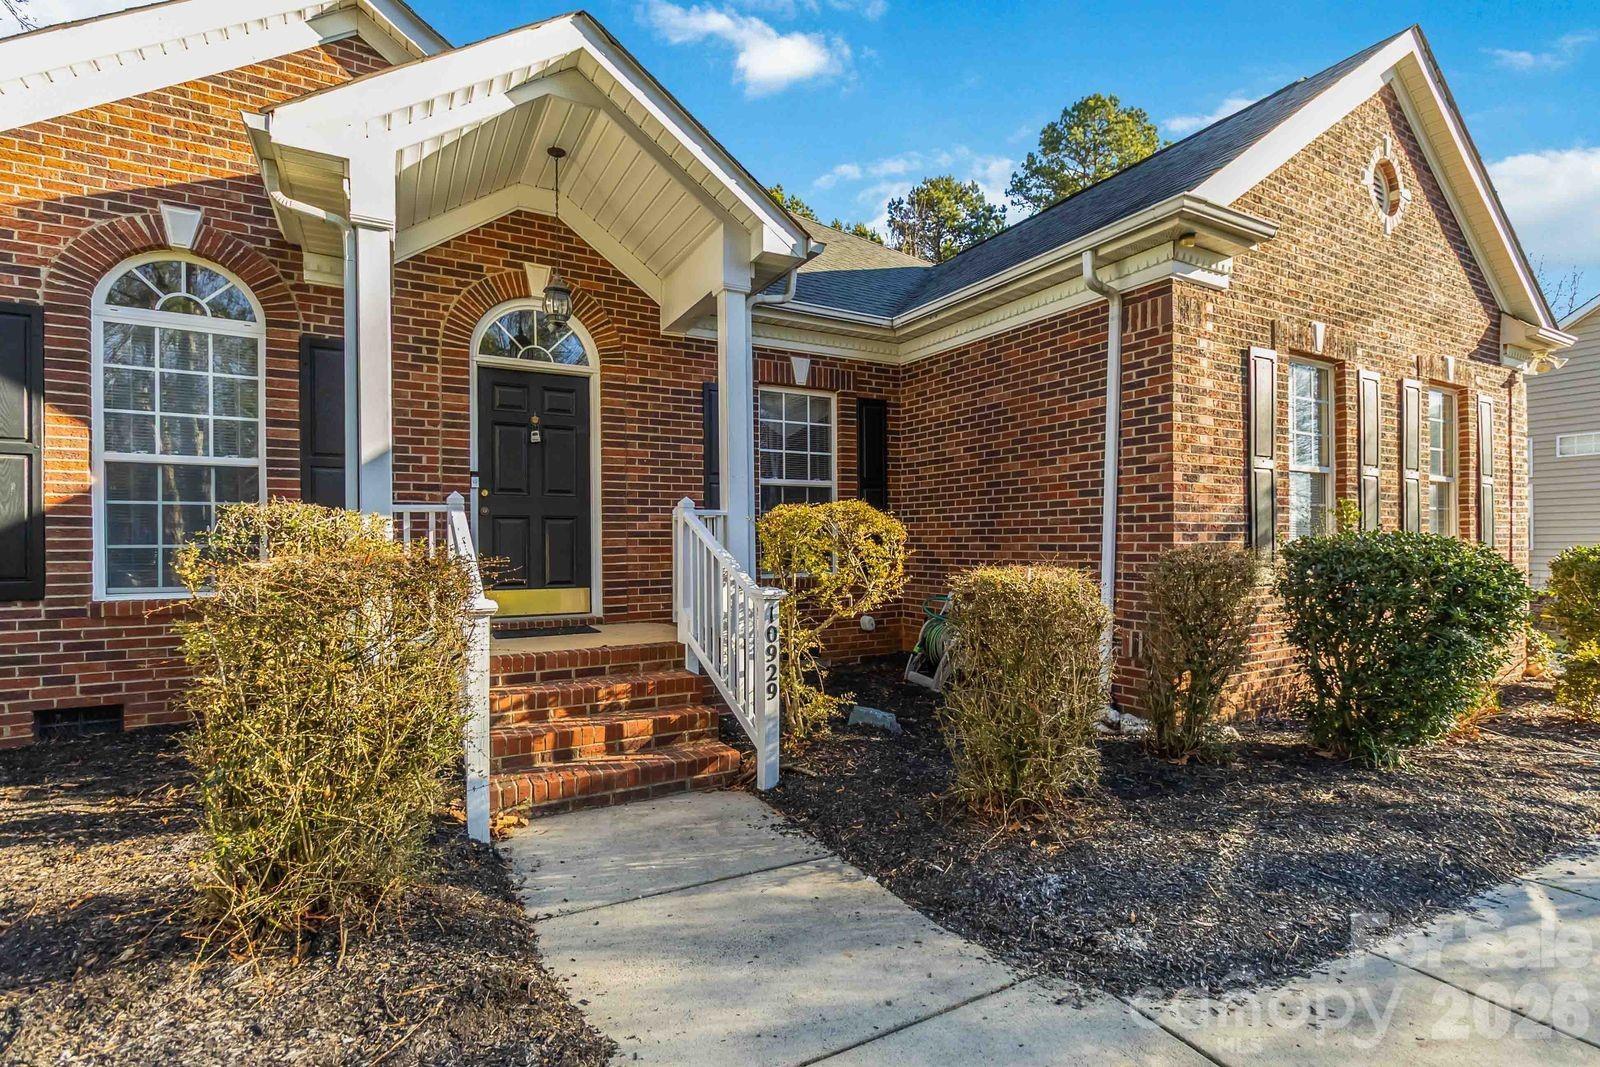
Full brick ranch with spectacular golf course views on the Union County side of sought-after Olde Sycamore! This open ranch floor plan offers effortless one-level living with 3 bedrooms plus a flexible 4th bedroom or home office. The expansive kitchen is open to the family room and features abundant 42-inch cabinetry, generous countertop space, updated appliances, two pantries, and a huge bartop overlooking the breakfast area and family room—perfect for entertaining. The oversized primary suite includes a large walk-in closet and a spa-like bath with dual vanities, a dedicated makeup station, separate shower, and soaking tub. The impressive family room showcases gas log fireplace, custom built-ins, and a stunning back wall of windows capturing long-range views of the 7th and 8th fairways. Additional highlights include a spacious laundry room, lighted display nook, built-in bill pay station, ceiling fan/lights in all bedrooms, and an oversized side-load two-car garage. Enjoy outdoor living on the huge deck overlooking the golf course. Located in a wonderful walking community with abundant amenities—this home delivers comfort, views, and an unbeatable lifestyle. A termite bond is in place and transferable to a new owner.
Additional Information
- Hoa Fee
- $170
- Hoa Fee Paid
- Quarterly
- Community Features
- Golf, Outdoor Pool, Pickleball, Pond, Putting Green, Recreation Area, Sidewalks, Street Lights, Tennis Court(s)
- Fireplace
- Yes
- Interior Features
- Attic Stairs Pulldown, Cable Prewire, Garden Tub, Open Floorplan, Pantry, Split Bedroom, Walk-In Closet(s)
- Floor Coverings
- Carpet, Vinyl
- Equipment
- Dishwasher, Disposal, Electric Range, Exhaust Hood, Ice Maker, Microwave
- Foundation
- Crawl Space
- Main Level Rooms
- Primary Bedroom, Bedroom(s), Bathroom-Full, Living Room, Dining Room, Kitchen, Breakfast, Family Room, Laundry, Office
- Laundry Location
- Laundry Room, Main Level
- Heating
- Forced Air
- Water
- County Water
- Sewer
- Private Sewer
- Exterior Features
- In-Ground Irrigation
- Exterior Construction
- Brick Full
- Roof
- Architectural Shingle
- Parking
- Driveway, Attached Garage, Garage Faces Side
- Driveway
- Concrete, Paved
- Lot Description
- On Golf Course, Open Lot, Pond(s), Private, Views
- Elementary School
- Unspecified
- Middle School
- Unspecified
- High School
- Unspecified
- Zoning
- AV8
- Total Property HLA
- 2153
- Master on Main Level
- Yes
Mortgage Calculator
“ Based on information submitted to the MLS GRID as of . All data is obtained from various sources and may not have been verified by broker or MLS GRID. Supplied Open House Information is subject to change without notice. All information should be independently reviewed and verified for accuracy. Some IDX listings have been excluded from this website. Properties may or may not be listed by the office/agent presenting the information © 2026 Canopy MLS as distributed by MLS GRID”

Last Updated: