1829 Wedowee Court, Rock Hill, SC 29732
- $850,000
- 4
- BD
- 3
- BA
- 3,370
- SqFt






Listing courtesy of Better Homes and Gardens Real Estate Paracle. rdurden@paraclerealty.com
Sold listing courtesy of EXP Realty LLC Rock Hill
- Sold Price
- $850,000
- List Price
- $875,000
- MLS#
- 4345346
- Status
- CLOSED
- Days on Market
- 35
- Property Type
- Residential
- Architectural Style
- Traditional
- Year Built
- 2017
- Closing Date
- Apr 09, 2026
- Bedrooms
- 4
- Bathrooms
- 3
- Full Baths
- 3
- Lot Size
- 27,442
- Lot Size Area
- 0.63
- Living Area
- 3,370
- Sq Ft Total
- 3370
- County
- York
- Subdivision
- Water Edge
- Special Conditions
- None
Property Description
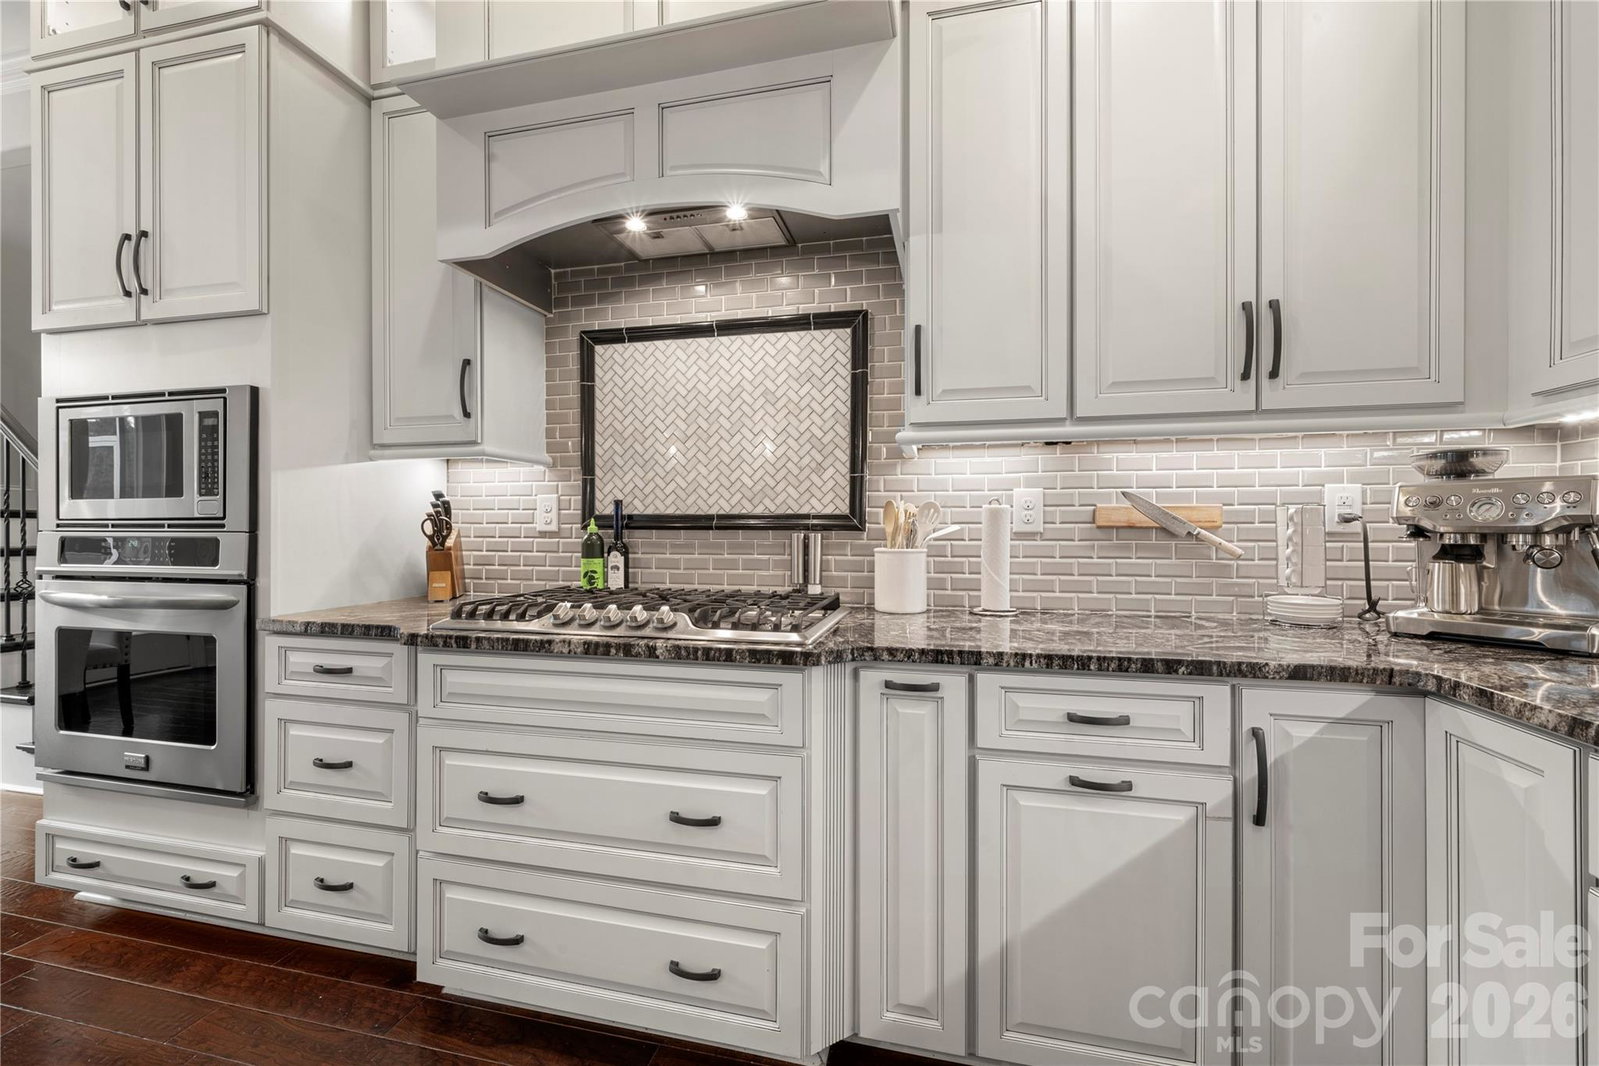
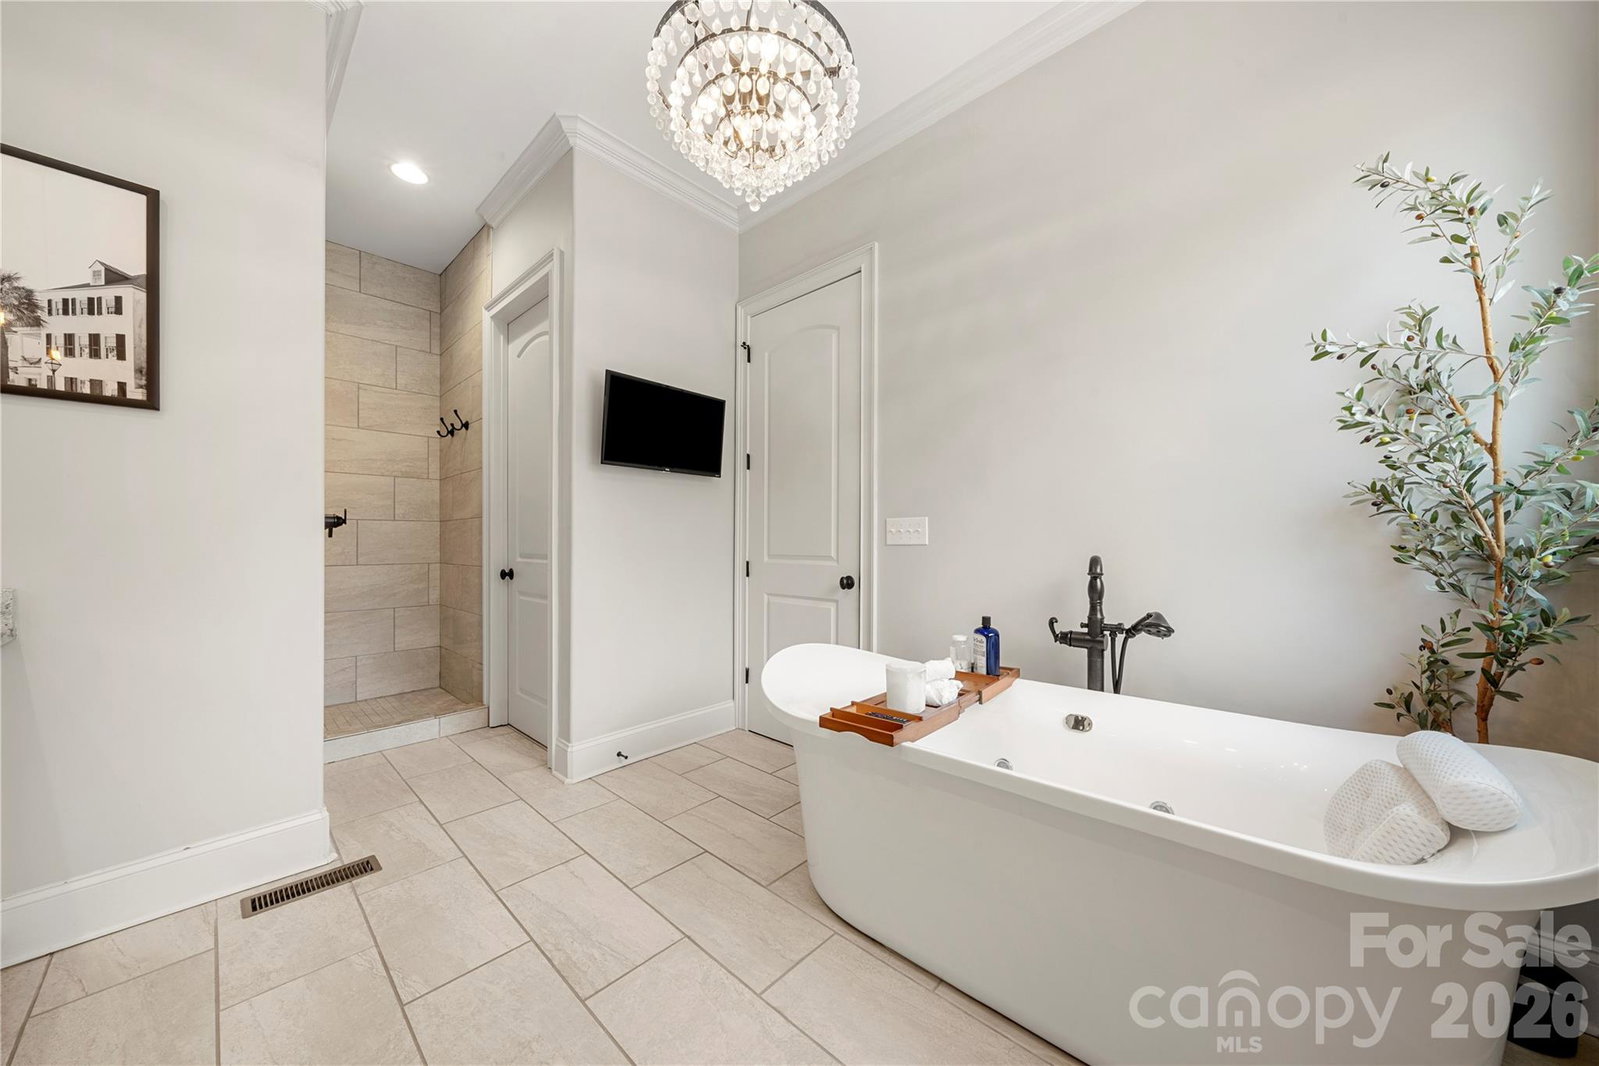
Beautifully crafted country-style home with manicured landscaping and a deep rocking-chair front porch that welcomes you in. This custom-built residence is filled with thoughtful details, including coffered ceilings in the great room and a stunning stone fireplace that anchors the space. The gourmet kitchen features glass-front custom cabinetry with interior lighting, a granite-topped island, classic subway-tile backsplash, and a gas cooktop perfect for everyday cooking or entertaining. The main-level primary suite offers a true spa-like retreat with a frameless walk-in shower cave and multiple shower heads. Also on the main floor is an office and two additional bedrooms connected by a Jack-and-Jill bath, providing flexibility for family or guests. Upstairs, you’ll find a bonus room and an additional bedroom ideal for guests, hobbies, or a media space. Step outside to an entertainer’s paradise with incredible outdoor living areas, including a two-tier deck and a screened porch with all-season doors that open directly to the great room, creating seamless indoor-outdoor flow for gatherings and backyard barbecues. This exceptional home blends custom design, comfort, and timeless charm in a setting made for relaxing and entertaining.
Additional Information
- Hoa Fee
- $656
- Hoa Fee Paid
- Semi-Annually
- Community Features
- Clubhouse, Outdoor Pool
- Fireplace
- Yes
- Interior Features
- Attic Walk In, Breakfast Bar, Garden Tub, Kitchen Island, Open Floorplan, Split Bedroom, Walk-In Closet(s), Walk-In Pantry
- Floor Coverings
- Tile, Wood
- Equipment
- Dishwasher, Gas Cooktop, Gas Water Heater, Microwave, Oven
- Foundation
- Crawl Space
- Main Level Rooms
- Great Room, Kitchen, Office, Primary Bedroom, Bedroom(s), Breakfast, Bathroom-Full, Bathroom-Full, Laundry
- Laundry Location
- Electric Dryer Hookup, Laundry Room, Main Level
- Heating
- Forced Air, Natural Gas
- Water
- City
- Sewer
- Public Sewer
- Exterior Construction
- Brick Partial, Cedar Shake
- Parking
- Attached Garage
- Driveway
- Concrete, Paved
- Lot Description
- Cul-De-Sac, Pond(s), Sloped
- Elementary School
- Mount Gallant
- Middle School
- Dutchman Creek
- High School
- Northwestern
- Total Property HLA
- 3370
- Master on Main Level
- Yes
Mortgage Calculator
“ Based on information submitted to the MLS GRID as of . All data is obtained from various sources and may not have been verified by broker or MLS GRID. Supplied Open House Information is subject to change without notice. All information should be independently reviewed and verified for accuracy. Some IDX listings have been excluded from this website. Properties may or may not be listed by the office/agent presenting the information © 2026 Canopy MLS as distributed by MLS GRID”

Last Updated: