8607 Forest Shadow Circle, Cornelius, NC 28031
- $605,000
- 4
- BD
- 3
- BA
- 2,382
- SqFt




Listing courtesy of Dickens Mitchener & Associates Inc. bonnie@dickensmitchener.com
Sold listing courtesy of Berkshire Hathaway HomeServices Carolinas Realty
- Sold Price
- $605,000
- List Price
- $625,000
- MLS#
- 4345266
- Status
- CLOSED
- Days on Market
- 39
- Property Type
- Residential
- Year Built
- 1995
- Closing Date
- Apr 27, 2026
- Bedrooms
- 4
- Bathrooms
- 3
- Full Baths
- 2
- Half Baths
- 1
- Lot Size
- 14,374
- Lot Size Area
- 0.33
- Living Area
- 2,382
- Sq Ft Total
- 2382
- County
- Mecklenburg
- Subdivision
- Stratford Forest
- Special Conditions
- None
- Dom
- Yes
Property Description
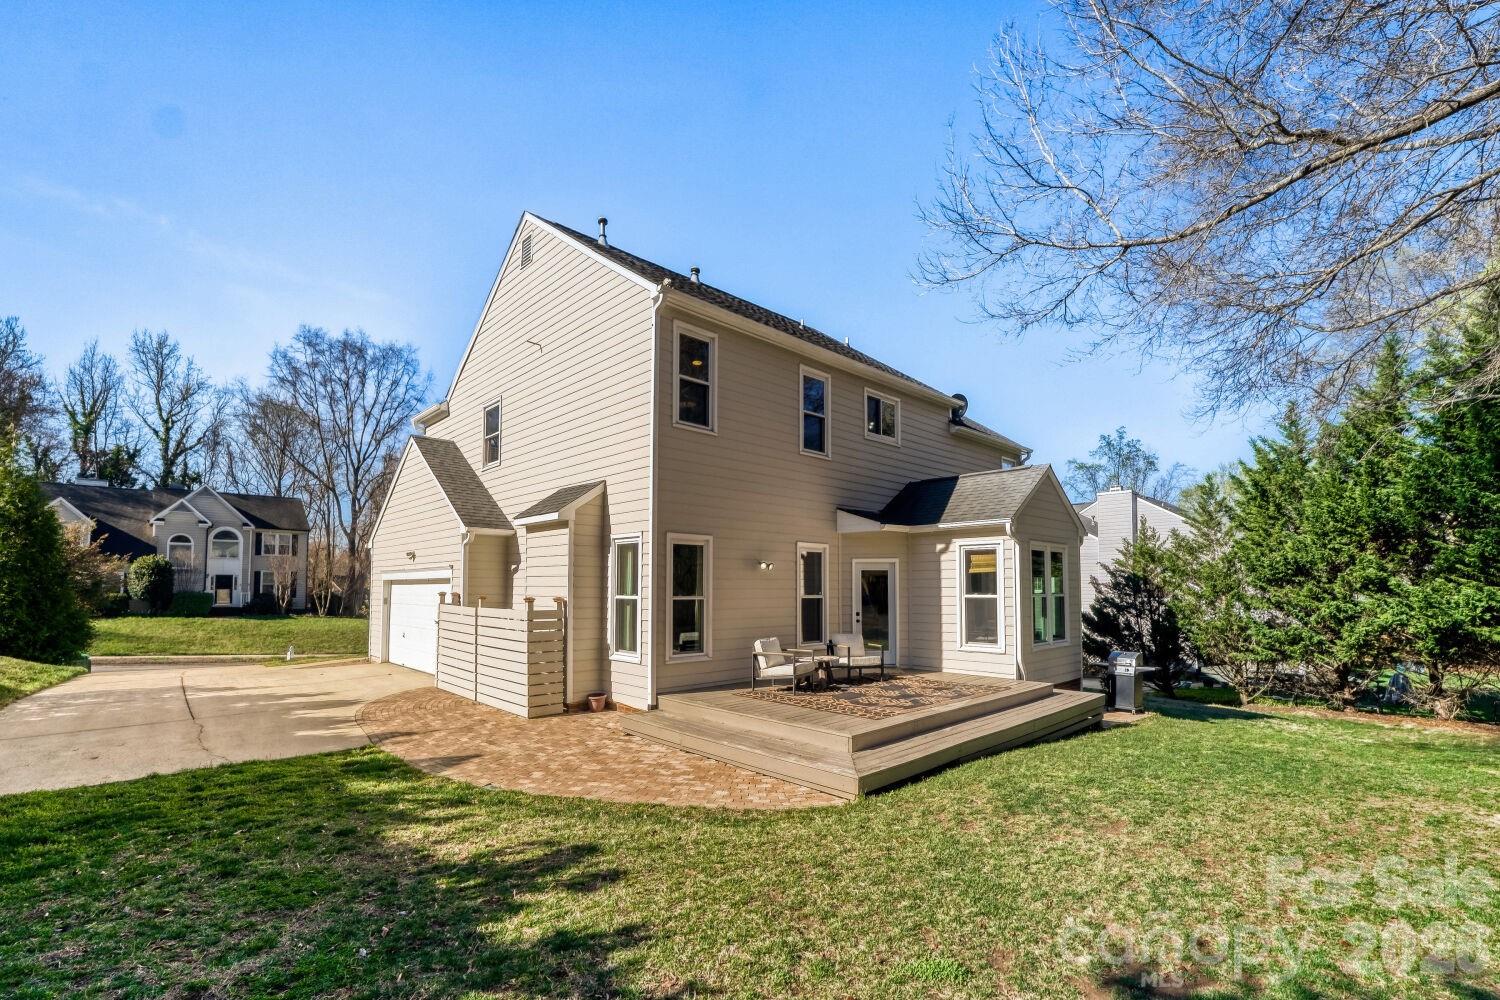
Fantastic turnkey four bedroom home in Stratford Forest! This hidden gem of a neighborhood has a private pool, new pickleball courts, tennis court, playground and much more. The immaculately kept home features a functional first floor with open kitchen, living and dining space coupled with formal living and dining rooms complete with a half bath. Upstairs you will find four spacious bedrooms, two full bathrooms, a dedicated laundry room and a private walk out balcony. A full water filtration system, new fridge, new dishwasher, new plumbing pipes, and newer hardy plank siding are just a few of the upgrades to this home. The expansive deck out back overlooks the serene natural backyard that extends well beyond the property line for additional wooded privacy. Stratford Forest has an unbeatable location with easy access to Birkdale Village and the McDowell Creek Greenway!
Additional Information
- Hoa Fee
- $274
- Hoa Fee Paid
- Quarterly
- Community Features
- Outdoor Pool, Tennis Court(s)
- Fireplace
- Yes
- Floor Coverings
- Carpet, Tile, Wood
- Equipment
- Dishwasher, Disposal, Gas Range, Microwave, Washer/Dryer
- Foundation
- Crawl Space
- Main Level Rooms
- Dining Room, Living Room, Kitchen, Breakfast, Great Room
- Laundry Location
- Laundry Room, Upper Level
- Heating
- Natural Gas
- Water
- City
- Sewer
- Public Sewer
- Exterior Features
- In-Ground Irrigation
- Exterior Construction
- Brick Partial, Hardboard Siding
- Parking
- Attached Garage
- Driveway
- Concrete, Paved
- Elementary School
- J.V. Washam
- Middle School
- Bailey
- High School
- William Amos Hough
- Zoning
- GR
- Total Property HLA
- 2382
Mortgage Calculator
“ Based on information submitted to the MLS GRID as of . All data is obtained from various sources and may not have been verified by broker or MLS GRID. Supplied Open House Information is subject to change without notice. All information should be independently reviewed and verified for accuracy. Some IDX listings have been excluded from this website. Properties may or may not be listed by the office/agent presenting the information © 2026 Canopy MLS as distributed by MLS GRID”

Last Updated: