912 Bannister Place, Charlotte, NC 28213
- $295,000
- 4
- BD
- 2
- BA
- 1,816
- SqFt




Listing courtesy of Keller Williams South Park. john@jbolos.com
Sold listing courtesy of Canopy Administration
- Sold Price
- $295,000
- List Price
- $300,000
- MLS#
- 4345206
- Status
- CLOSED
- Days on Market
- 51
- Property Type
- Residential
- Year Built
- 1963
- Closing Date
- Jun 25, 2026
- Bedrooms
- 4
- Bathrooms
- 2
- Full Baths
- 2
- Lot Size
- 17,424
- Lot Size Area
- 0.4
- Living Area
- 1,816
- Sq Ft Total
- 1816
- County
- Mecklenburg
- Subdivision
- Hidden Valley
- Special Conditions
- None
Property Description
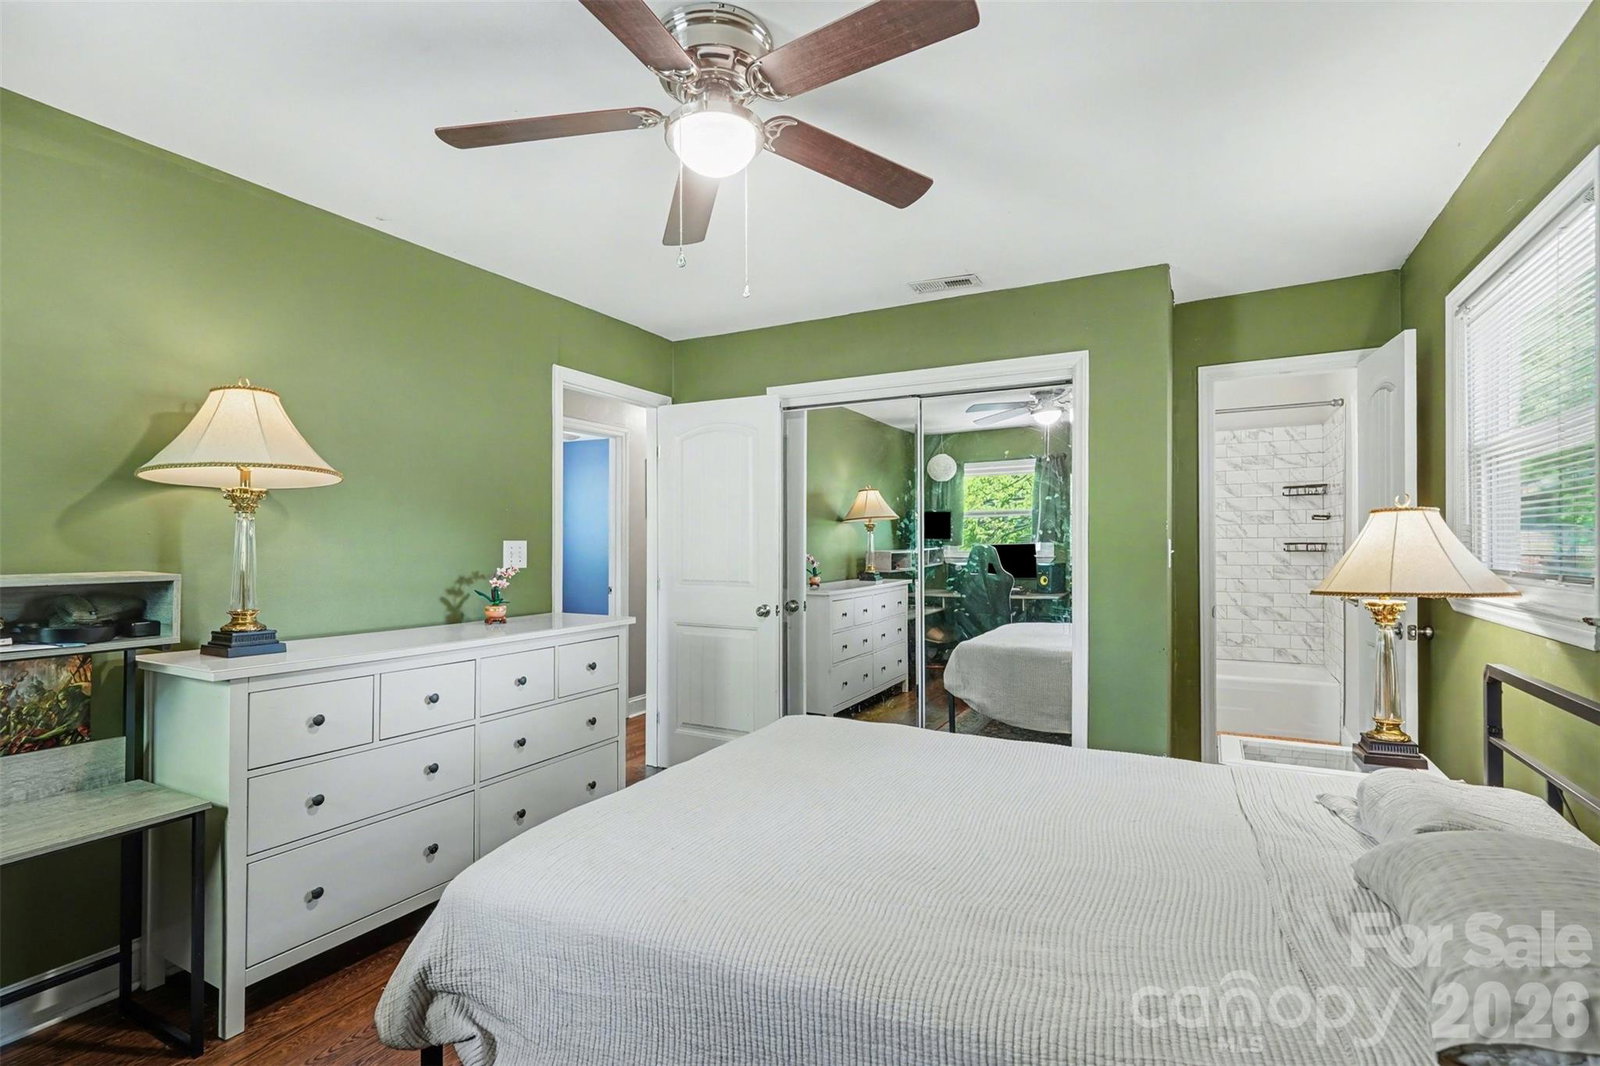
Come see this inviting split-level home that blends character, comfort, and everyday functionality. A welcoming exterior framed by mature greenery opens to light-filled living spaces where large windows and elevated ceilings create an airy, open feel. The main living area flows effortlessly into a bright dining space and kitchen, offering a natural gathering place for both quiet evenings and entertaining. Upstairs, the bedrooms provide a peaceful retreat while the lower level adds versatility with additional living space ideal for a media room, home gym, or guest area. A cozy fireplace enhances the home’s warmth and charm. Step outside to enjoy a private backyard surrounded by mature trees, complete with space to relax, entertain, or gather around the fire pit. Enjoy easy access to parks, greenways, and nearby shopping and dining, along with a commute to Uptown Charlotte, UNC Charlotte, and major highways. This location offers the perfect balance of neighborhood charm and city accessibility, making it an excellent opportunity to enjoy both comfort and convenience in one place.
Additional Information
- Fireplace
- Yes
- Interior Features
- Open Floorplan
- Floor Coverings
- Tile, Wood
- Equipment
- Dishwasher, Dryer, Electric Oven, Electric Range, Electric Water Heater, Exhaust Fan, Microwave, Washer
- Foundation
- Crawl Space
- Main Level Rooms
- Living Room, Kitchen, Dining Area
- Laundry Location
- In Unit, Laundry Room
- Heating
- Electric, Forced Air
- Water
- City
- Sewer
- Public Sewer
- Exterior Features
- Fire Pit
- Exterior Construction
- Brick Partial, Hardboard Siding
- Parking
- Driveway
- Driveway
- Concrete, Paved
- Elementary School
- Hidden Valley
- Middle School
- Martin Luther King Jr
- High School
- Julius L. Chambers
- Total Property HLA
- 1816
Mortgage Calculator
“ Based on information submitted to the MLS GRID as of . All data is obtained from various sources and may not have been verified by broker or MLS GRID. Supplied Open House Information is subject to change without notice. All information should be independently reviewed and verified for accuracy. Some IDX listings have been excluded from this website. Properties may or may not be listed by the office/agent presenting the information © 2026 Canopy MLS as distributed by MLS GRID”

Last Updated: