1713 Oak Park Court, Iron Station, NC 28080
- $588,500
- 3
- BD
- 4
- BA
- 3,584
- SqFt




Listing courtesy of Keller Williams South Park. evan.gallimore@redbudgroup.com
Sold listing courtesy of Premier South
- Sold Price
- $588,500
- List Price
- $614,000
- MLS#
- 4344997
- Status
- CLOSED
- Days on Market
- 40
- Property Type
- Residential
- Year Built
- 2000
- Closing Date
- Mar 25, 2026
- Bedrooms
- 3
- Bathrooms
- 4
- Full Baths
- 3
- Half Baths
- 1
- Lot Size
- 59,241
- Lot Size Area
- 1.3599999999999999
- Living Area
- 3,584
- Sq Ft Total
- 3584
- County
- Lincoln
- Subdivision
- Lake Forest
- Special Conditions
- None
Property Description
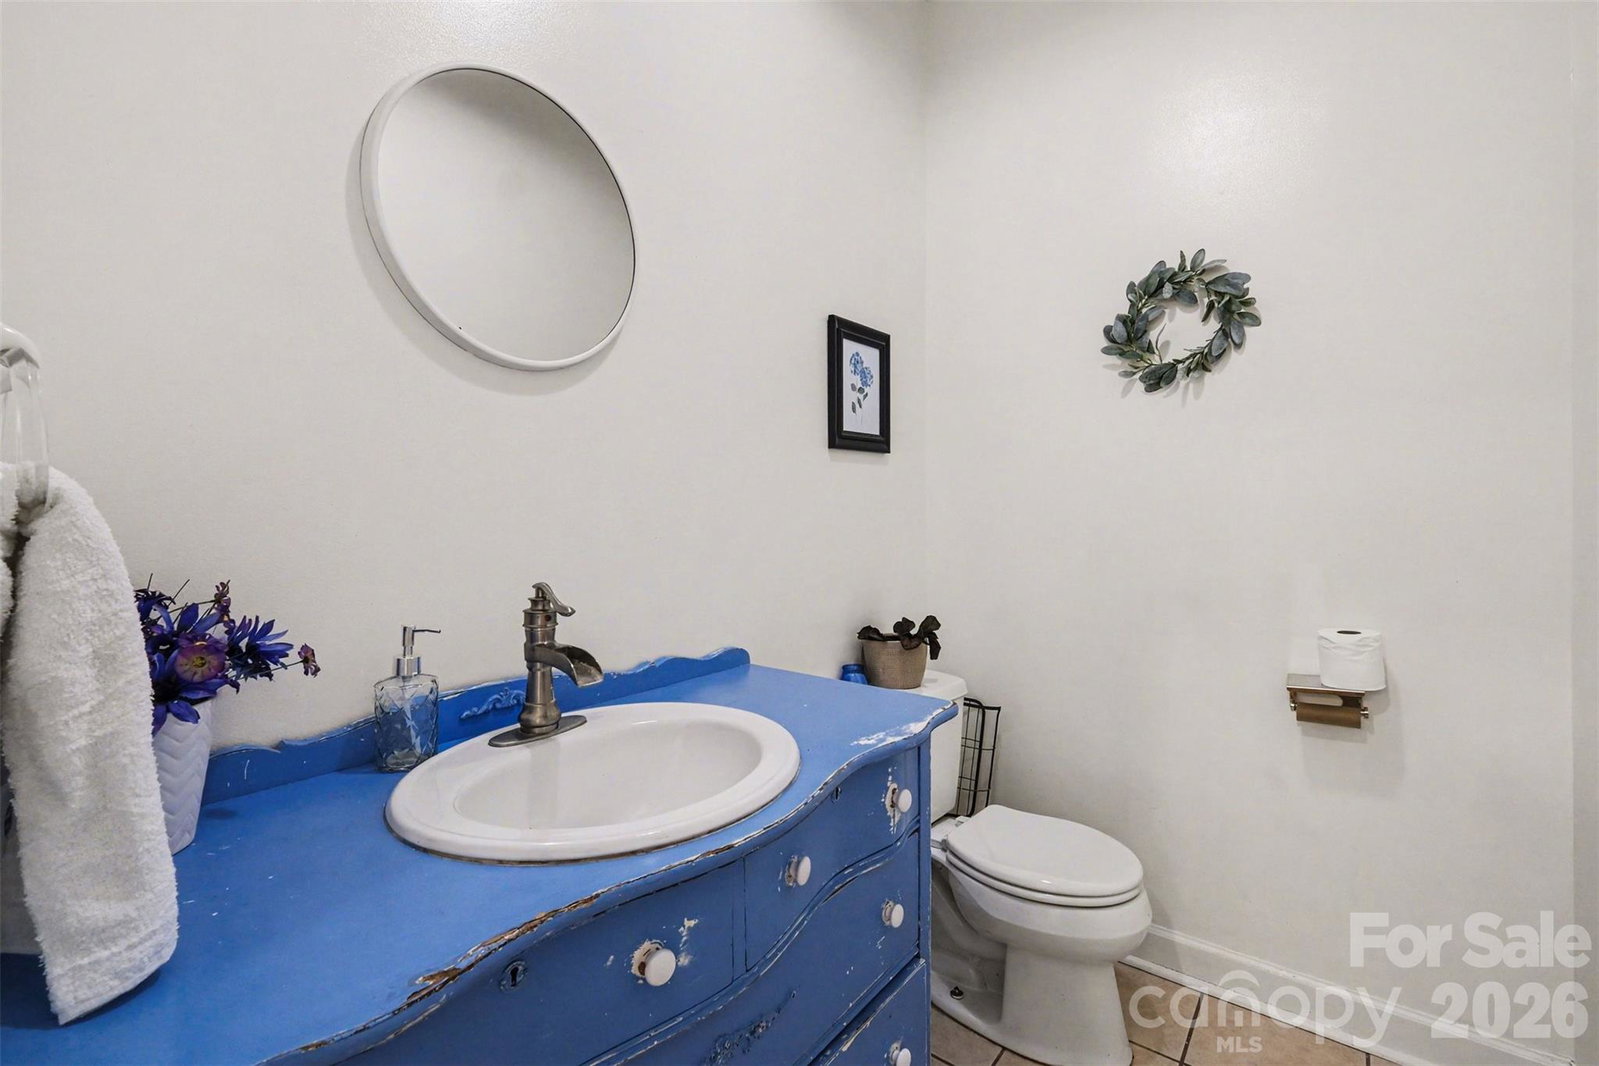
Located on a quiet cul-de-sac, this brick home showcases a side-load three-car garage and a covered front porch perfect for relaxing. The rear deck overlooks a private, tree-lined yard, while an upper porch balcony on the second floor provides a charming view of the front yard and street. Inside, hardwood floors, vaulted ceilings, and custom woodwork highlight the open layout with formal dining, a living room with fireplace, and a spacious kitchen with center island, built-in range, wood cabinetry, granite counters, and breakfast nook. The main-floor primary suite includes dual vanities, soaking tub, walk-in shower, and his-and-her walk-in closets, along with a home office. Upstairs offers three bedrooms with a Jack-and-Jill bath, plus a bonus/flex room that could serve as a fifth bedroom with a full bath. Unfinished attic space provides extra storage. Conveniently located near shopping and highways, yet private and serene—NO HOA! *$5,000 closing cost credit!*
Additional Information
- Fireplace
- Yes
- Interior Features
- Attic Stairs Pulldown, Attic Walk In, Cable Prewire, Kitchen Island, Open Floorplan, Walk-In Closet(s)
- Floor Coverings
- Carpet, Tile, Wood
- Equipment
- Dishwasher, Electric Cooktop, Electric Water Heater, Microwave, Oven, Refrigerator
- Foundation
- Crawl Space
- Main Level Rooms
- Primary Bedroom, Bathroom-Full, Bathroom-Half, Kitchen, Living Room, Breakfast, Dining Room, Office
- Laundry Location
- Main Level, Sink
- Heating
- Heat Pump
- Water
- Well
- Sewer
- Septic Installed
- Exterior Construction
- Brick Full, Vinyl
- Roof
- Architectural Shingle
- Parking
- Attached Garage, Garage Door Opener, Garage Faces Side
- Driveway
- Concrete, Paved
- Lot Description
- Cul-De-Sac, Level, Paved, Private, Wooded
- Elementary School
- Iron Station
- Middle School
- East Lincoln
- High School
- East Lincoln
- Total Property HLA
- 3584
- Master on Main Level
- Yes
Mortgage Calculator
“ Based on information submitted to the MLS GRID as of . All data is obtained from various sources and may not have been verified by broker or MLS GRID. Supplied Open House Information is subject to change without notice. All information should be independently reviewed and verified for accuracy. Some IDX listings have been excluded from this website. Properties may or may not be listed by the office/agent presenting the information © 2026 Canopy MLS as distributed by MLS GRID”

Last Updated: