2020 Bardstown Road, Charlotte, NC 28226
- $762,000
- 4
- BD
- 4
- BA
- 2,370
- SqFt




Listing courtesy of Keller Williams South Park. john@jbolos.com
Sold listing courtesy of EXP Realty LLC Mooresville
- Sold Price
- $762,000
- List Price
- $750,000
- MLS#
- 4344954
- Status
- CLOSED
- Days on Market
- 29
- Property Type
- Residential
- Year Built
- 1978
- Closing Date
- Mar 13, 2026
- Bedrooms
- 4
- Bathrooms
- 4
- Full Baths
- 3
- Half Baths
- 1
- Lot Size
- 23,086
- Lot Size Area
- 0.53
- Living Area
- 2,370
- Sq Ft Total
- 2370
- County
- Mecklenburg
- Subdivision
- Candlewyck
- Special Conditions
- None
Property Description
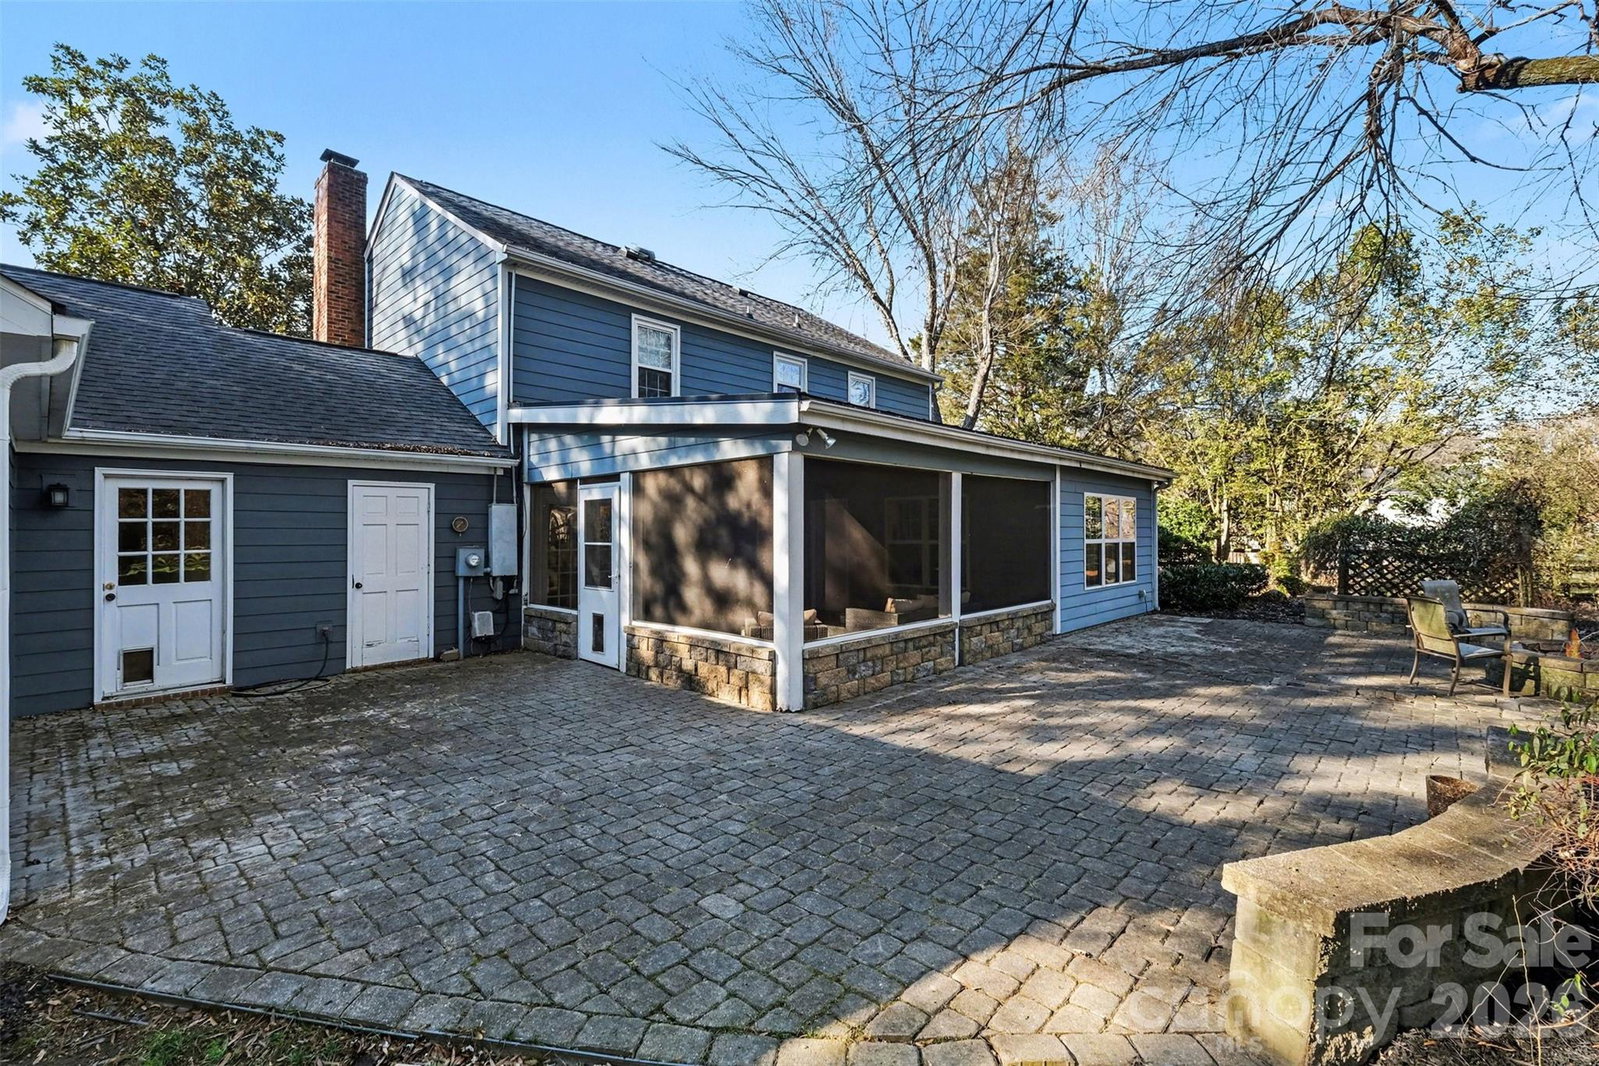
Tucked onto a generous, tree-lined lot in the Candlewyck community, this classic two-story home blends timeless curb appeal with thoughtful updates and an incredibly flexible layout. Enhanced with front landscape lighting and a welcoming covered porch, the exterior makes a striking first impression, while the fenced backyard offers both privacy and space to enjoy the outdoors. Inside, hardwood floors and a bright foyer set the tone for the main level’s inviting living spaces. The family room centers around a wood-burning fireplace with custom built-ins, creating a warm and functional gathering space. The dining area features a custom built-in storage bench beneath the seating area, blending charm and practicality. Just beyond, custom-made mirrored barn doors open to the gym, adding architectural interest and versatility. The kitchen has been beautifully updated with crisp cabinetry, granite countertops, stainless appliances including a wall oven and electric cooktop, and custom built-ins for added storage and display. A roaming island provides flexibility for entertaining or everyday prep, allowing the space to adapt to your needs. Upstairs, you’ll find three well-proportioned bedrooms and two full baths. The primary suite is spacious and light-filled, offering a true retreat. The private en-suite bath showcases dual vanities and a beautifully tiled shower for a spa-like experience. The oversized walk-in closet is a standout feature, complete with built-in organization and a dedicated vanity space, creating a boutique-style dressing area within the suite. The additional bedrooms offer generous space and easy access to a full bath, ideal for family, guests, or home office use. One of the most unique features of the home is the second living quarters on the main level. With its own private entrance, separate kitchen, living room, bedroom, and full bathroom, it is perfectly suited for multigenerational living, extended stays, rental income or a private workspace. The only shared space between the two living areas is the laundry, offering both independence and convenience. Outdoor living continues with a screened porch overlooking the backyard, complete with a fire pit and in-ground irrigation. A detached one-car garage includes a Tesla charger, adding modern functionality to this charming property. Residents also enjoy access to neighborhood amenities including a clubhouse, pool, sport courts, playground, and walking trails—bringing together comfort, character, and exceptional versatility in one beautiful home. Home is being sold fully furnished!
Additional Information
- Hoa Fee
- $406
- Hoa Fee Paid
- Semi-Annually
- Community Features
- Clubhouse, Game Court, Outdoor Pool, Playground, Sport Court, Walking Trails
- Fireplace
- Yes
- Interior Features
- Built-in Features, Entrance Foyer, Storage, Walk-In Closet(s)
- Floor Coverings
- Tile, Vinyl, Wood
- Equipment
- Dishwasher, Disposal, Electric Cooktop, Exhaust Hood, Microwave, Refrigerator with Ice Maker, Wall Oven
- Foundation
- Slab
- Main Level Rooms
- Kitchen, Living Room, Dining Room, Family Room, Sunroom, Bathroom-Half, Laundry, Utility Room
- Laundry Location
- Main Level
- Heating
- Heat Pump
- Water
- City
- Sewer
- Public Sewer
- Exterior Features
- Fire Pit, In-Ground Irrigation
- Exterior Construction
- Hardboard Siding
- Roof
- Architectural Shingle
- Parking
- Driveway, Detached Garage
- Driveway
- Concrete, Paved
- Lot Description
- Level, Wooded
- Elementary School
- Unspecified
- Middle School
- Unspecified
- High School
- Unspecified
- Total Property HLA
- 2370
Mortgage Calculator
“ Based on information submitted to the MLS GRID as of . All data is obtained from various sources and may not have been verified by broker or MLS GRID. Supplied Open House Information is subject to change without notice. All information should be independently reviewed and verified for accuracy. Some IDX listings have been excluded from this website. Properties may or may not be listed by the office/agent presenting the information © 2026 Canopy MLS as distributed by MLS GRID”

Last Updated: