100 Dovershire Road, Charlotte, NC 28270
- $428,500
- 3
- BD
- 2
- BA
- 1,959
- SqFt




Listing courtesy of Keller Williams South Park. ktopoozian@kw.com
Sold listing courtesy of EXP Realty LLC
- Sold Price
- $428,500
- List Price
- $485,000
- MLS#
- 4344901
- Status
- CLOSED
- Days on Market
- 51
- Property Type
- Residential
- Architectural Style
- Ranch
- Year Built
- 1971
- Closing Date
- Apr 20, 2026
- Bedrooms
- 3
- Bathrooms
- 2
- Full Baths
- 2
- Lot Size
- 19,602
- Lot Size Area
- 0.45
- Living Area
- 1,959
- Sq Ft Total
- 1959
- County
- Mecklenburg
- Subdivision
- Heritage Woods
- Special Conditions
- None
Property Description
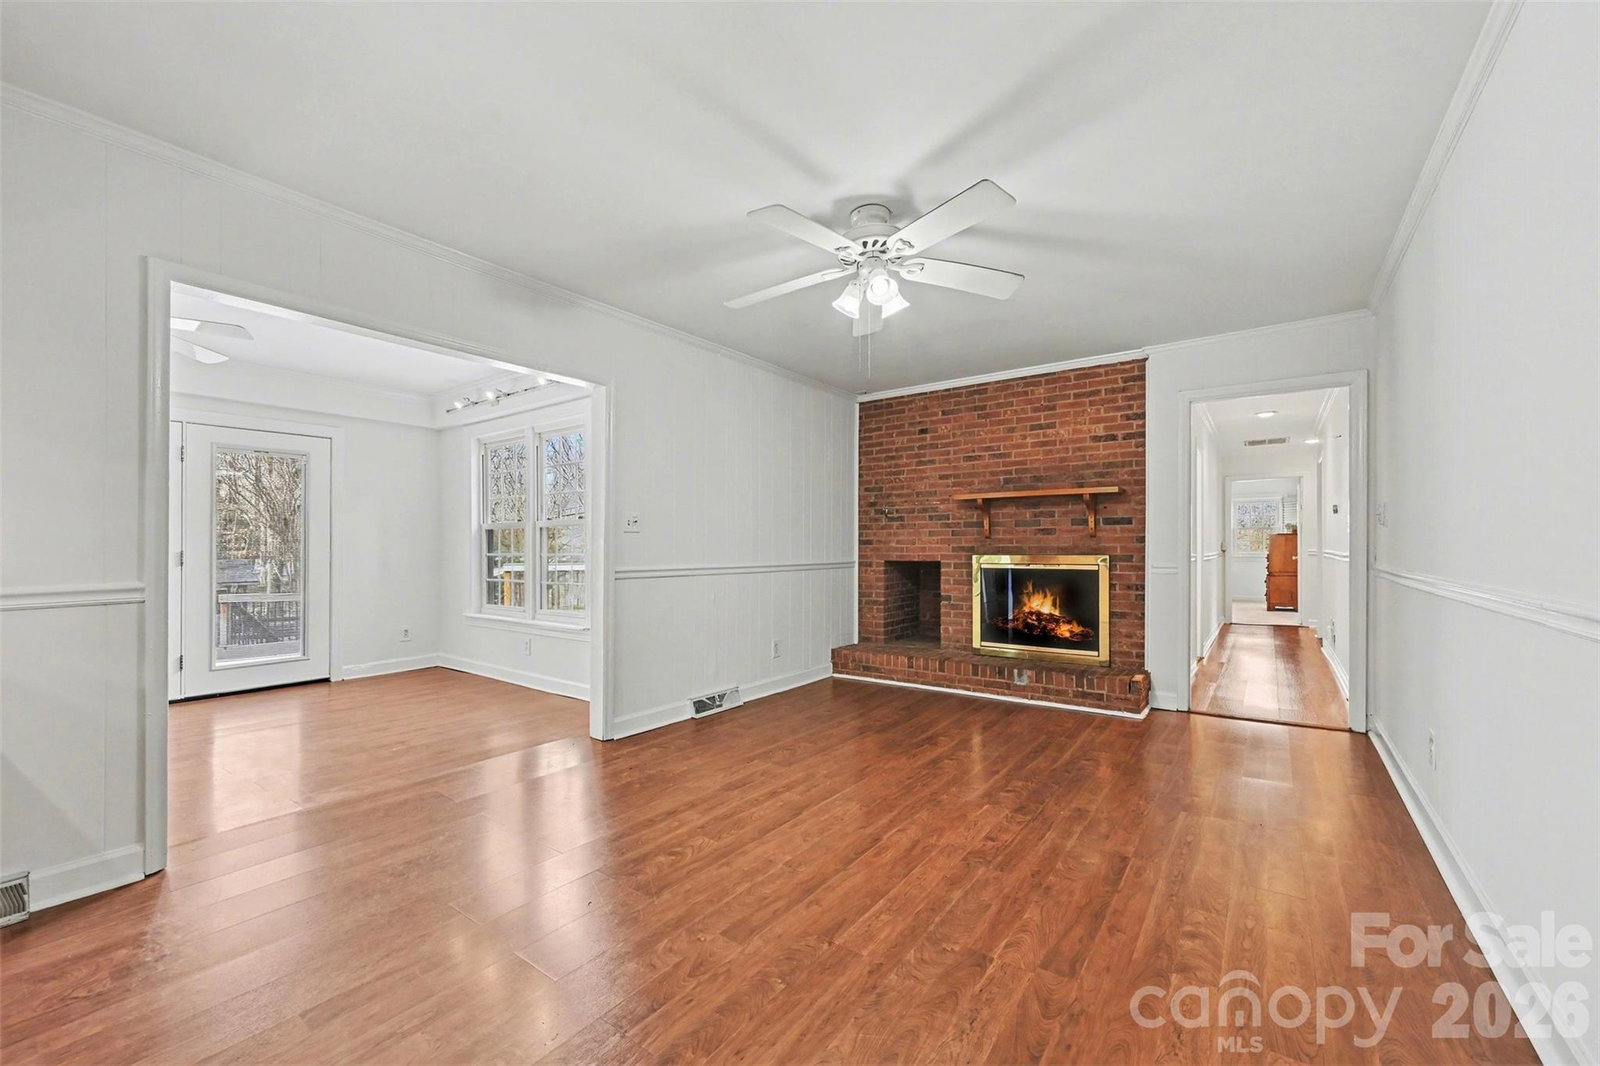
Welcome home to this brick ranch ideally situated off Sardis Road! Enjoy convenience to shopping, dining, top-rated schools, and easy access to Matthews, Ballantyne, and surrounding areas. Fresh paint and brand-new carpet mean the hard work has already been done — this home is truly move-in ready! Step out onto the back deck, ideal for entertaining, grilling, or simply relaxing while overlooking the large backyard with plenty of room to play, garden and more. Need more room? The detached 2-car garage features an impressive bonus room upstairs — perfect for a studio, workshop, gym, guest space, or private retreat. Location, layout, and extra space — this one checks all the boxes! Easy one level living.
Additional Information
- Fireplace
- Yes
- Interior Features
- Built-in Features, Cable Prewire, Entrance Foyer, Storage, Walk-In Closet(s)
- Floor Coverings
- Carpet, Laminate, Tile
- Equipment
- Bar Fridge, Dishwasher, Disposal, ENERGY STAR Qualified Dishwasher, Freezer, Gas Cooktop, Gas Oven, Gas Water Heater, Microwave, Refrigerator with Ice Maker, Washer/Dryer
- Foundation
- Crawl Space
- Main Level Rooms
- Bedroom(s), Bathroom-Full, Bedroom(s), Dining Room, Family Room, Laundry, Primary Bedroom, Living Room, Kitchen, Sunroom, Bathroom-Full
- Laundry Location
- Utility Room, Main Level
- Heating
- Central, Forced Air, Natural Gas
- Water
- City
- Sewer
- Public Sewer
- Exterior Features
- Storage
- Exterior Construction
- Brick Partial, Vinyl
- Roof
- Architectural Shingle
- Parking
- Driveway, Detached Garage, Garage Faces Front
- Driveway
- Concrete, Paved
- Lot Description
- Corner Lot
- Elementary School
- Lansdowne
- Middle School
- McClintock
- High School
- East Mecklenburg
- Total Property HLA
- 1959
- Master on Main Level
- Yes
Mortgage Calculator
“ Based on information submitted to the MLS GRID as of . All data is obtained from various sources and may not have been verified by broker or MLS GRID. Supplied Open House Information is subject to change without notice. All information should be independently reviewed and verified for accuracy. Some IDX listings have been excluded from this website. Properties may or may not be listed by the office/agent presenting the information © 2026 Canopy MLS as distributed by MLS GRID”

Last Updated: