116 Deer Creek Drive, Hudson, NC 28638
- $370,000
- 3
- BD
- 2
- BA
- 2,102
- SqFt




Listing courtesy of Nest Realty Morganton. blythe.walker@nestrealty.com
Sold listing courtesy of Home & Heart Realty, LLC
- Sold Price
- $370,000
- List Price
- $385,000
- MLS#
- 4344854
- Status
- CLOSED
- Days on Market
- 42
- Property Type
- Residential
- Year Built
- 2004
- Closing Date
- Mar 26, 2026
- Bedrooms
- 3
- Bathrooms
- 2
- Full Baths
- 2
- Lot Size
- 15,245
- Lot Size Area
- 0.35000000000000003
- Living Area
- 2,102
- Sq Ft Total
- 2102
- County
- Caldwell
- Subdivision
- Deer Creek
- Special Conditions
- None
- Waterfront Features
- None
Property Description
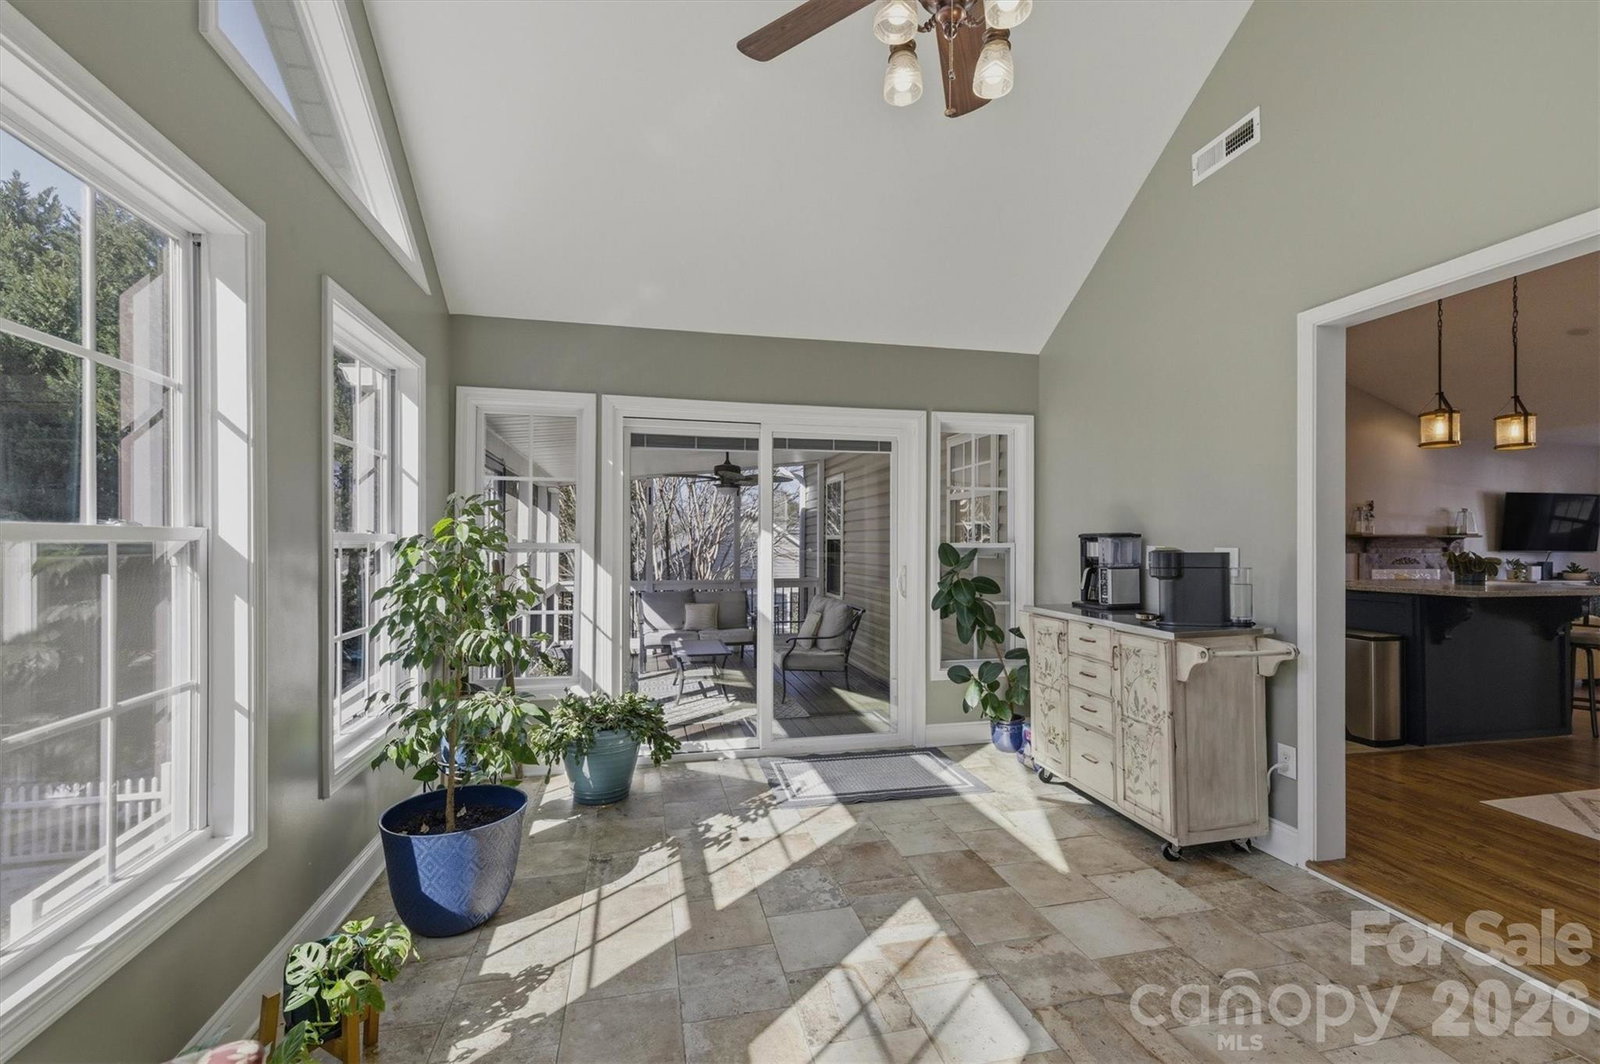
Tucked away in the Deer Creek subdivision, this inviting home has a lot to say. With its thoughtfully designed interior, you’re greeted by beautiful hardwood floors and an open-concept layout connecting the living room, dining area, and kitchen, all enhanced by vaulted ceilings that create a bright, airy atmosphere. The kitchen features a nicely sized island, abundant cabinet space and quartz countertops—perfect for comfortable living and entertaining. The split-bedroom layout creates a true primary suite retreat, complete with a spacious bedroom, a full bath featuring a tile shower, soaking tub, and double vanity, plus a large walk-in closet and the added convenience of a laundry chute. Additional two bedrooms offer flexibility for guests, a home office, or day-to-day living. This floor also includes an additional full bath. Just off the dining area, a sunroom filled with abundant natural light creates the perfect spot for relaxing with a good book, a cup of coffee and your favorite plants. Out the sliding glass door, you’re welcomed to a screened-in porch that creates a peaceful, private setting. The finished basement provides versatile flex space, including an additional living area and an extra room ideal for a playroom or exercise room, along with a laundry room. Back yard is complete with nice landscaping, trees and a fence. Upgrades in the last two years include new HVAC, water heater and countertops in kitchen and bathrooms. New roof was completed in January 2026. Don't miss out!
Additional Information
- Community Features
- None
- Interior Features
- Kitchen Island, Open Floorplan, Split Bedroom, Walk-In Closet(s)
- Floor Coverings
- Carpet, Tile, Vinyl, Wood
- Equipment
- Dishwasher, Electric Range, Electric Water Heater, Microwave, Refrigerator
- Foundation
- Basement
- Main Level Rooms
- Primary Bedroom, Bedroom(s), Bedroom(s), Bathroom-Full, Bathroom-Full, Kitchen, Living Room, Dining Area
- Laundry Location
- In Basement, Laundry Chute, Laundry Room
- Heating
- Heat Pump
- Water
- City
- Sewer
- Public Sewer
- Exterior Construction
- Vinyl
- Parking
- Driveway, Attached Garage
- Driveway
- Concrete, Paved
- Lot Description
- Private, Wooded
- Elementary School
- Hudson
- Middle School
- Hudson
- High School
- South Caldwell
- Zoning
- R-12
- Total Property HLA
- 2102
- Master on Main Level
- Yes
Mortgage Calculator
“ Based on information submitted to the MLS GRID as of . All data is obtained from various sources and may not have been verified by broker or MLS GRID. Supplied Open House Information is subject to change without notice. All information should be independently reviewed and verified for accuracy. Some IDX listings have been excluded from this website. Properties may or may not be listed by the office/agent presenting the information © 2026 Canopy MLS as distributed by MLS GRID”

Last Updated: