11735 Meetinghouse Drive, Cornelius, NC 28031
- $680,000
- 3
- BD
- 3
- BA
- 2,943
- SqFt






Listing courtesy of Realty One Group Revolution. kswrealestate@hotmail.com
Sold listing courtesy of EXP Realty LLC Rock Hill
- Sold Price
- $680,000
- List Price
- $699,900
- MLS#
- 4344823
- Status
- CLOSED
- Days on Market
- 85
- Property Type
- Residential
- Architectural Style
- Transitional
- Year Built
- 2015
- Closing Date
- May 15, 2026
- Bedrooms
- 3
- Bathrooms
- 3
- Full Baths
- 3
- Lot Size
- 6,098
- Lot Size Area
- 0.14
- Living Area
- 2,943
- Sq Ft Total
- 2943
- County
- Mecklenburg
- Subdivision
- Baileys Glen
- Special Conditions
- None
Property Description
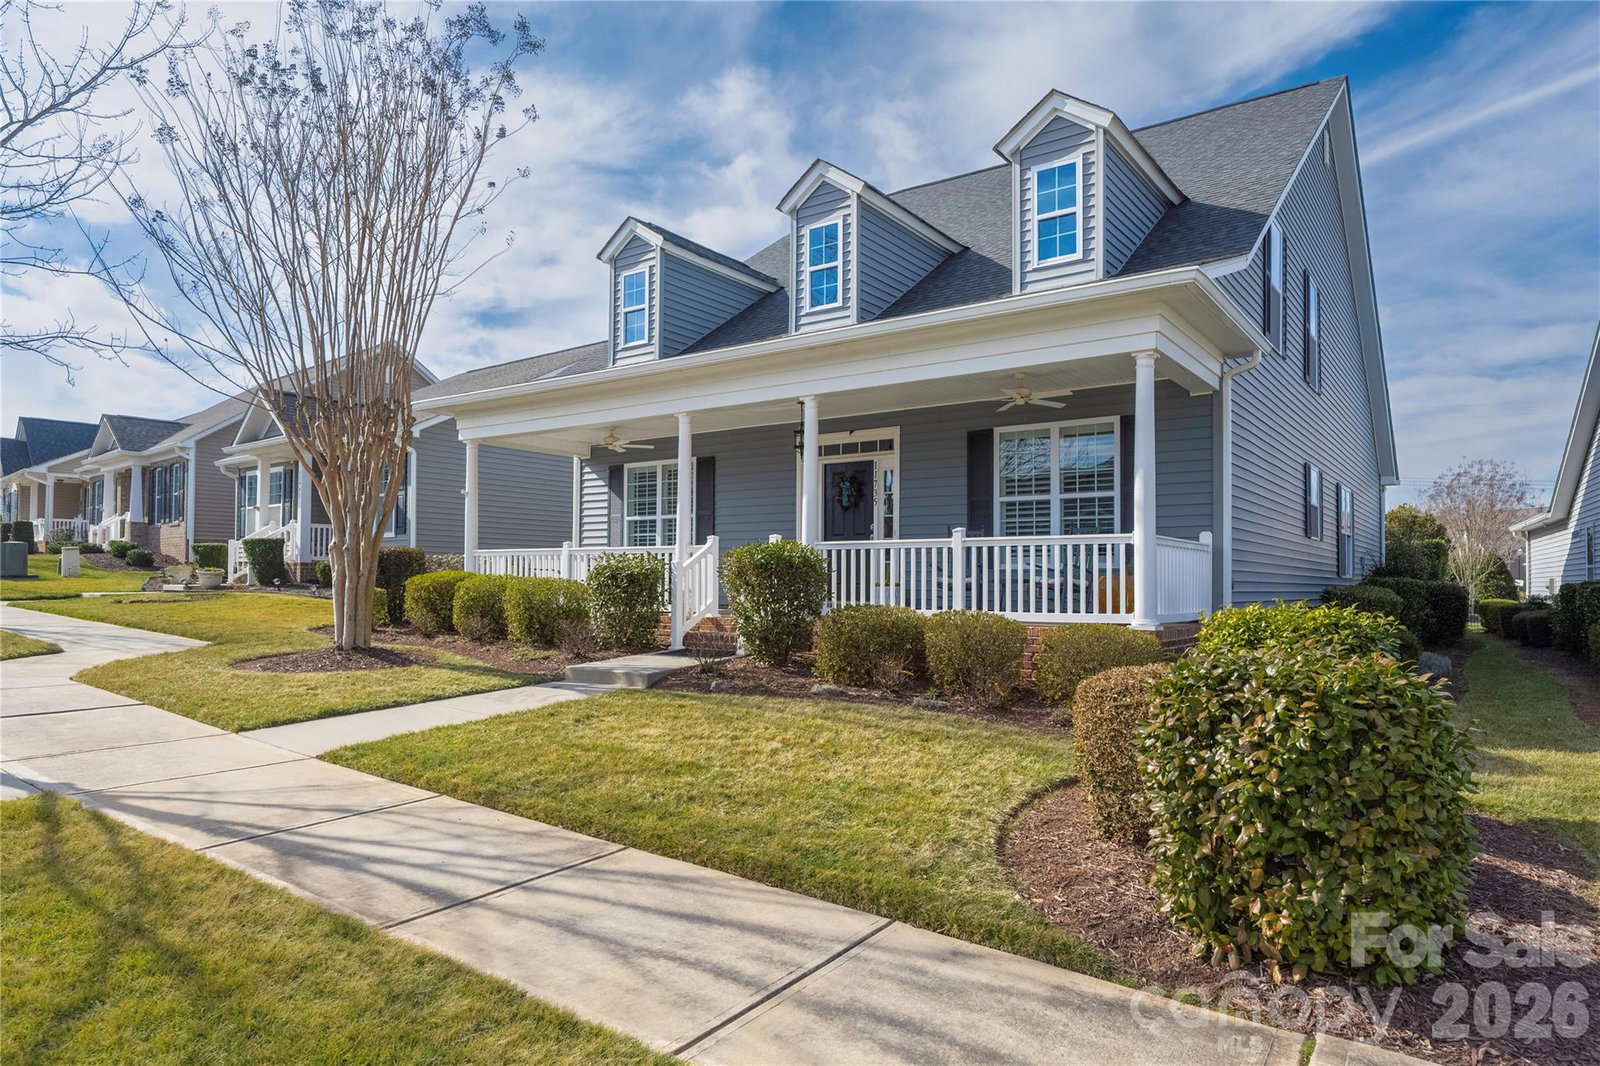
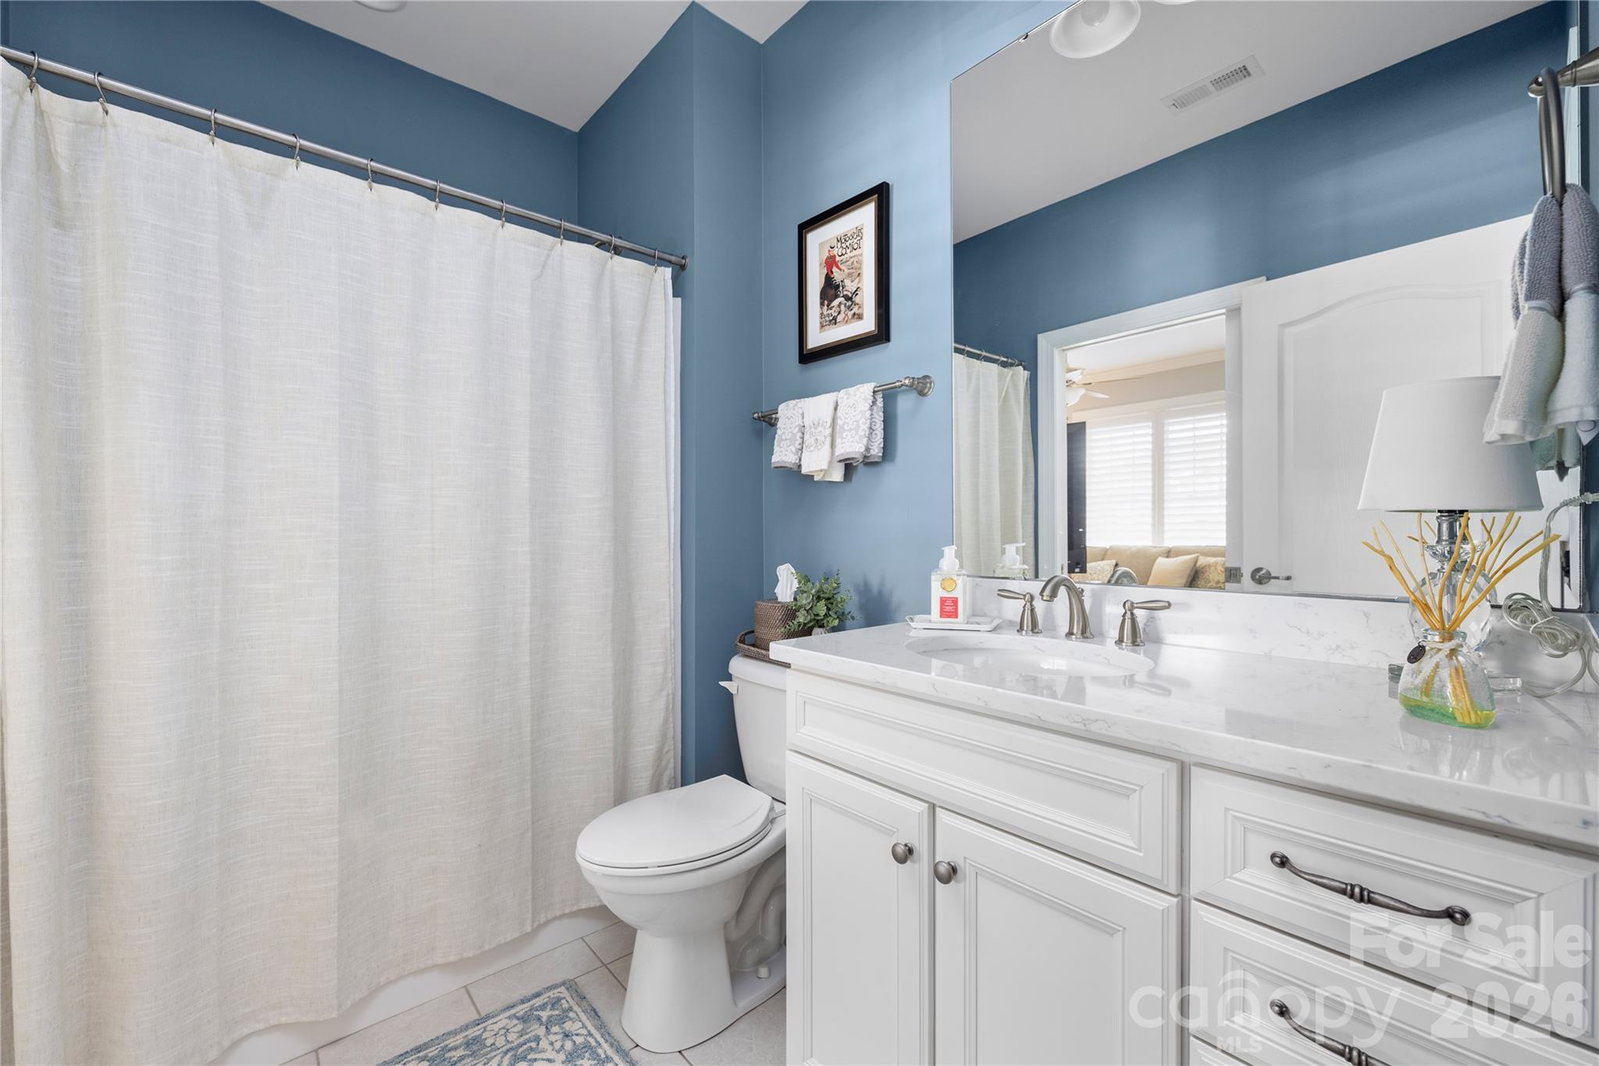
This home truly has it all! Nestled in the amenity-rich, 55+ community of Bailey's Glen, this stunning 3-bedroom/3-bath + den home is move-in ready. You are greeted by a welcoming front porch that overlooks the community stone fountain.The immaculately maintained property features an open, split-bedroom layout with beautiful hardwood floors throughout the main living areas. The gorgeous kitchen boasts grey cabinets, a tile backsplash, quartz countertops, under-cabinet lighting, and stainless-steel appliances, all overlooking a spacious great room with a gas fireplace. The large primary bedroom and bath include tile floors, a sizable tile shower, a dual vanity with quartz countertops, and a walk-in closet. On the main level, you'll also find a spacious dining room with a back-lit tray ceiling, a second bedroom currently being used as a sitting room, a study with built-in bookshelves, full bath, and a spacious laundry room. Upstairs, a large loft area with a walk-in closet, a walk-in attic, and a third bedroom with an ensuite bath provide the perfect space for hosting guests. The backyard is beautifully landscaped with a paver patio and walkway. Other upgrades include (completed list attached to listing)-wood plantation shutters in primary, second bedroom, study, & dining room. Translucent Shades in great room, nook, kitchen and upstairs bedroom. Washer/dryer, refrigerator in kitchen and garage to convey. Bailey's Glen amenities include a clubhouse, an outdoor pool, a fitness room, tennis and pickleball courts, a billiard room, a full-time activities director, a community garden, a craft and pottery studio, a woodworking and auto shop, bocce courts, a putting green, pockets parks and much more. This home is an absolute must-see!
Additional Information
- Hoa Fee
- $397
- Hoa Fee Paid
- Monthly
- Community Features
- Fifty Five and Older, Clubhouse, Fitness Center, Outdoor Pool, Pickleball, Picnic Area, Putting Green, Recreation Area, Sidewalks, Sport Court, Street Lights, Tennis Court(s)
- Fireplace
- Yes
- Interior Features
- Attic Walk In, Built-in Features, Entrance Foyer, Open Floorplan, Pantry, Split Bedroom, Storage, Walk-In Closet(s)
- Equipment
- Dishwasher, Disposal, Electric Range, Gas Water Heater, Microwave, Refrigerator, Washer/Dryer
- Foundation
- Slab
- Main Level Rooms
- Primary Bedroom, Bedroom(s), Study, Kitchen, Great Room, Dining Area, Laundry, Study, Dining Room, Bathroom-Full
- Laundry Location
- Laundry Room, Lower Level
- Heating
- Forced Air, Natural Gas
- Water
- City
- Sewer
- Public Sewer
- Exterior Features
- Lawn Maintenance
- Exterior Construction
- Vinyl
- Roof
- Architectural Shingle
- Parking
- Attached Garage, Garage Door Opener, Garage Faces Rear, On Street
- Driveway
- Concrete, Paved
- Lot Description
- Level
- Elementary School
- Unspecified
- Middle School
- Unspecified
- High School
- Unspecified
- Total Property HLA
- 2943
- Master on Main Level
- Yes
Mortgage Calculator
“ Based on information submitted to the MLS GRID as of . All data is obtained from various sources and may not have been verified by broker or MLS GRID. Supplied Open House Information is subject to change without notice. All information should be independently reviewed and verified for accuracy. Some IDX listings have been excluded from this website. Properties may or may not be listed by the office/agent presenting the information © 2026 Canopy MLS as distributed by MLS GRID”

Last Updated: