11587 Macallano Drive, Charlotte, NC 28215
- $630,000
- 5
- BD
- 3
- BA
- 3,647
- SqFt




Listing courtesy of EXP Realty LLC Ballantyne. 888-584-9431
Sold listing courtesy of EXP Realty LLC Ballantyne
- Sold Price
- $630,000
- List Price
- $650,000
- MLS#
- 4344818
- Status
- CLOSED
- Days on Market
- 82
- Property Type
- Residential
- Year Built
- 2018
- Closing Date
- May 07, 2026
- Bedrooms
- 5
- Bathrooms
- 3
- Full Baths
- 3
- Lot Size
- 10,018
- Lot Size Area
- 0.23
- Living Area
- 3,647
- Sq Ft Total
- 3647
- County
- Cabarrus
- Subdivision
- Peach Orchard Estates
- Special Conditions
- None
Property Description
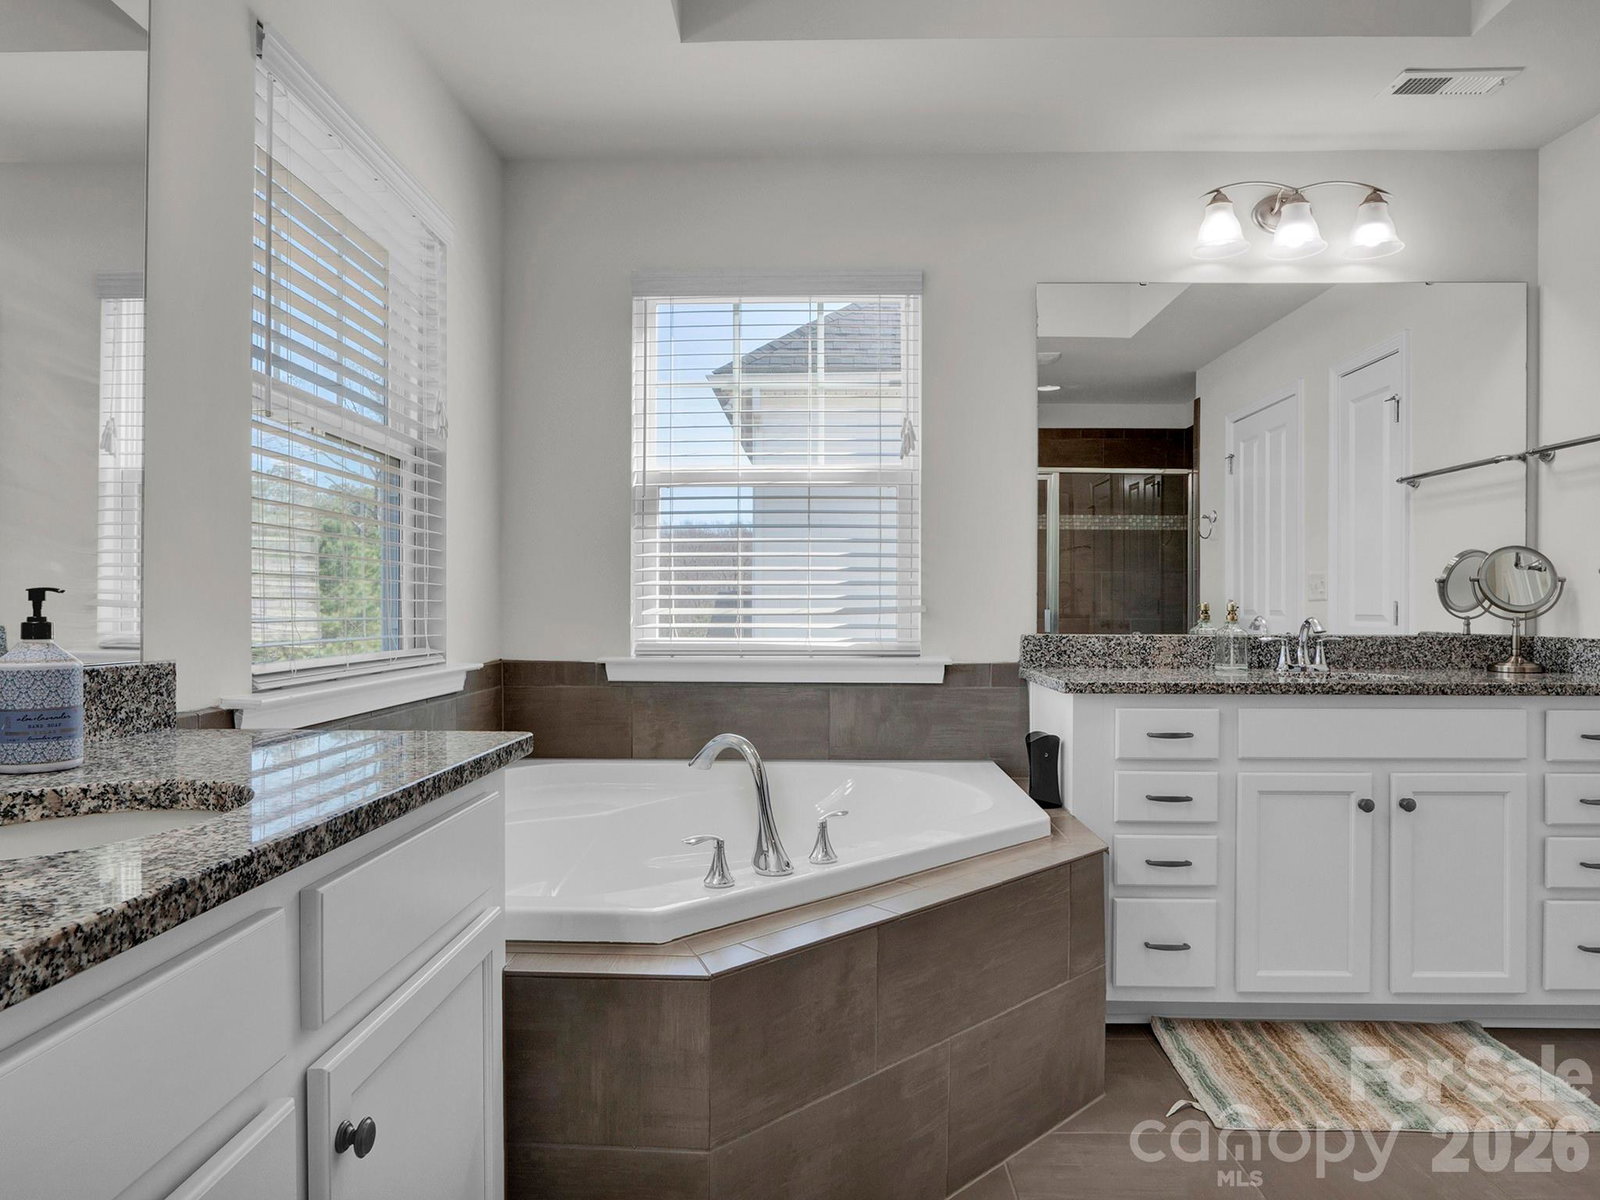
Located on the Charlotte–Harrisburg line, this home offers an exceptionally desirable location in an area experiencing rapid growth and is zoned for the highly sought-after Hickory Ridge School District. The thoughtfully designed open floor plan maximizes space and functionality, featuring a private office with French doors, a formal dining room, and a bright, open family room that flows seamlessly into the kitchen. The upgraded kitchen is a standout, boasting a large center island, gas range, built-in stainless-steel appliances, and abundant cabinet and storage space. Just off the kitchen, enjoy a spacious enclosed porch/sunroom—ideal for relaxing or entertaining—overlooking the fully fenced backyard. A guest bedroom and full bathroom are conveniently located on the main level. Upstairs, the owner’s suite offers a luxurious en-suite bathroom with a soaking tub, walk-in shower, and generous walk-in closets. Additional features include a large bonus room perfect for entertaining or a playroom, an upstairs laundry room, three additional guest bedrooms, and a full guest bathroom.
Additional Information
- Hoa Fee
- $230
- Hoa Fee Paid
- Quarterly
- Community Features
- Clubhouse, Outdoor Pool, Playground
- Fireplace
- Yes
- Interior Features
- Attic Stairs Pulldown
- Floor Coverings
- Carpet, Tile, Wood
- Equipment
- Dishwasher, Disposal, Gas Range, Microwave, Oven
- Foundation
- Slab
- Main Level Rooms
- Bedroom(s), Bathroom-Full, Kitchen, Office, Dining Room, Family Room
- Laundry Location
- Electric Dryer Hookup, Laundry Room, Upper Level
- Heating
- Central, Natural Gas
- Water
- Community Well
- Sewer
- Public Sewer
- Exterior Construction
- Brick Partial, Fiber Cement, Hardboard Siding
- Roof
- Architectural Shingle
- Parking
- Driveway, Attached Garage
- Driveway
- Concrete, Paved
- Elementary School
- Hickory Ridge
- Middle School
- Hickory Ridge
- High School
- Hickory Ridge
- Zoning
- CR
- Total Property HLA
- 3647
Mortgage Calculator
“ Based on information submitted to the MLS GRID as of . All data is obtained from various sources and may not have been verified by broker or MLS GRID. Supplied Open House Information is subject to change without notice. All information should be independently reviewed and verified for accuracy. Some IDX listings have been excluded from this website. Properties may or may not be listed by the office/agent presenting the information © 2026 Canopy MLS as distributed by MLS GRID”

Last Updated: