855 Windage Way, Pineville, NC 28134
- $440,000
- 3
- BD
- 3
- BA
- 1,879
- SqFt




Listing courtesy of Howard Hanna Allen Tate Charlotte South. jeremy.ordan@allentate.com
Sold listing courtesy of NorthGroup Real Estate LLC
- Sold Price
- $440,000
- List Price
- $445,000
- MLS#
- 4344803
- Status
- CLOSED
- Days on Market
- 76
- Property Type
- Residential
- Architectural Style
- Bungalow
- Year Built
- 2022
- Closing Date
- Apr 30, 2026
- Bedrooms
- 3
- Bathrooms
- 3
- Full Baths
- 2
- Half Baths
- 1
- Lot Size
- 3,920
- Lot Size Area
- 0.09
- Living Area
- 1,879
- Sq Ft Total
- 1879
- County
- Mecklenburg
- Subdivision
- Preston Park
- Special Conditions
- None
Property Description
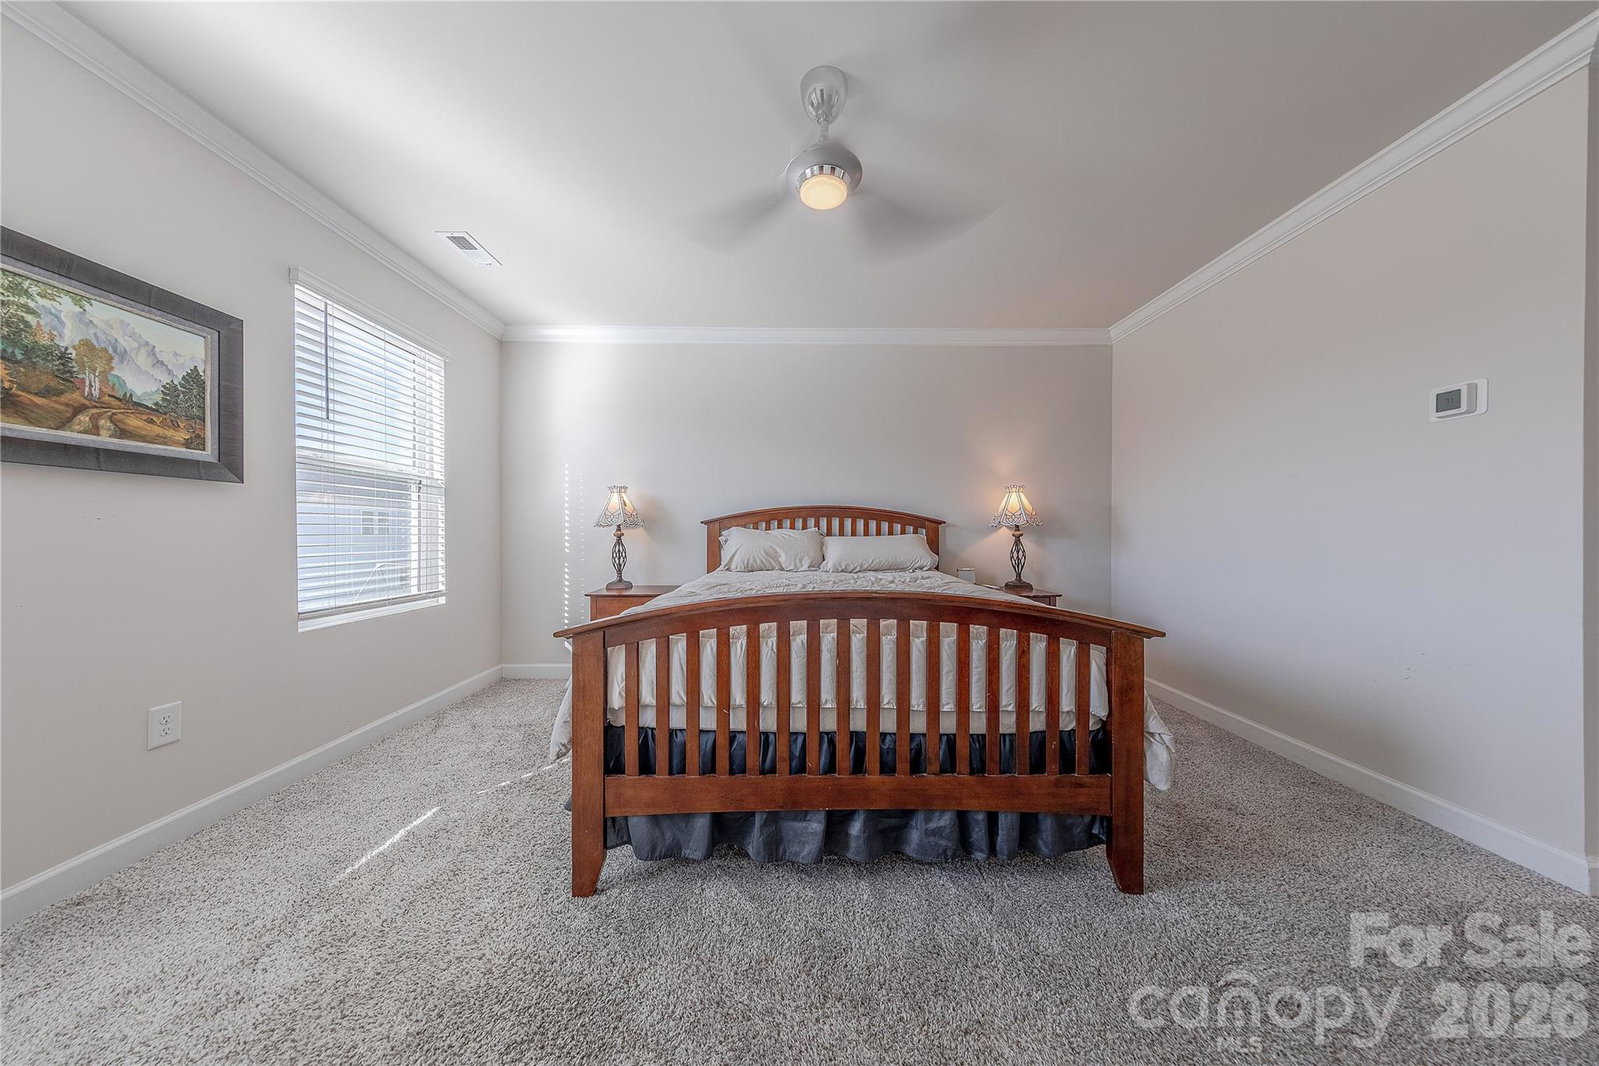
Situated on a premium lot backing up to natural space, this two-story home is perfection in Pineville. Custom gated front yard leads to a rocking chair porch. Modern open concept floor plan is highlighted by hard surface flooring that unites the great room, dining room and kitchen. Chef’s kitchen, features quartz countertops, stainless steel appliances including double wall oven & gas cooktop and tile backsplash. Convenient drop zone and powder room complete the main level. Upstairs an oversized primary suite is highlighted be attached en suite with double vanity, glass enclosed tile shower and large walk-in closet. Two additional generously sized bedrooms plus flexible open loft. Rear entry 2-car attached garage provides storage or parking solutions coupled with the spacious driveway. Conveniently located moments away from premier shopping, dining and entertainment coupled with fantastic neighborhood amenities and easy highway access, this is truly a move-in ready must see!
Additional Information
- Hoa Fee
- $80
- Hoa Fee Paid
- Monthly
- Community Features
- Outdoor Pool, Playground, Recreation Area, Sidewalks, Street Lights
- Interior Features
- Attic Stairs Pulldown, Cable Prewire, Drop Zone, Kitchen Island, Open Floorplan, Pantry, Walk-In Closet(s), Walk-In Pantry
- Floor Coverings
- Carpet, Tile, Vinyl
- Equipment
- Dishwasher, Disposal, Double Oven, Electric Water Heater, Gas Cooktop, Low Flow Fixtures, Microwave, Plumbed For Ice Maker, Wall Oven
- Foundation
- Slab
- Main Level Rooms
- Great Room, Kitchen, Dining Area, Bathroom-Half
- Laundry Location
- Upper Level
- Heating
- Forced Air, Natural Gas
- Water
- City
- Sewer
- Public Sewer
- Exterior Construction
- Brick Partial, Fiber Cement, Stone
- Roof
- Architectural Shingle
- Parking
- Attached Garage, Garage Faces Rear
- Driveway
- Concrete, Paved
- Elementary School
- Pineville
- Middle School
- Quail Hollow
- High School
- Ballantyne Ridge
- Builder Name
- Meritage Homes
- Total Property HLA
- 1879
Mortgage Calculator
“ Based on information submitted to the MLS GRID as of . All data is obtained from various sources and may not have been verified by broker or MLS GRID. Supplied Open House Information is subject to change without notice. All information should be independently reviewed and verified for accuracy. Some IDX listings have been excluded from this website. Properties may or may not be listed by the office/agent presenting the information © 2026 Canopy MLS as distributed by MLS GRID”

Last Updated: