402 Belwood Drive, Belmont, NC 28012
- $765,000
- 3
- BD
- 4
- BA
- 2,326
- SqFt




Listing courtesy of Howard Hanna Allen Tate Gastonia. megan.triplett@allentate.com
Sold listing courtesy of EXP Realty LLC Ballantyne
- Sold Price
- $765,000
- List Price
- $765,000
- MLS#
- 4344741
- Status
- CLOSED
- Days on Market
- 46
- Property Type
- Residential
- Architectural Style
- Cape Cod
- Year Built
- 1986
- Closing Date
- Apr 14, 2026
- Bedrooms
- 3
- Bathrooms
- 4
- Full Baths
- 3
- Half Baths
- 1
- Lot Size
- 24,393
- Lot Size Area
- 0.56
- Living Area
- 2,326
- Sq Ft Total
- 2326
- County
- Gaston
- Subdivision
- Belwood
- Special Conditions
- None
Property Description
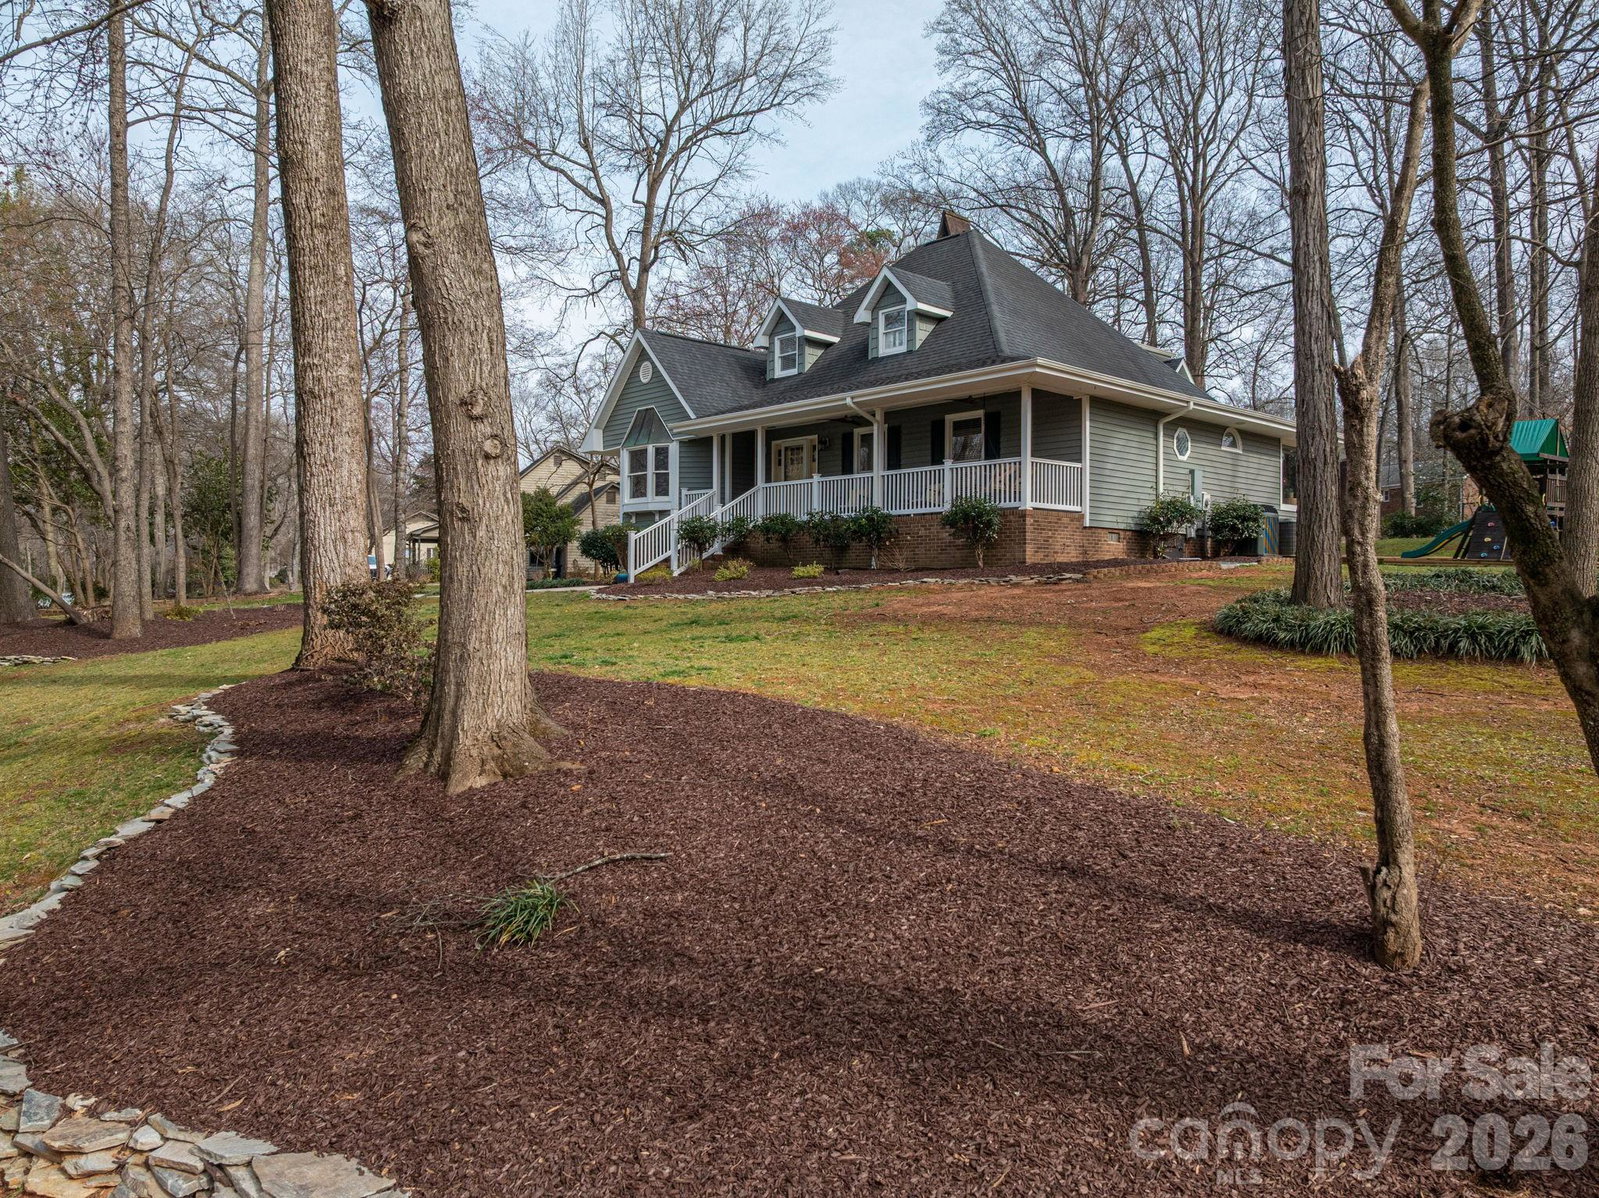
When your "Once In A Lifetime" home hits the market... AND interest rates are at a 3-year low... There is truly no time like the present to buy the home of your dreams! Located in the desirable Belwood Subdivision and dripping with curb-appeal and charm, this cottage-style home is fortified with over $45K in recent upgrades and improvements! Need a 4th bedroom? This home has you covered, with a 4th bedroom and a full bathroom located above the spacious 2-car garage! Inside, the home is filled with thoughtful spaces, including a quiet reading room/dedicated home office with impressive wood accent walls. You'll fall in love with the primary bathroom, featuring elegant and thoughtful finishes. When it’s time to relax, step onto the inviting rear porch! Imagine hosting your next Book Club, enjoying a morning coffee, or tending to your container garden in this truly serene setting! Beautifully updated, perfectly located, and ready for its next chapter... this home exemplifies both tradition and character! Come see why this BELMONT GEM is THE ONE you’ve been waiting for!
Additional Information
- Fireplace
- Yes
- Interior Features
- Attic Walk In, Storage, Walk-In Closet(s)
- Floor Coverings
- Carpet, Tile, Wood
- Equipment
- Dishwasher, Disposal, Dryer, Electric Oven, Electric Range, Exhaust Hood, Microwave, Plumbed For Ice Maker, Refrigerator with Ice Maker, Washer, Washer/Dryer
- Foundation
- Crawl Space
- Main Level Rooms
- Primary Bedroom, Dining Room, Kitchen, Living Room, Office, Bathroom-Full, Breakfast, Bathroom-Half
- Laundry Location
- Inside, Laundry Closet, Main Level
- Heating
- Central
- Water
- Well
- Sewer
- Septic Installed
- Exterior Construction
- Vinyl
- Roof
- Architectural Shingle
- Parking
- Driveway, Detached Garage, Garage Faces Side
- Driveway
- Concrete, Paved
- Elementary School
- Belmont Central
- Middle School
- Belmont
- High School
- South Point (NC)
- Zoning
- R1A
- Total Property HLA
- 2326
- Master on Main Level
- Yes
Mortgage Calculator
“ Based on information submitted to the MLS GRID as of . All data is obtained from various sources and may not have been verified by broker or MLS GRID. Supplied Open House Information is subject to change without notice. All information should be independently reviewed and verified for accuracy. Some IDX listings have been excluded from this website. Properties may or may not be listed by the office/agent presenting the information © 2026 Canopy MLS as distributed by MLS GRID”

Last Updated: